Back

3210 Chippewa Run

Kennesaw, GA 30152

Krista Sallaz
call for more info
770-355-9877
Ask a Question
Send to a Friend
Schedule a Showing
Request More Info
Smart Mortgage Options
Dalton Carter
Lender
Lic. 1566538
Office:
Direct: 678-425-4140
AP Mortgage
340 Jesse Jewell Parkway
Suite 500A
Gainesville, GA 30501
Apply for a Loan
For Sale
MLS Number 10807842
4 Bedrooms
3 Bathrooms
1 Half Baths
3,743 Square Feet *estimated
Summary of 3210 Chippewa Run
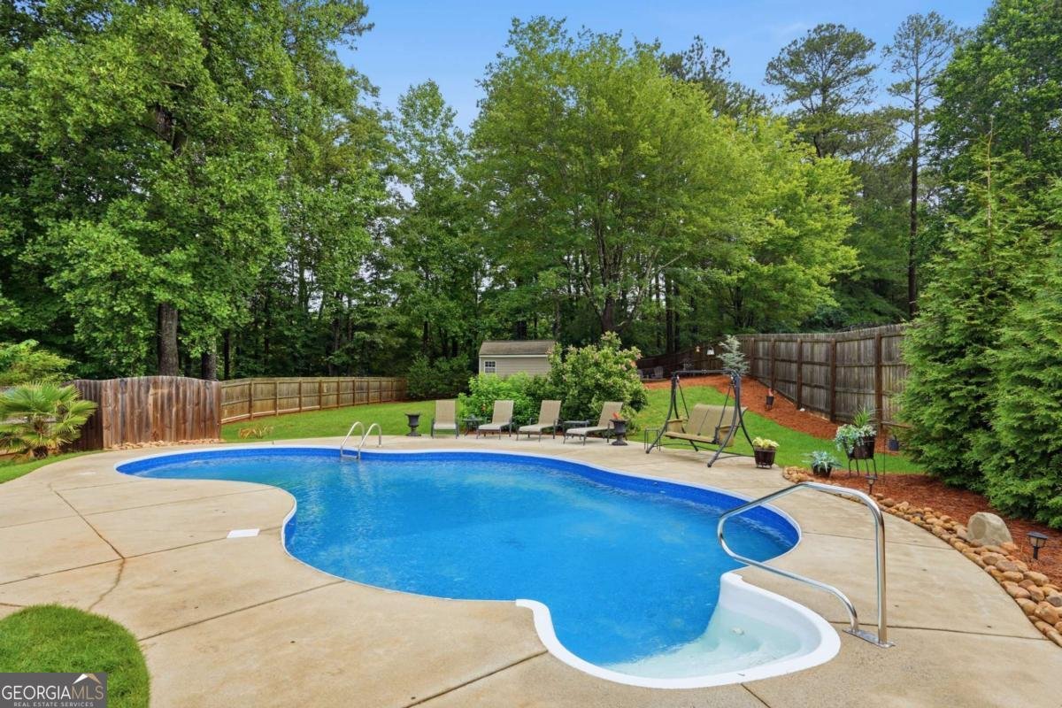
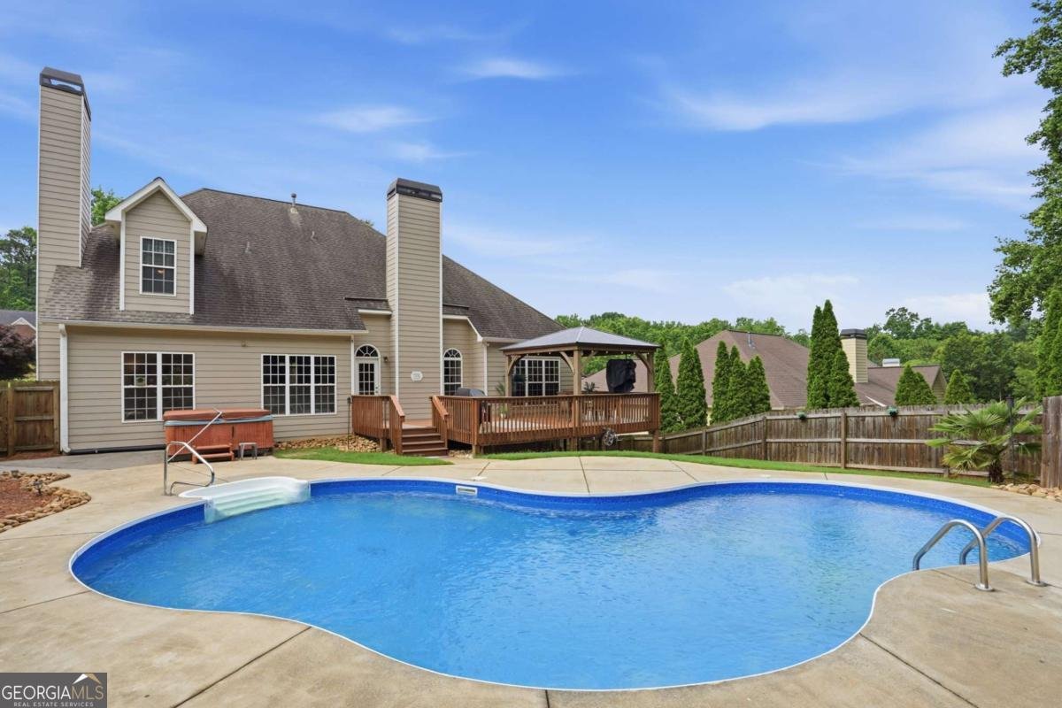
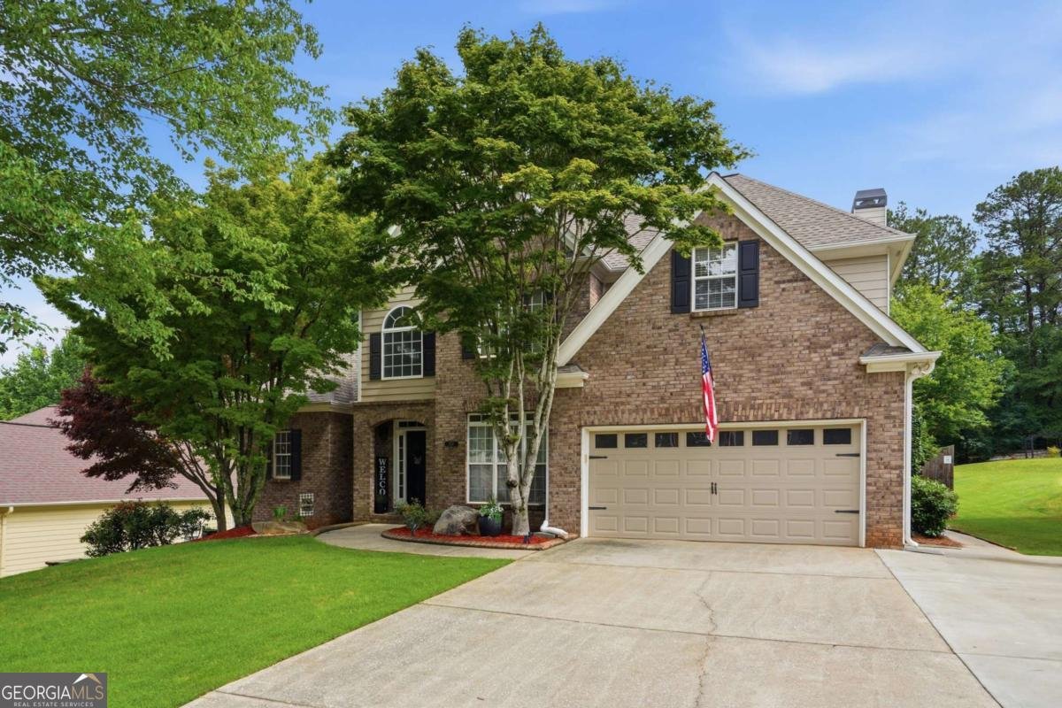
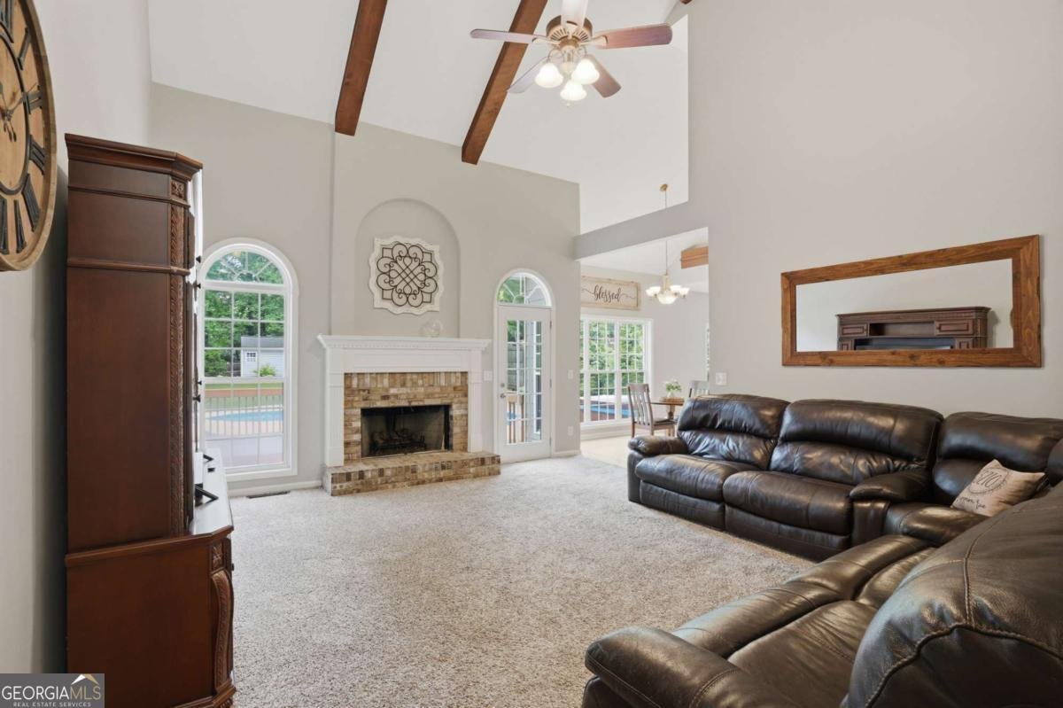
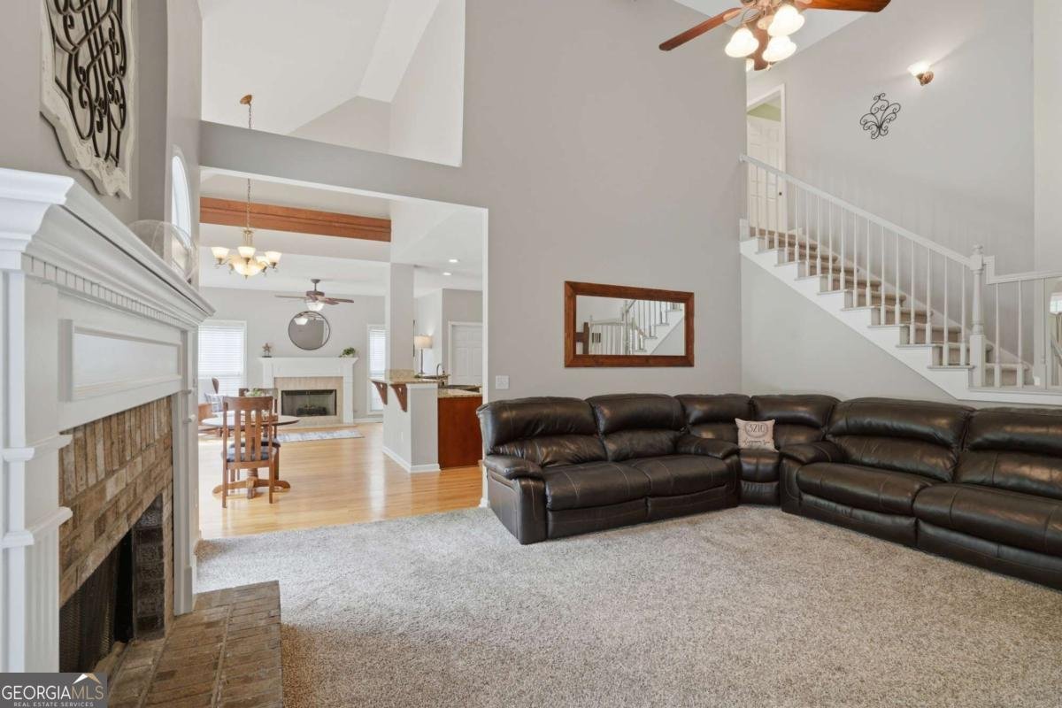
Rarely does a home combine an Owner's Suite on Main, Finished Basement, and Resort-Style Backyard designed for Pool Life! The private, fenced backyard offers the best of both worlds featuring green space for playing catch or roaming pets and the in-ground pool with custom cover is great for swimming or relaxing on a float and soaking in the sun! Sip and sit under the luxury gazebo on trex decking where you can watch your favorite game and cheer on your team! As night falls, enjoy sunsets and smores around your very own firepit. This home offers access to the highly sought after Kennesaw Mountain High, the host of the elite AMST magnet program & Disney recognized theater/drama department! As you enter the home with a newer roof, you're greeted by the 2-story foyer with views of beautiful hardwood floors & soaring wood beamed ceilings! The separate dining room features elegant wainscotting and a designer bronze chandelier. The 2-story great room boasts a brick fireplace with views of your own backyard oasis! The main level is not complete without the luxury kitchen featuring granite counters, black appliances, breakfast bar, pantry, and tiled backsplash which will ignite your inner chef. The cozy breakfast nook has views of blooming hydrangeas, surrounding pool Bluetooth rock speakers, hot tub, and of course in-ground pool! A spacious gathering room off the kitchen centers around the marble fireplace, creating an inviting space for you to birdwatch or read! The Owner's Suite on Main finishes this level offering a trey ceiling, spa-inspired bathroom with double vanities, designer lighting/mirrors, tiled enclosed shower, soaking tub, and walk-in closet! As you walk upstairs to the upper level, you will find spacious bedrooms all with walk-in Closets plus a Full Double Bathroom! Where will you host game and movie nights? In your own finished basement with fresh paint on the terrace level. This level showcases a recreation area, separate living room, and media/theater space! Plus, a full kitchenette with fridge, sink, and counter space is perfect for sharing snacks and crafting your favorite beverage. A full bathroom with shower & large vanity is convenient for pool guests. Don't miss the workshop area for tinkering & the additional exercise space with built-in shelves & track lighting! A 2-car garage with fresh paint, epoxy flooring, and shelving is a functional space for parking, storage, and hobbies. The fenced in yard with grass area & in-ground pool is rare, especially the custom fitted cover which is perfect for easy maintenance and seasonal protection. With a Kennesaw/West Cobb address, this home puts premier shopping, vibrant dining, playgrounds, walking trails, and Kennesaw Mountain right at your fingertips. Just minutes from The Avenue West Cobb, Downtown Kennesaw, Swift-Cantrell Park, Adams Park, Smith-Gilbert Gardens, Cobb Place Shops, Kennesaw Crossing Center, & Kennesaw Marketplace with Whole Foods, this home has it all! Location, Lifestyle, and Luxury!
Set in the popular Tamarack Falls neighborhood, this 4-BR, 3-BA home offers a comfortable blend of space, style, and function. Thoughtfully planned, the interior provides 3,743 square feet of finished living space with an open, livable feel from room to room. A bright, open kitchen offers generous workspace, storage, and a direct view into the main gathering spaces. Open concept living and dining spaces create a comfortable setting for gatherings of all kinds. The outdoor space includes approximately 0.46 acres, ideal for gardening, outdoor activities, or simply enjoying the seasons. Practical parking available for multiple vehicles makes everyday living easier for households with multiple vehicles. Residents of Tamarack Falls enjoy a blend of neighborhood charm and easy access to everyday conveniences. With only a few days on the market, this property is a must see for buyers watching the area. Currently offered at $685,000, this home delivers a strong combination of space, condition, and location.
Show more
3210 Chippewa Run - Map & Directions
view in Google Maps
Facts & features
School District Information
High School
Middle School
Elementary School
Additional Information about
Tamarack Falls
Association
Yes
Association Fee
$175
Association Fee Includes
Other
Community Features
Sidewalks
Additional Information about
3210 Chippewa Run
County
Neighborhood
Year Built
2001
Architectural Style
Traditional
Basement
Bath Finished
Daylight
Exterior Entry
Finished
Full
Interior Entry
Construction Materials
Brick
Cooling
Ceiling Fan(s)
Central Air
Dining Room Features
Separate Room
Exterior Features
Fire Pit,Other
Fireplace Features
Gas Starter
Living Room
Other
Flooring
Carpet
Hardwood
Tile
Heating
Forced Air
Home Warranty
No
Interior Features
Beamed Ceilings
Master On Main Level
Separate Shower
Soaking Tub
Tile Bath
Tray Ceiling(s)
Two Story Foyer
Vaulted Ceiling(s)
Walk-In Closet(s)
Kitchen Features
Breakfast Bar
Breakfast Room
Kitchen Island
Pantry
Solid Surface Counters
Levels
Two
Financing Available
Cash
Conventional
FHA
VA Loan
Other Structures
Gazebo,Shed(s)
Patio and Porch Features
Deck
Selling Status
Resale
Roof
Composition
Rooms
Bonus Room
Exercise Room
Foyer
Great Room
Keeping Room
Laundry
Media Room
Security Features
Smoke Detector(s)
Sewer Type
Public Sewer
Total Finished Area
3,743
Total Fire Places
2
Utilities
Cable Available
Electricity Available
Natural Gas Available
Phone Available
Sewer Available
Water Available
Water Source
Public
Private Pool
Yes
Finished Basement
Yes
Master on the Main
Yes
Hot Tub
Yes
Land Information
Lot Size
Less than .5 Acres
Lot Features
Level
Private
Lot Size Estimated
0.46
Fencing
Back Yard
Fenced
Wood
Garages and Parking Information
Parking Total
2
Parking Features
Attached
Garage
Kitchen Level
Tax Information
Taxes
$1,529
Tax Year
2025
Tax ID Number
20-0180-0-184-0
Show more
listed by real estate agent craig - listing agent and georgia residential realty