Back

924 Burnt Hickory Circle

Marietta, GA 30064

Krista Sallaz
call for more info
770-355-9877
Ask a Question
Send to a Friend
Schedule a Showing
Request More Info
Smart Mortgage Options
Dalton Carter
Lender
Lic. 1566538
Office:
Direct: 678-425-4140
AP Mortgage
340 Jesse Jewell Parkway
Suite 500A
Gainesville, GA 30501
Apply for a Loan
For Sale
MLS Number 10807563
3 Bedrooms
2 Bathrooms
0 Half Baths
1,726 Square Feet *estimated
Summary of 924 Burnt Hickory Circle
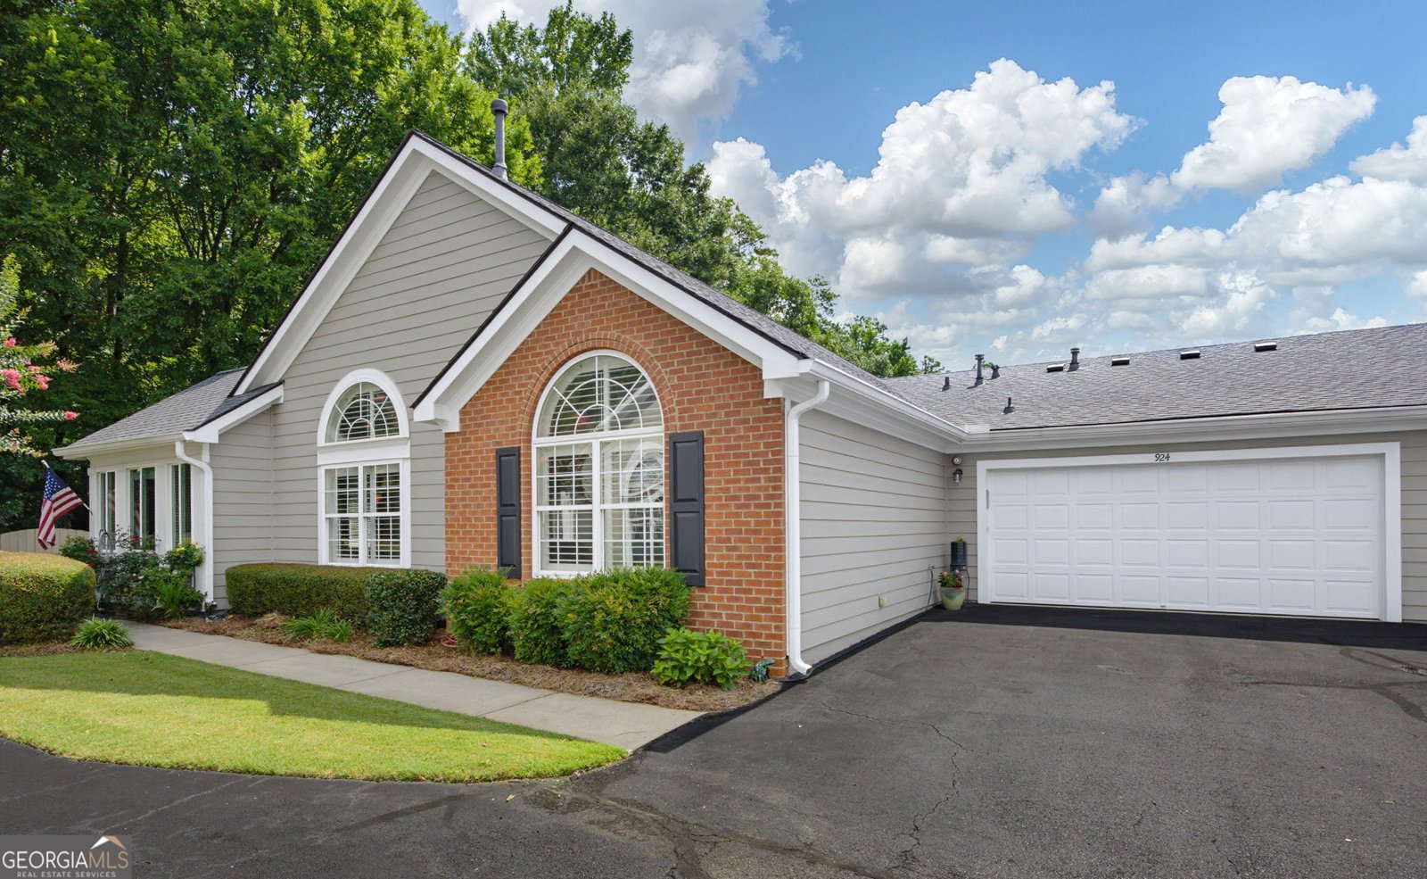
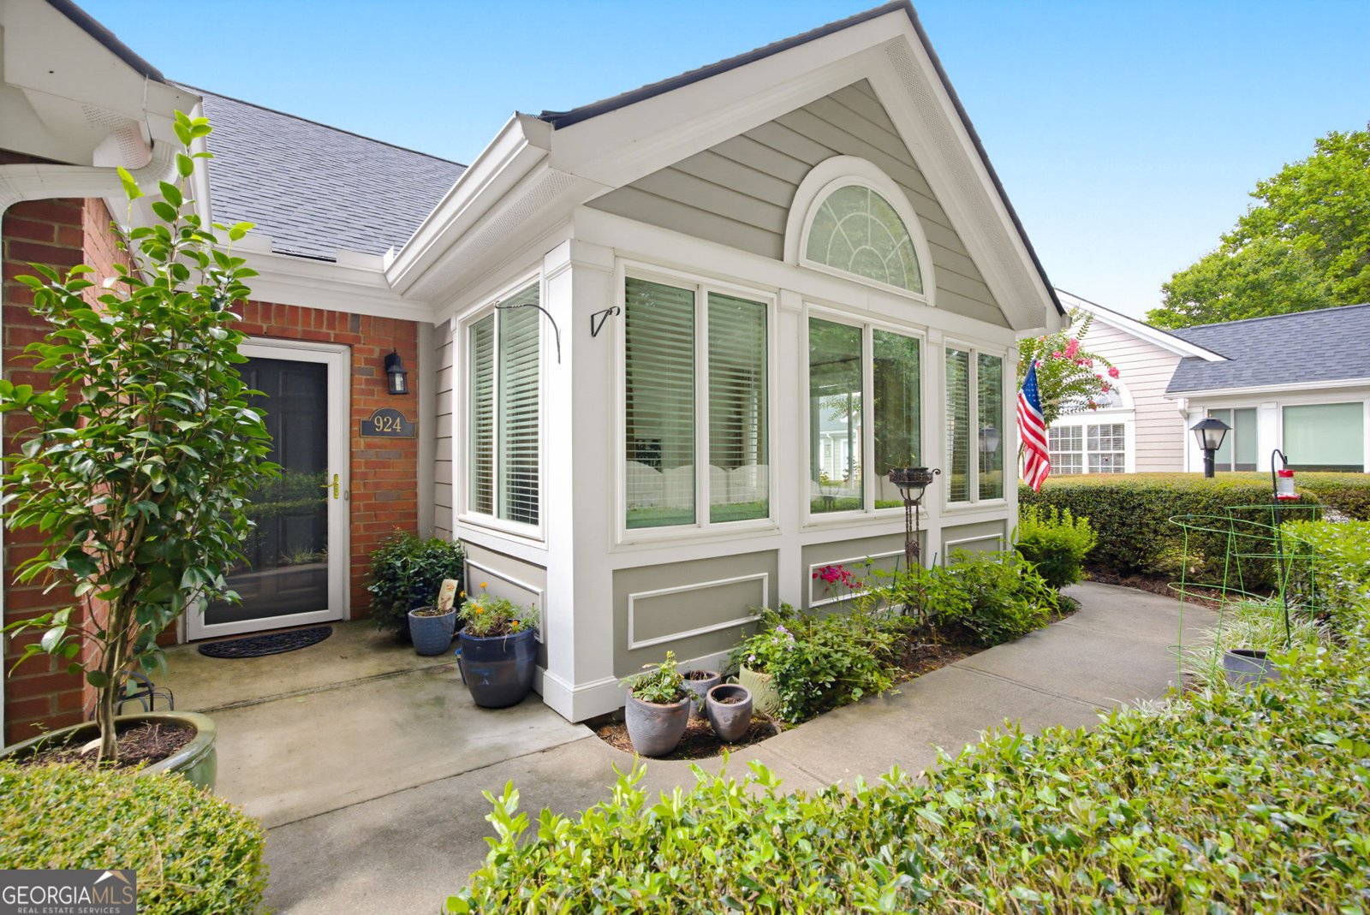
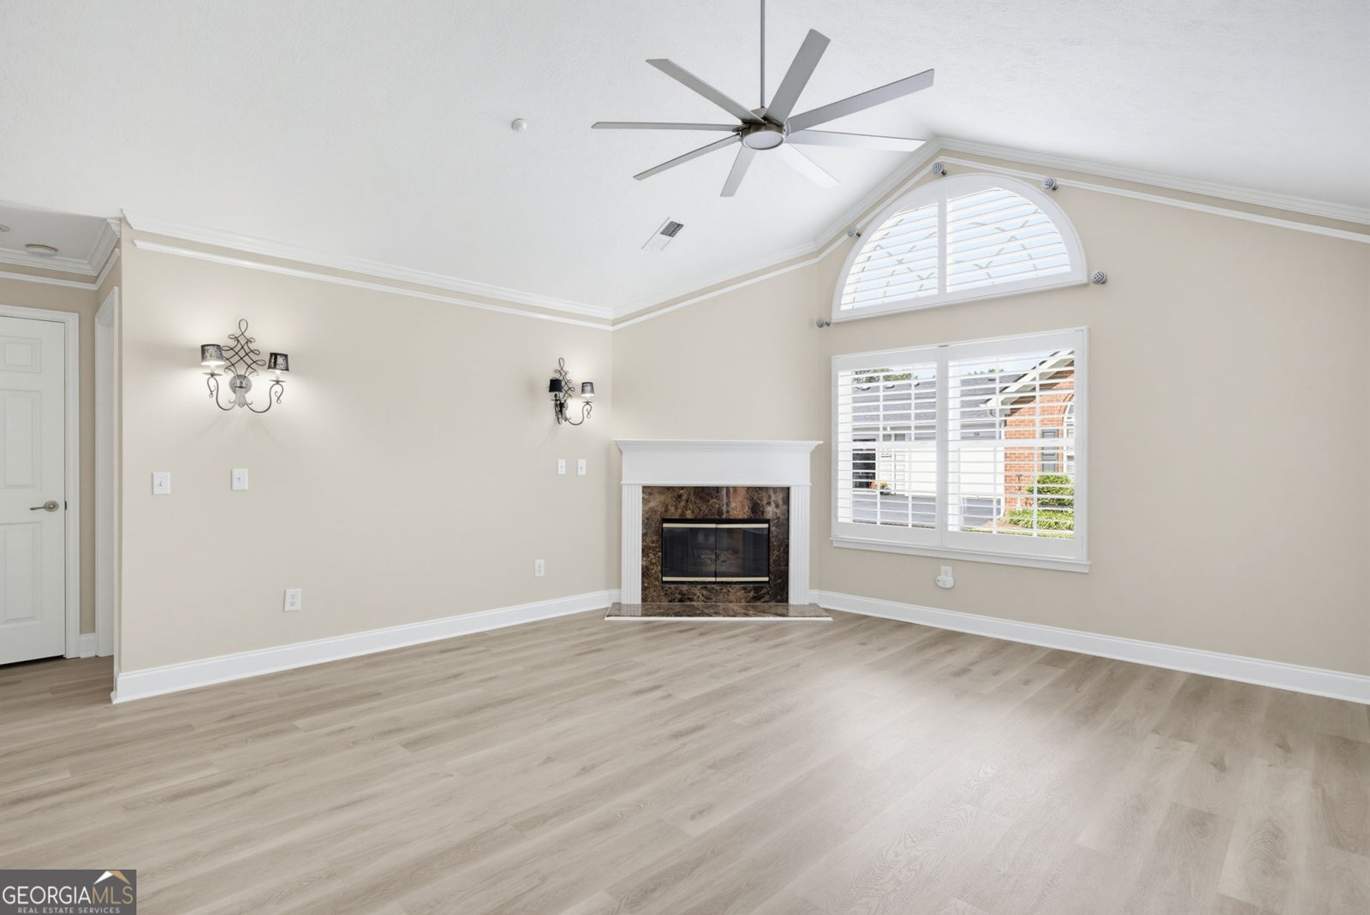
Welcome to this beautifully maintained, "move-in ready" 3 Bedroom, 2 Bath ranch condo nestled in quiet established community, just minutes from the charming Historic Marietta Square. Designed with both comfort and functionality in mind, this home offers an open, inviting floorplan and thoughtfully designed living spaces. New luxury vinyl plank flooring added to main floor (except sunroom). Vaulted Living Room open to Kitchen and Dining area, perfect for entertaining family and friends. Gas range in Kitchen with stained cabinets and custom designed pantry. Fall in love with bright and sunny Sunroom, would also make a great home office. Primary Suite includes beautifully appointed bathroom with shower and double vanities. Guest bathroom featuring walk-in therapeutic soaking tub with airtight door offering comfort, accessibility and peace of mind. The versatile 3rd Bedroom features a single bed and a double built-in Murphy bed, abundant storage in custom cabinets and can be used as closet space making it perfect guest room, grandchildren room or office/hobby room. Enjoy the neighborhood pool on a hot summer day. Unbeatable location, just minutes from Kennesaw National Battlefield Park offering over 26 miles of scenic walking and hiking trails. Whether exploring the vibrant Marietta Square with restaurants, boutiques, concerts or farmers market or enjoying the natural beauty nearby, this home offers the perfect balance of convenience and tranquility. If searching for a "move-in" ready home in one of Marietta's most desirable locations, this is the one you won't want to miss.
Discover this inviting 3-bedroom, 2-bath home located in the well established community of Crossing At Burnt Hickory. With 1,726 square feet of finished living space, this floor plan offers generous gathering spaces as well as comfortable private retreats. The kitchen was planned for both everyday meals and special occasions, with plenty of room to cook, serve, and connect. A central family room and dining area provide a welcoming place to unwind, gather, and enjoy time together. The outdoor space includes approximately 0.21 acres, ideal for gardening, outdoor activities, or simply enjoying the seasons. The property includes parking available for multiple vehicles, offering convenience for residents and guests. Set within Crossing At Burnt Hickory in Marietta, this home is close to schools, shopping, dining, and area attractions. With only a few days on the market, this property is a must see for buyers watching the area. At $410,000, this home is well positioned for buyers seeking value in Marietta.
Show more
924 Burnt Hickory Circle - Map & Directions
view in Google Maps
Facts & features
School District Information
High School
Middle School
Elementary School
Additional Information about
Crossing At Burnt Hickory
Association
Yes
Association Fee
$5,220
Association Fee Includes
Maintenance Exterior
Maintenance Grounds
Pest Control
Reserve Fund
Swimming
Trash
Water
Community Features
Clubhouse
Pool
Street Lights
Neighborhood Pool
Yes
Additional Information about
924 Burnt Hickory Circle
County
Year Built
2002
Appliances
Dishwasher
Disposal
Gas Water Heater
Microwave
Oven/Range (Combo)
Architectural Style
Brick 3 Side
Cluster
Foundation
Slab
Construction Materials
Brick
Other
Cooling
Central Air
Dining Room Features
Dining Rm/Living Rm Combo
Fireplace Features
Gas Log
Gas Starter
Flooring
Tile
Vinyl
Heating
Central
Forced Air
Natural Gas
Home Warranty
No
Interior Features
Double Vanity
Master On Main Level
Pulldown Attic Stairs
Walk-In Closet(s)
Kitchen Features
Pantry
Solid Surface Counters
Walk-in Pantry
Laundry Features
In Hall
Levels
One
Selling Status
Resale
Roof
Composition
Rooms
Great Room
Office
Sun Room
Sewer Type
Public Sewer
Total Finished Area
1,726
Total Fire Places
1
Utilities
Cable Available
Electricity Available
High Speed Internet
Sewer Available
Water Available
Water Source
Public
Master on the Main
Yes
Land Information
Lot Size
Less than .5 Acres
Lot Features
Level
Other
Lot Size Estimated
0.21
Garages and Parking Information
Parking Total
2
Parking Features
Attached
Garage
Tax Information
Taxes
$848
Tax Year
2025
Tax ID Number
20-0323-0-079-0
Show more
listed by real estate agent debbie freeman and atlanta communities