Back

3948 Cliffmont Circle

Marietta, GA 30068

Krista Sallaz
call for more info
770-355-9877
Ask a Question
Send to a Friend
Schedule a Showing
Request More Info
Smart Mortgage Options
Dalton Carter
Lender
Lic. 1566538
Office:
Direct: 678-425-4140
AP Mortgage
340 Jesse Jewell Parkway
Suite 500A
Gainesville, GA 30501
Apply for a Loan
For Sale
MLS Number 10804590
4 Bedrooms
3 Bathrooms
1 Half Baths
Square Footage Not Provided
Summary of 3948 Cliffmont Circle
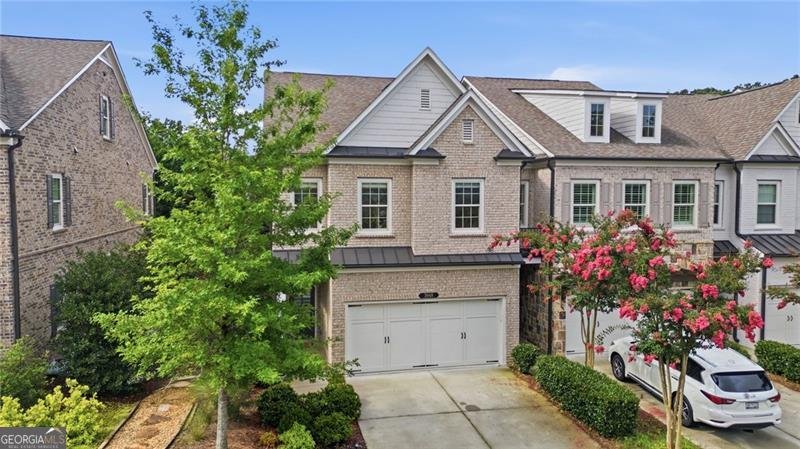
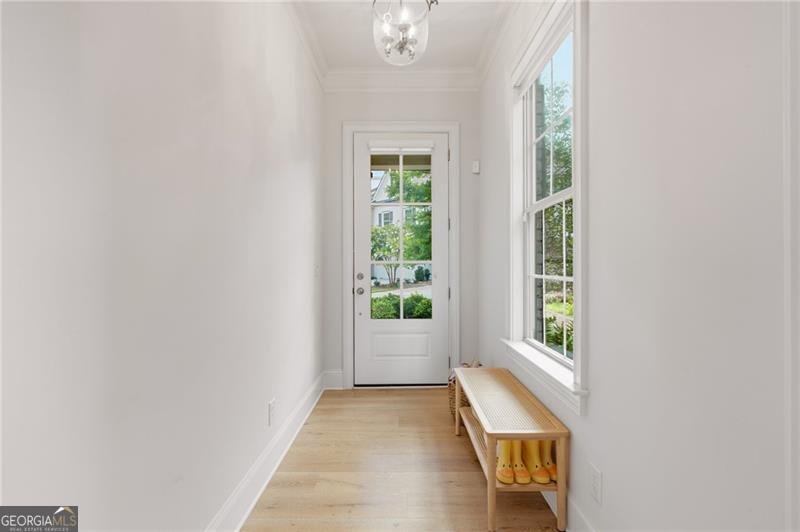
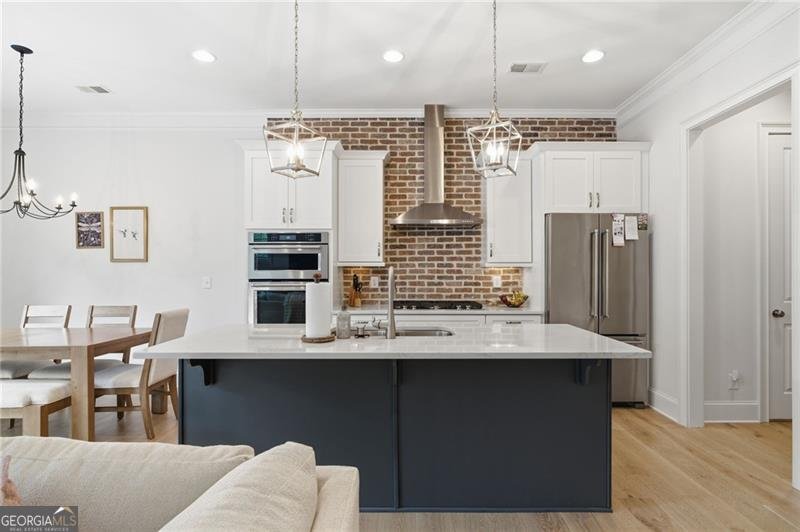
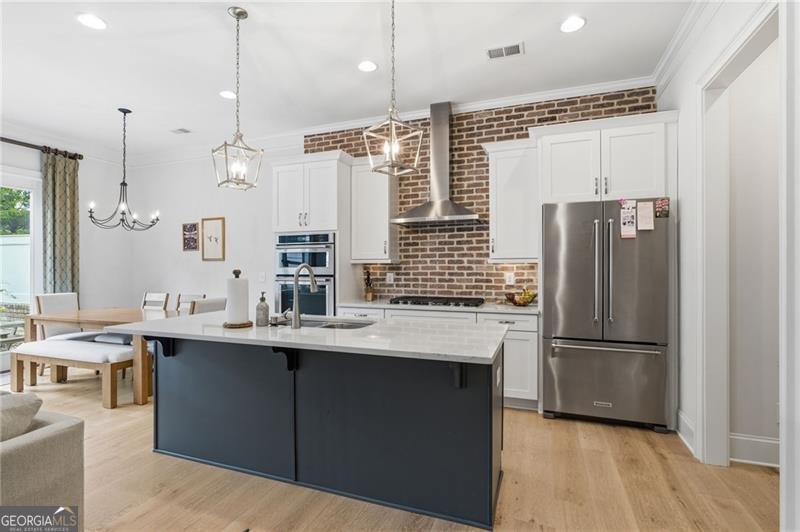
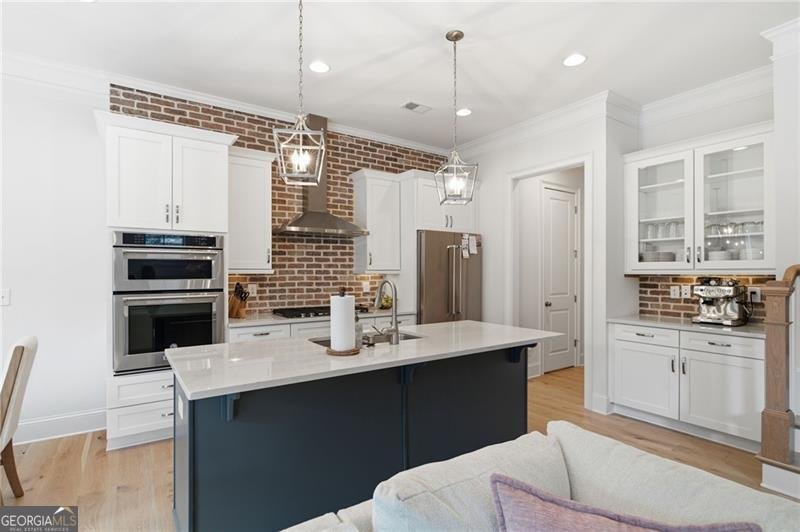
WELCOME HOME! Move-in ready end unit townhome in the highly sought-after Walton High School District & perfectly nestled in the sought after Indian Hills subdivision in the middle of Eat Cobb! Offering a true lock-and-leave lifestyle, this home blends comfort, convenience, and upscale finishes throughout. Step inside to find walk-in closets and gleaming hardwood floors on both levels. The gourmet kitchen boasts stainless steel appliances, a butler's pantry, and an open view to the family room-ideal for entertaining. Back porch is super private & light filled with professional landscapping! Retreat to the oversized primary suite with a spacious walk-in closet & en suite bathroom with tons of storage! Two other generous sized bedrooms with hallway bathroom and 10' ceilings on the second level! Upstairs, the third level offers an expansive bonus/media/rec room, for movie nights or game days. Step outside to the large patio with a remote-controlled retractable awning creates the ultimate outdoor living space. With 3+ spacious bedrooms, 3.5 bathrooms, and direct garage-to-kitchen access (no steps!), this immaculate home truly lives like a model home. Located just minutes to top dining, shopping at The Avenues of East Cobb, and easy access to I-75, this home checks every box.
Welcome to this beautifully maintained 4-bedroom, 3-bath home in the sought after Fairvue At Indian Hills community of Marietta. Inside, the layout is designed for modern daily living with generous gathering spaces and private retreats. The kitchen functions as the heart of the home with ample counter space, storage, and a natural connection to the main living areas. The main living areas are filled with natural light and provide an easy flow for hosting friends or enjoying quiet evenings at home. Step outside to approximately 0.027 acres, creating a comfortable setting for outdoor living and weekend gatherings. The property includes parking available for multiple vehicles, offering convenience for residents and guests. Residents of Fairvue At Indian Hills enjoy a blend of neighborhood charm and easy access to everyday conveniences. With only a few days on the market, this property is a must see for buyers watching the area. With an asking price of $739,900, this property represents an appealing opportunity in the current market.

Show more
3948 Cliffmont Circle - Map & Directions
view in Google Maps
Facts & features
School District Information
High School
Middle School
Elementary School
Additional Information about
Fairvue At Indian Hills
Association
Yes
Association Fee
$4,290
Association Fee Includes
Other
Community Features
Sidewalks
Street Lights
Additional Information about
3948 Cliffmont Circle
County
Year Built
2016
Foundation
Slab
Construction Materials
Concrete
Wood Siding
Cooling
Central Air
Flooring
Hardwood
Heating
Forced Air
Home Warranty
No
Interior Features
Other
Walk-In Closet(s)
Kitchen Features
Breakfast Bar
Kitchen Island
Solid Surface Counters
Laundry Features
Upper Level
Levels
Three Or More
Patio and Porch Features
Patio
Selling Status
Resale
Roof
Composition
Rooms
Bonus Room
Family Room
Laundry
Other
Sewer Type
Public Sewer
Utilities
Electricity Available
Sewer Available
Underground Utilities
Water Available
Water Source
Public
Window Features
Double Pane Windows
Land Information
Lot Size
Less than .5 Acres
Lot Size Estimated
0.027
Garages and Parking Information
Parking Total
2
Parking Features
Garage
Tax Information
Taxes
$2,552
Tax Year
2025
Tax ID Number
16097601330
Show more
listed by real estate agent brooke watson and century 21 results