Back

4599 Cedar Knoll Drive

Marietta, GA 30066

Krista Sallaz
call for more info
770-355-9877
Ask a Question
Send to a Friend
Schedule a Showing
Request More Info
Smart Mortgage Options
Dalton Carter
Lender
Lic. 1566538
Office:
Direct: 678-425-4140
AP Mortgage
340 Jesse Jewell Parkway
Suite 500A
Gainesville, GA 30501
Apply for a Loan
For Sale
MLS Number 10834895
4 Bedrooms
3 Bathrooms
0 Half Baths
Square Footage Not Provided
Summary of 4599 Cedar Knoll Drive
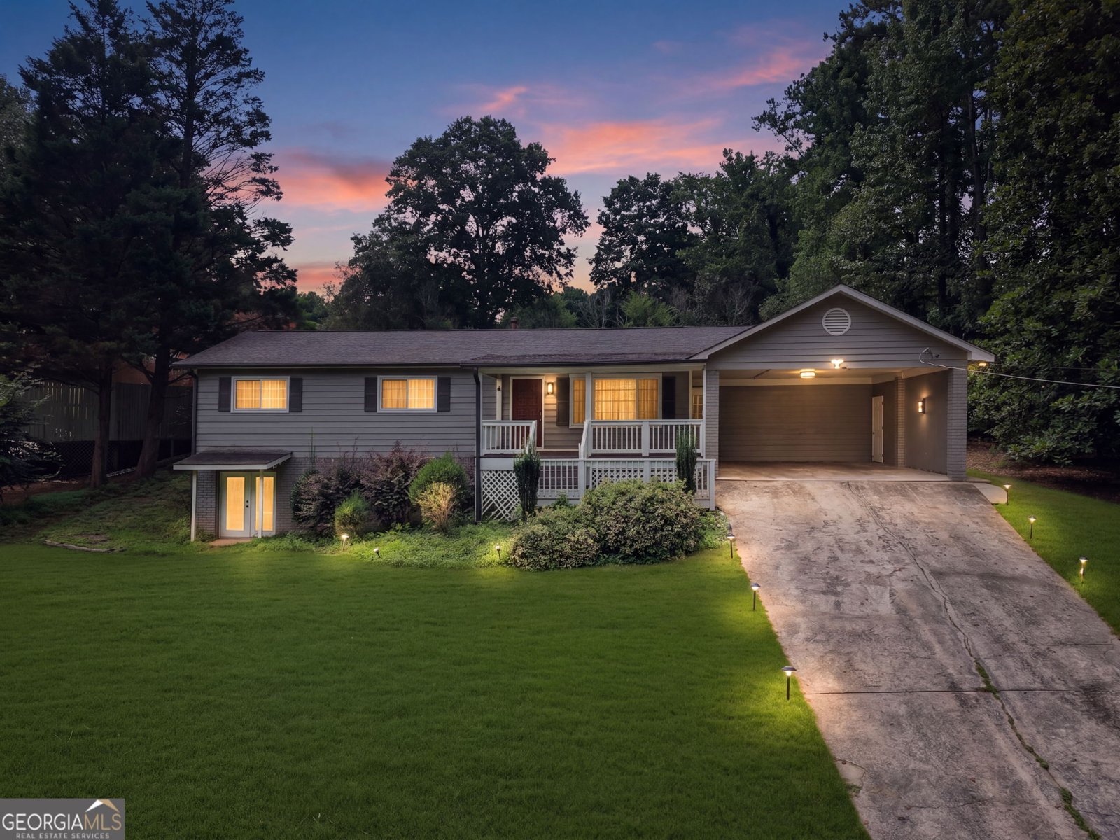
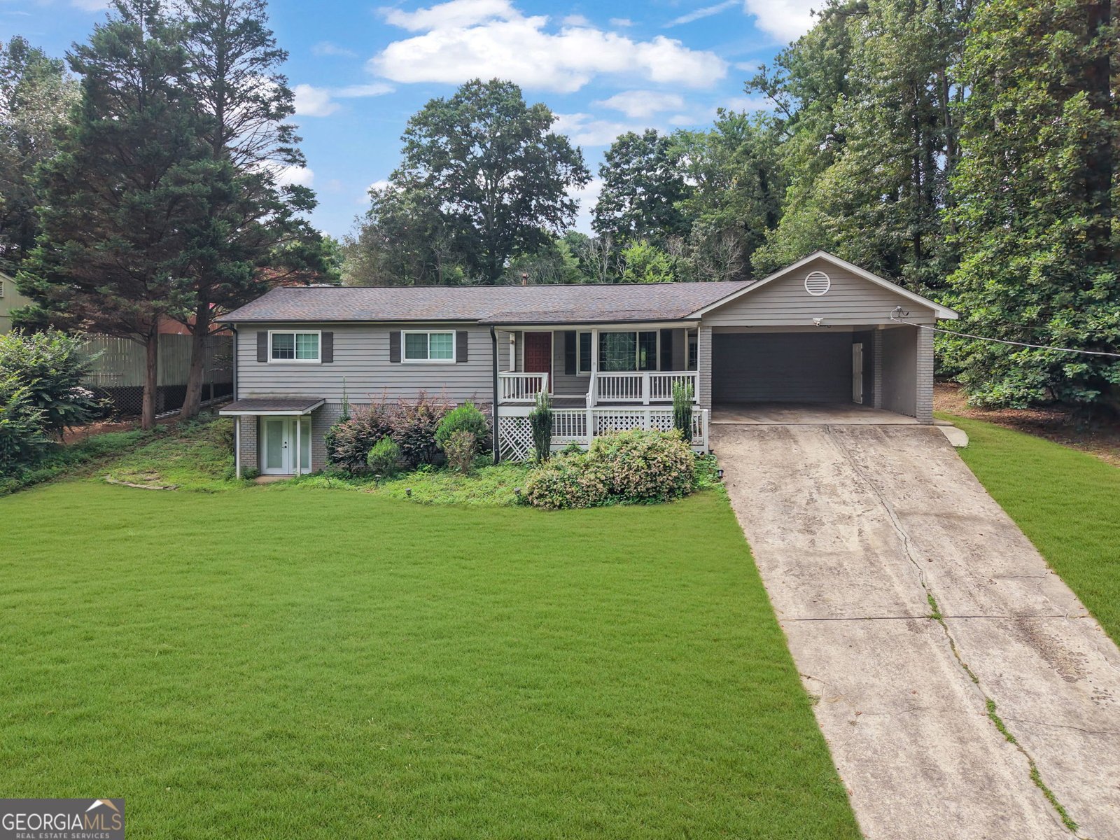
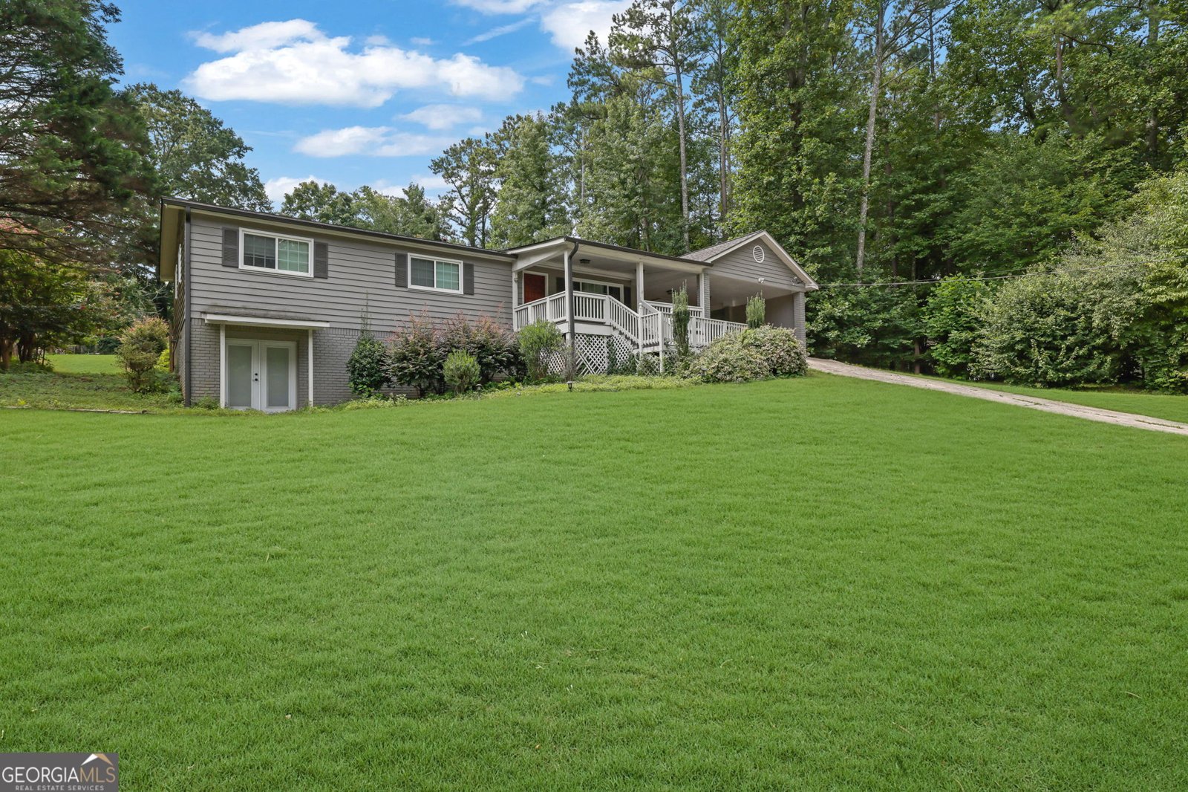
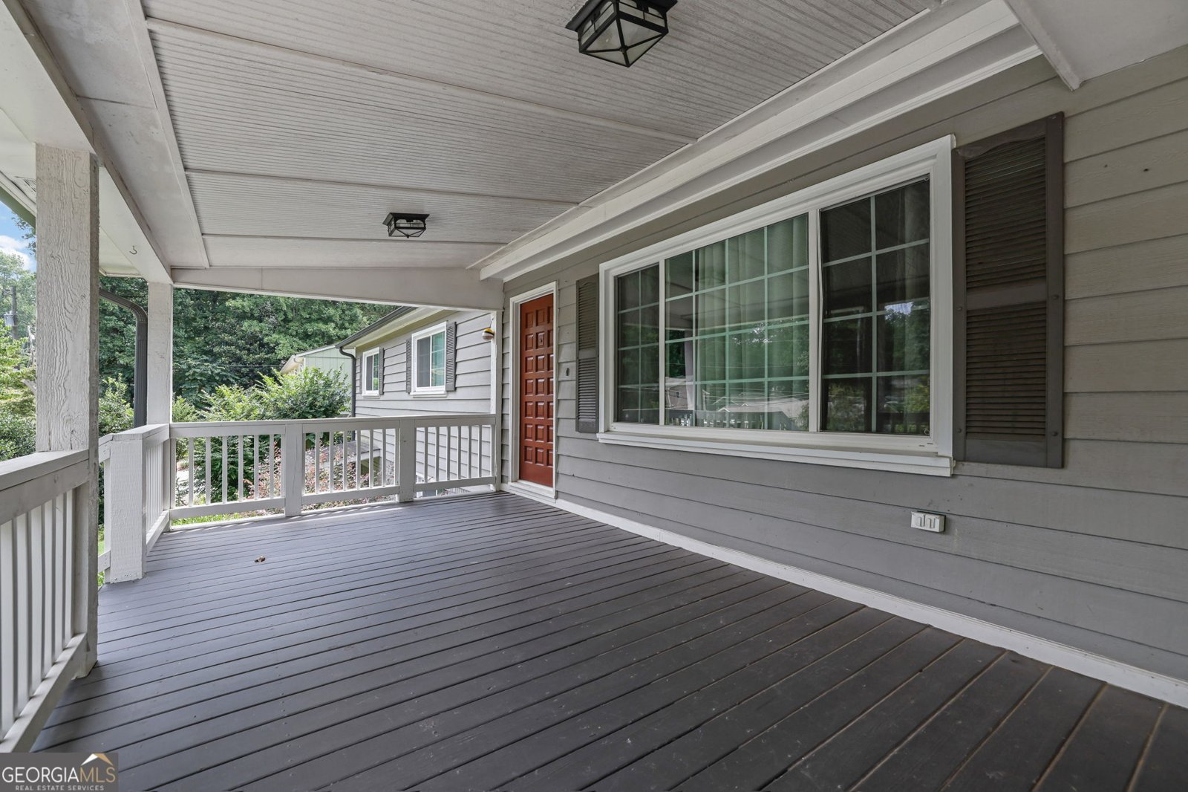
Welcome to this beautiful and hard-to-find ranch on a finished basement, located in the highly sought-after Lassiter High School district! This move-in-ready home offers a bright, open floor plan with modern finishes and plenty of space to fit a variety of lifestyles. The stylish kitchen features sleek gray cabinetry, granite countertops, and an open flow into the main living areas-perfect for everyday living and entertaining. The primary suite offers a beautifully tiled private bath, while additional updated bathrooms and thoughtful finishes can be found throughout the home. The spacious finished basement adds incredible versatility and additional living space-ideal for a media room, home office, gym, playroom, guest accommodations, or additional bedrooms. Step outside to a large, level and private backyard offering plenty of room for entertaining, outdoor activities, gardening, or even a future pool. A rare combination of ranch-style living, finished basement space, a generous backyard, and an exceptional East Cobb location. Convenient to shopping, dining, parks and major roadways, all while being located in the desirable Lassiter High School district. Welcome home!
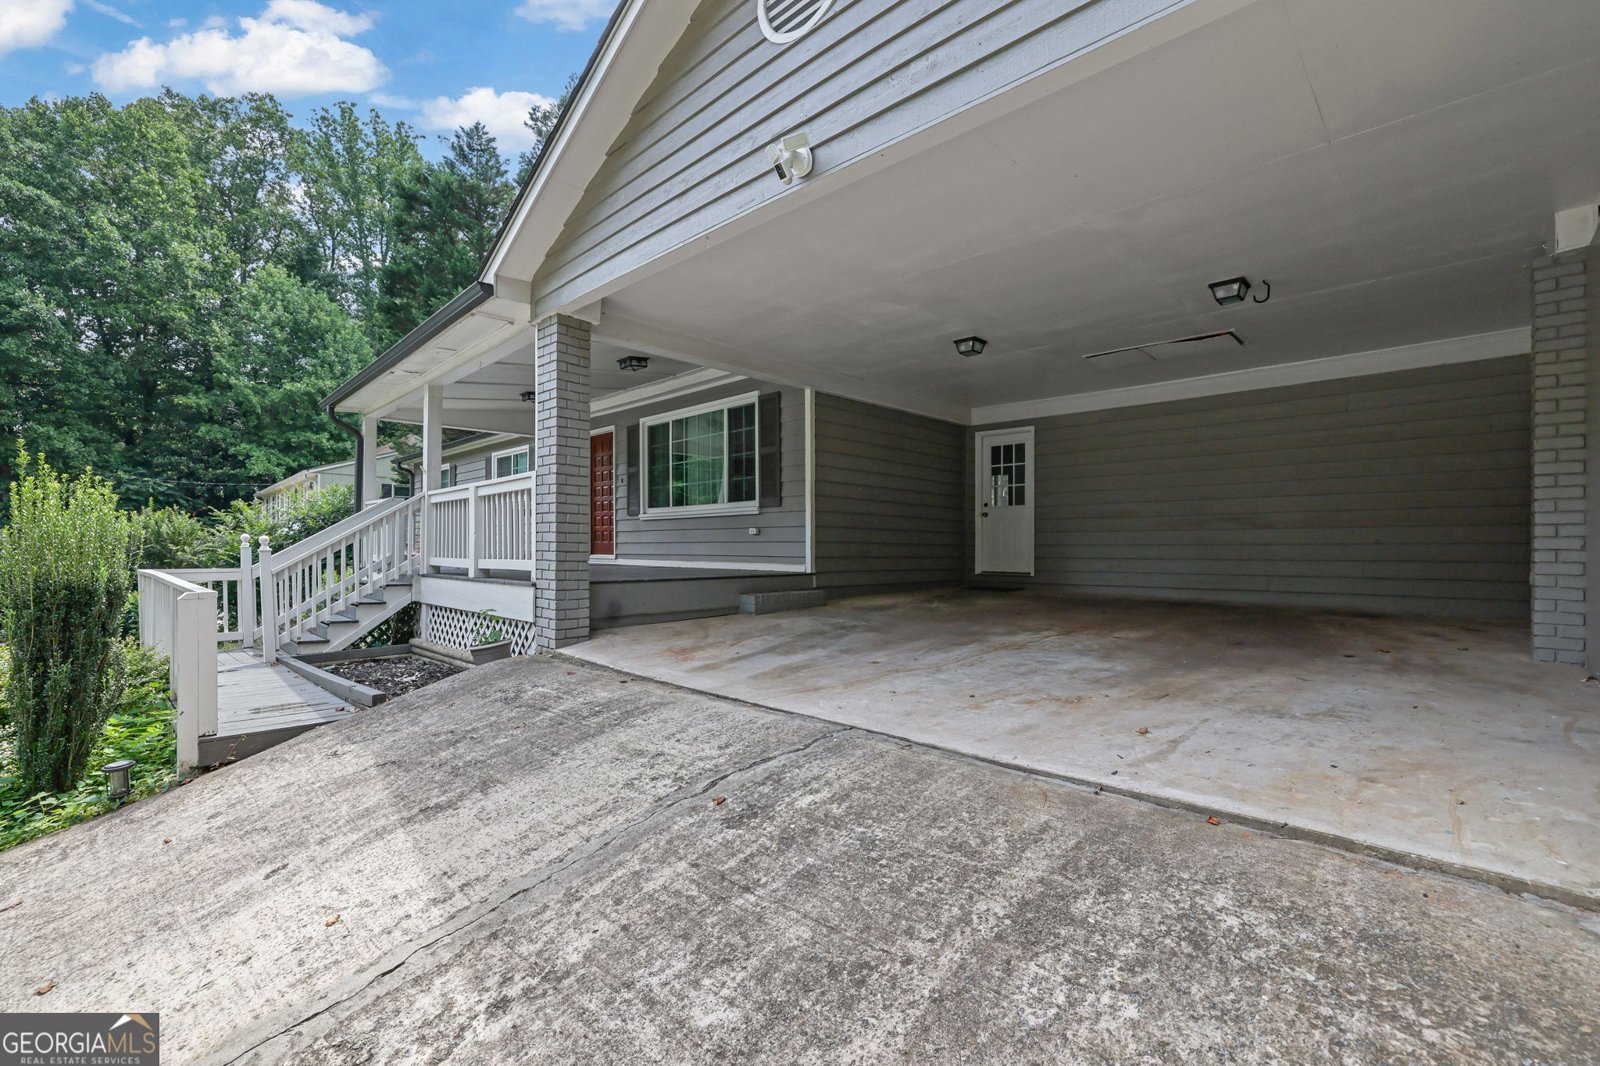
Welcome home to this spacious 4-bed, 3-bath residence nestled in Quail Hollow in Marietta, GA. Inside, the layout is designed for modern daily living with generous gathering spaces and private retreats. A bright, open kitchen offers generous workspace, storage, and a direct view into the main gathering spaces. Open concept living and dining spaces create a comfortable setting for gatherings of all kinds. The outdoor space includes approximately 0.23 acres, ideal for gardening, outdoor activities, or simply enjoying the seasons. The property includes parking available for multiple vehicles, offering convenience for residents and guests. Residents of Quail Hollow enjoy a blend of neighborhood charm and easy access to everyday conveniences. This home has been available for approximately 5 days and continues to attract interest. With an asking price of $450,000, this property represents an appealing opportunity in the current market.
Show more
4599 Cedar Knoll Drive - Map & Directions
view in Google Maps
Facts & features
School District Information
High School
Middle School
Elementary School
Additional Information about
Quail Hollow
Association
No
Additional Information about
4599 Cedar Knoll Drive
County
Neighborhood
Year Built
1973
Appliances
Dishwasher
Microwave
Oven/Range (Combo)
Refrigerator
Architectural Style
Ranch
Traditional
Basement
Bath Finished
Daylight
Exterior Entry
Finished
Full
Construction Materials
Concrete
Other
Cooling
Ceiling Fan(s)
Central Air
Electric
Dining Room Features
L Shaped,Separate Room
Fireplace Features
Family Room
Flooring
Carpet
Laminate
Tile
Heating
Forced Air
Home Warranty
No
Interior Features
High Ceilings
Master On Main Level
Kitchen Features
Breakfast Area
Kitchen Island
Pantry
Solid Surface Counters
Laundry Features
In Basement
Levels
One
Financing Available
Cash
Conventional
FHA
VA Loan
Other Structures
Other,Shed(s)
Patio and Porch Features
Deck
Screened
Selling Status
Resale
Roof
Composition
Rooms
Bonus Room
Family Room
Media Room
Sewer Type
Public Sewer
Showing Info
Public Sewer
Total Fire Places
1
Utilities
Cable Available
Electricity Available
Natural Gas Available
Sewer Available
Water Available
Water Source
Public
Finished Basement
Yes
Master on the Main
Yes
Land Information
Lot Size
Less than .5 Acres
Lot Features
Level
Other
Lot Size Estimated
0.23
Garages and Parking Information
Parking Total
2
Parking Features
Attached
Carport
Tax Information
Taxes
$3,621
Tax Year
2025
Tax ID Number
16012100180
Show more
listed by real estate agent gilda marchena and uc premier properties