Back

94 Stone Mill Lane

Marietta, GA 30064

Krista Sallaz
call for more info
770-355-9877
Ask a Question
Send to a Friend
Schedule a Showing
Request More Info
More Homes In
Ridge Wood Park
56 Noses Creek Road, Marietta
Smart Mortgage Options
Dalton Carter
Lender
Lic. 1566538
Office:
Direct: 678-425-4140
AP Mortgage
340 Jesse Jewell Parkway
Suite 500A
Gainesville, GA 30501
Apply for a Loan
For Sale
MLS Number 10808257
4 Bedrooms
3 Bathrooms
0 Half Baths
2,310 Square Feet *estimated
Summary of 94 Stone Mill Lane
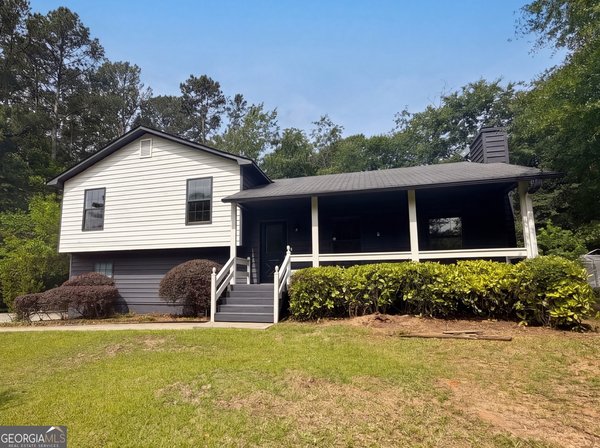
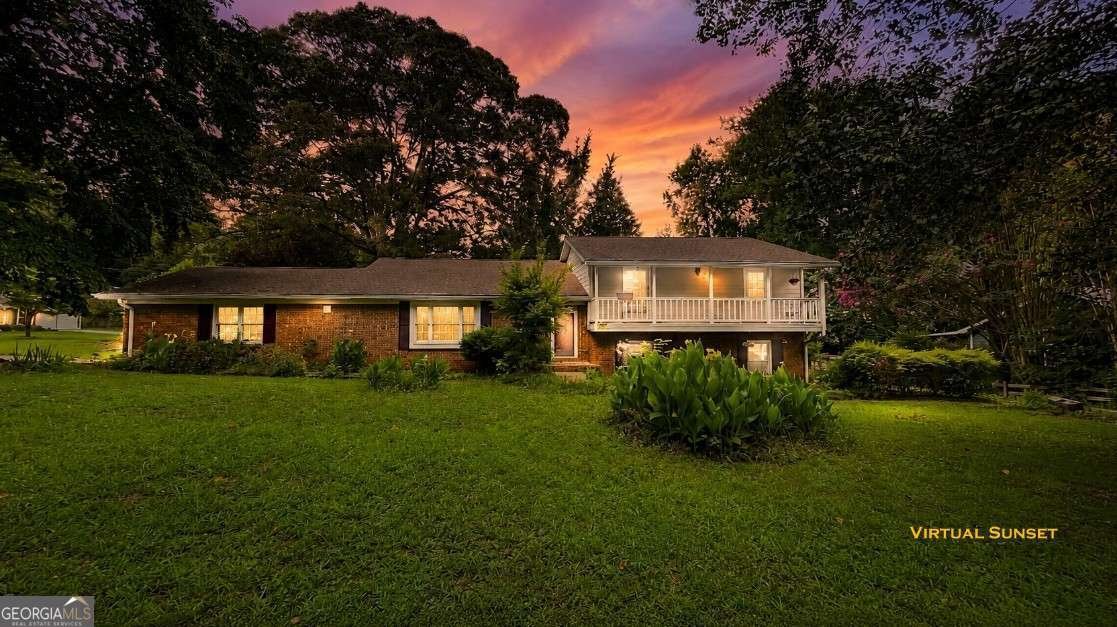
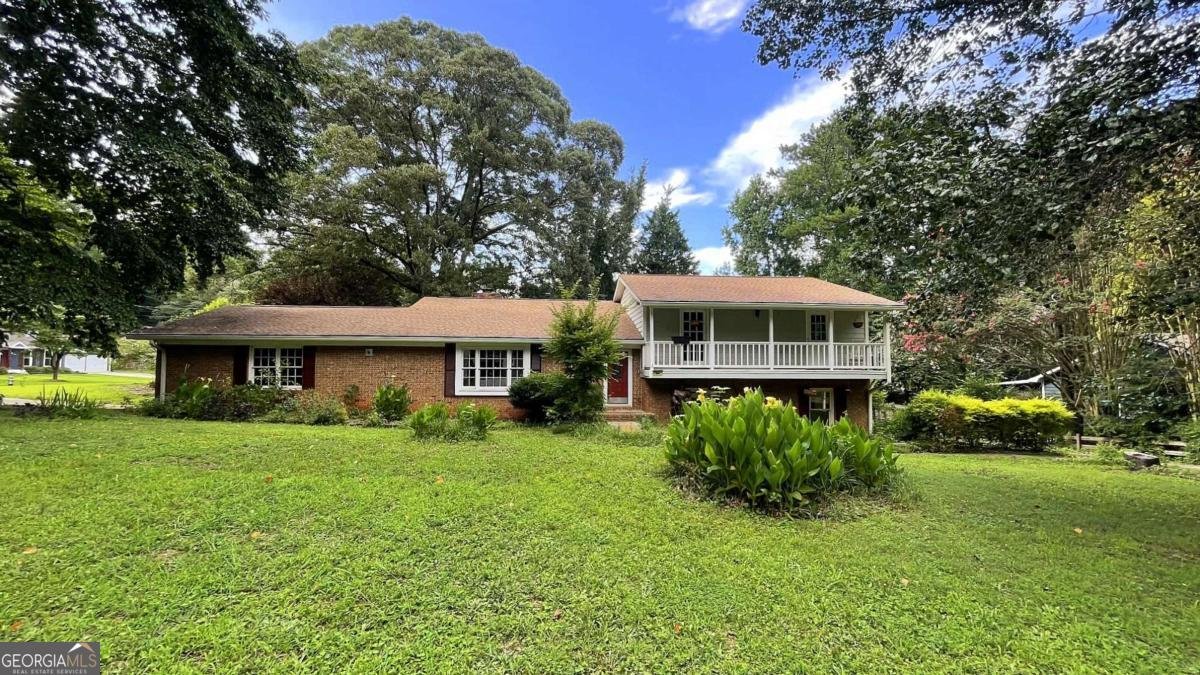
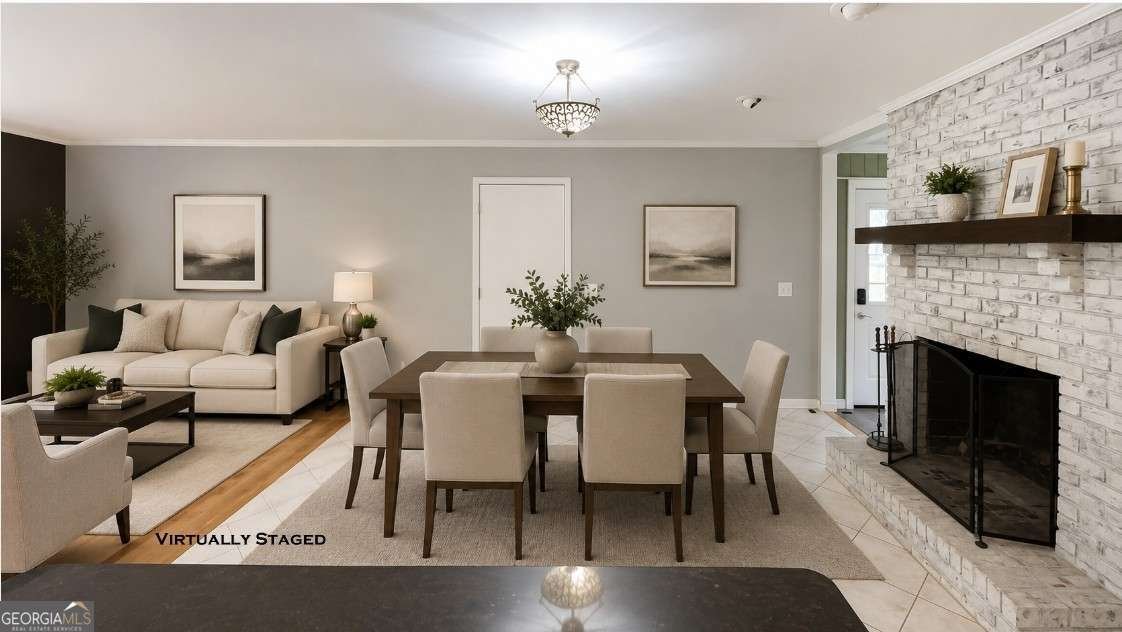
Welcome home to this spacious 4-bedroom, 3-bathroom home nestled on a private corner 0.50-acre lot in a desirable West Cobb location with top rated schools! Offering two driveways for multiple vehicles, RV-boat parking, a side-entry 2-car garage, and a finished terrace level, this home is ideal for multi-generational living or growing families. Step inside to a welcoming living room that flows into the dining area, highlighted by a charming white-painted brick fireplace with a rustic wood mantel. Two expansive sunrooms provide the perfect flex spaces for a family room, recreation room, home office, or playroom while overlooking the backyard. The spacious kitchen is ready for your finishing touches and features stone countertops, a center island with breakfast bar, tile backsplash, stainless steel appliances, gas cooktop, vent hood, built-in wall oven and microwave, and abundant cabinet space. Upstairs, the primary suite offers an updated vanity and a tiled walk-in shower, while two additional guest bedrooms share a charming Romeo and Juliet-style covered front balcony and an updated hall bathroom with a separate vanity area and tub/shower combination. The finished terrace level includes a large bonus/recreation room, full bathroom with walk-in shower, laundry area, and private exterior access to the second driveway, creating the perfect in-law suite, teen suite, or guest retreat. Additional features include a tankless water heater, second laundry hookup in the garage, fenced backyard with patio and fire pit, and plenty of room for outdoor entertaining. Enjoy an unbeatable West Cobb location just minutes from Historic Marietta Square, Kennesaw Mountain National Battlefield Park, Oregon Park, West Cobb Marketplace, Whitlock Village, Publix, Kroger, Target, Starbucks, shopping, dining, parks, hiking trails, and entertainment, with convenient access to Dallas Highway, Barrett Parkway, and I-75 for an easy commute. Special Buyer Incentives Available! Take advantage of the Buy Before You Sell Program, enjoy a one-year temporary rate buydown (1% below market rate) OR a closing credit at no cost to the buyer, courtesy of Mark Baker/SWBC Mortgage.
Welcome home to this spacious 4-bed, 3-bath residence nestled in Ridge Wood Park in Marietta, GA. With 2,310 square feet of finished living space, this floor plan offers generous gathering spaces as well as comfortable private retreats. The kitchen functions as the heart of the home with ample counter space, storage, and a natural connection to the main living areas. A central family room and dining area provide a welcoming place to unwind, gather, and enjoy time together. Step outside to approximately 0.498 acres, creating a comfortable setting for outdoor living and weekend gatherings. With parking available for multiple vehicles, the home provides flexible options for families and visitors. Residents of Ridge Wood Park enjoy a blend of neighborhood charm and easy access to everyday conveniences. With an asking price of $357,900, this property represents an appealing opportunity in the current market.
Show more
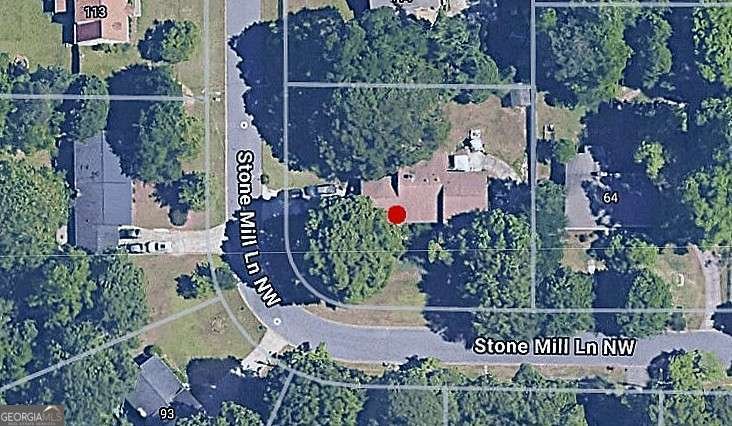
94 Stone Mill Lane - Map & Directions
view in Google Maps
Facts & features
School District Information
High School
Middle School
Elementary School
Additional Information about
Ridge Wood Park
Association
No
Community Features
Walk To Schools
Walk To Shopping
Additional Information about
94 Stone Mill Lane
County
Neighborhood
Year Built
1976
Appliances
Convection Oven
Cooktop
Gas Water Heater
Microwave
Oven (Wall)
Refrigerator
Stainless Steel Appliance(s)
Architectural Style
European
Traditional
Basement
Bath Finished
Crawl Space
Daylight
Exterior Entry
Finished
Interior Entry
Partially Finished
Construction Materials
Brick
Wood Siding
Cooling
Ceiling Fan(s)
Central Air
Dining Room Features
Dining Rm/Living Rm Combo,Seats 12+
Fireplace Features
Family Room
Flooring
Hardwood
Laminate
Tile
Heating
Central
Natural Gas
Home Warranty
No
Interior Features
In-Law Floorplan
Separate Shower
Kitchen Features
Breakfast Bar
Pantry
Laundry Features
In Basement,In Garage
Levels
Multi/Split
Financing Available
1031 Exchange
Cash
Conventional
FHA
VA Loan
Other Structures
Outbuilding,Workshop
Patio and Porch Features
Patio
Selling Status
Resale
Roof
Composition
Rooms
Bonus Room
Exercise Room
Family Room
Laundry
Media Room
Sun Room
Security Features
Smoke Detector(s)
Sewer Type
Public Sewer
Showing Info
Public Sewer
Listing Conditions
As Is
Total Finished Area
2,310
Total Fire Places
1
Utilities
Cable Available
Electricity Available
Natural Gas Available
Phone Available
Sewer Connected
Water Available
Water Source
Public
Finished Basement
Yes
Land Information
Lot Size
Less than .5 Acres
Lot Features
Corner Lot
Level
Lot Size Estimated
0.498
Fencing
Back Yard
Chain Link
Fenced
Privacy
Water Front Features
No Dock Or Boathouse
Garages and Parking Information
Parking Total
2
Parking Features
Attached
Garage
Garage Door Opener
Kitchen Level
Parking Pad
RV/Boat Parking
Tax Information
Taxes
$3,587
Tax Year
2025
Tax ID Number
20-0318-0-068-0
Show more
listed by real estate agent contact agent and maximum one realty greater atlanta