Back

1109 Willow Field Drive

Marietta, GA 30067

Krista Sallaz
call for more info
770-355-9877
Ask a Question
Send to a Friend
Schedule a Showing
Request More Info
Smart Mortgage Options
Dalton Carter
Lender
Lic. 1566538
Office:
Direct: 678-425-4140
AP Mortgage
340 Jesse Jewell Parkway
Suite 500A
Gainesville, GA 30501
Apply for a Loan
For Sale
MLS Number 10805058
4 Bedrooms
3 Bathrooms
1 Half Baths
Square Footage Not Provided
Summary of 1109 Willow Field Drive
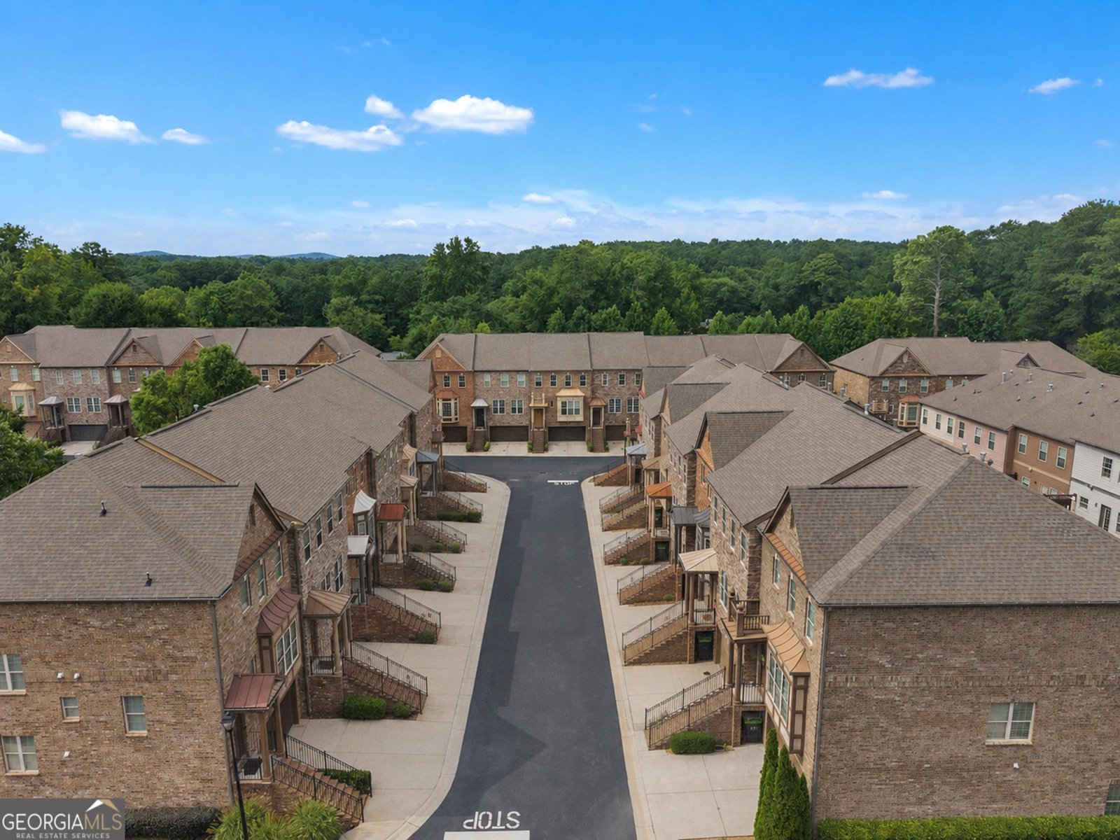
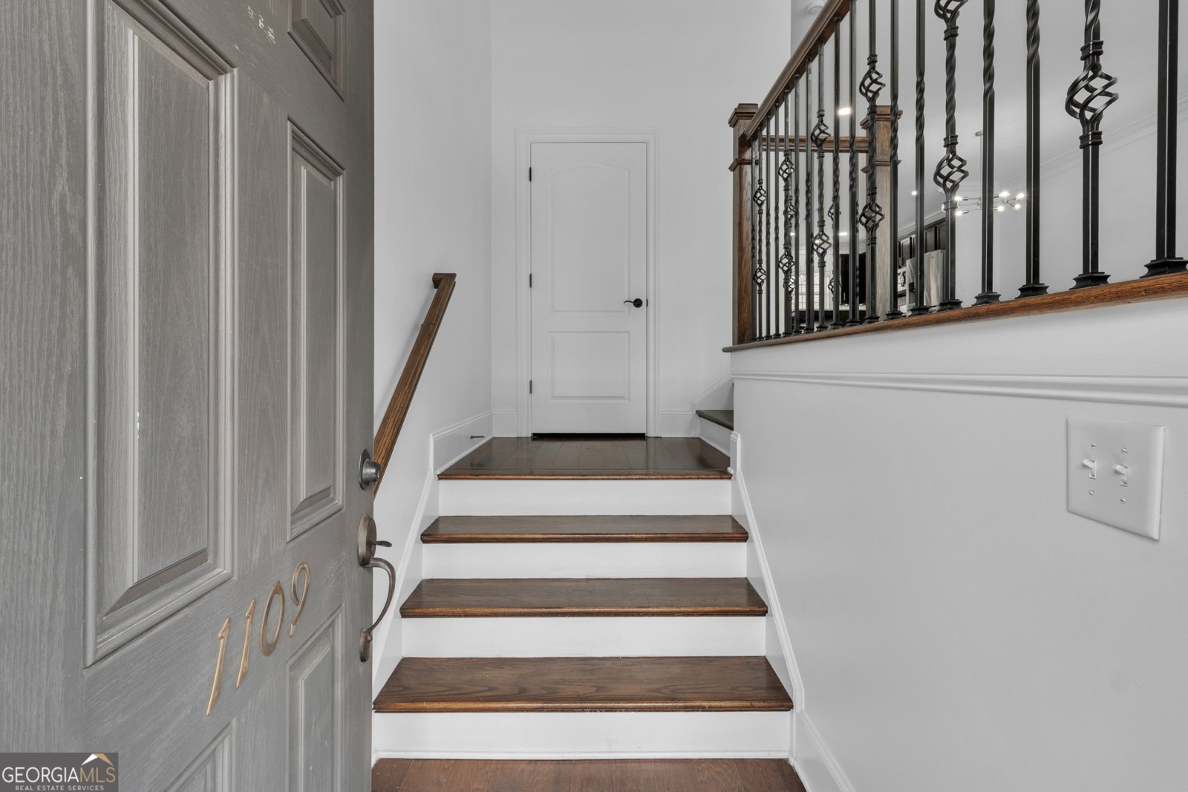
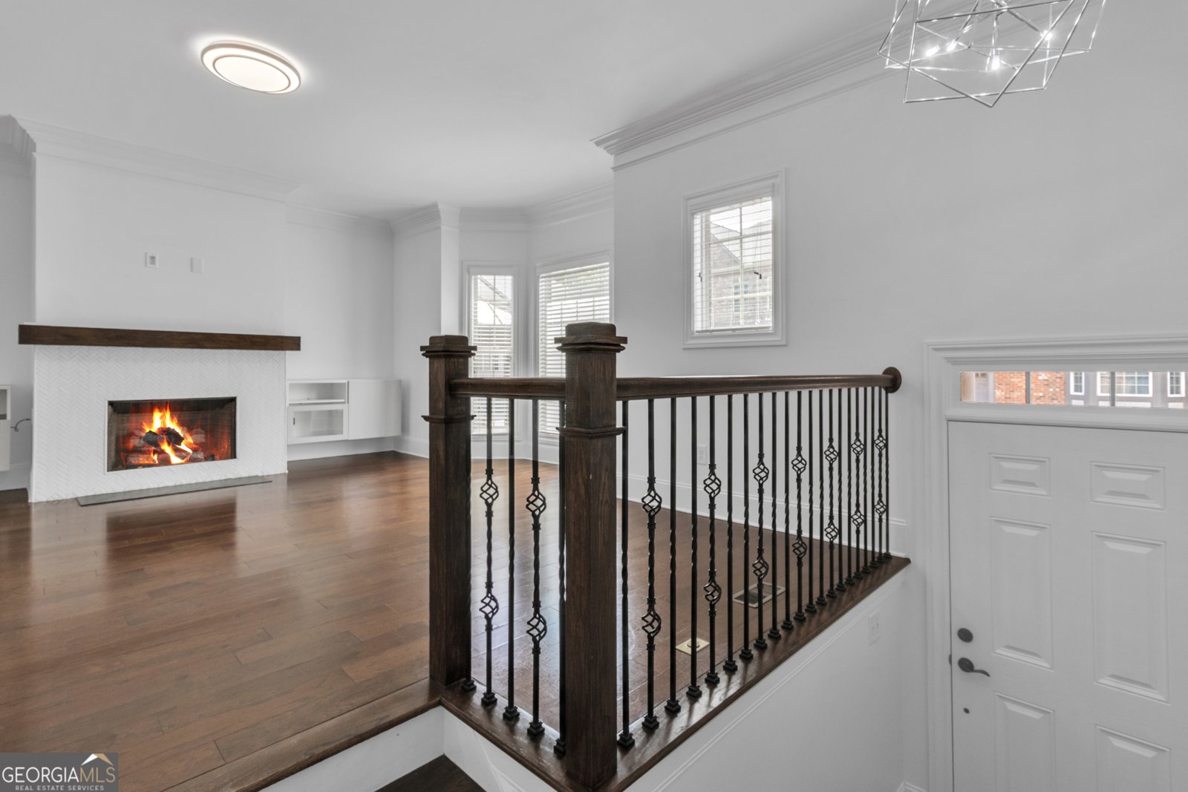
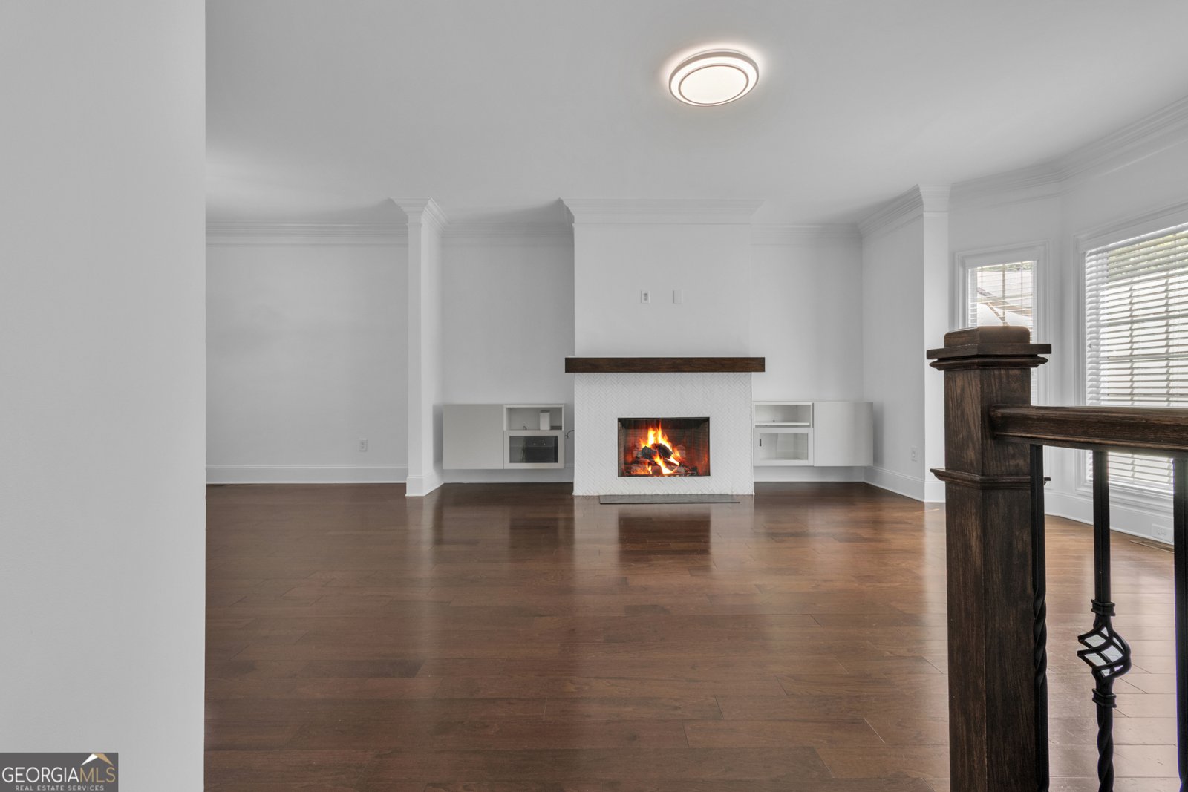
This 3-level, 4-bedroom, 3.5-bath townhome is located in a fabulous gated community, with fantastic location. Engineered Hard Wood Floors throughout the home. Updated lighting fixtures. Freshly painted walls and trim. The open floor plan spans the main level and includes a living room, dining room, breakfast area, eat-in kitchen, walk-in pantry and updated half bath. The elegant kitchen features quartz countertops, stainless steel appliances, gas cooking, a very large island, a built-in dry bar, and plenty of cabinet space. The freshly painted deck off the kitchen offers the perfect spot for your grill and plenty of space for relaxing and entertaining. Upstairs features a spacious primary suite with double vanities in the primary bath and an upgraded closet. The washer and dryer are included. The lower level offers an oversized bedroom and a full bathroom, perfect for a home office, guest suite, or recreation room. This unit backs up to a beautiful and peaceful green area. The two-car garage includes an additional storage room. The home is equipped with numerous smart-home features, including three smart thermostats, updated fans in all bedrooms, a video doorbell, and a Wi-Fi-enabled garage door opener. Home features upgraded closet systems in all bedrooms. Low HOA fees cover trash service, termite control, landscape maintenance, and access to the swimming pool. Sidewalks run throughout the community. Conveniently located near I-75, I-285, Chattahoochee River Park, The Battery (Braves Stadium), shopping, schools, and more. Explore nearby parks such as Sewell Mill Park and Terrell Mill Park, which offer hiking trails, sports fields, playgrounds, and a variety of recreational opportunities. The rental cap has been met, and there is currently a waiting list.
Welcome to 1109 Willow Field Drive in The Oaks At Power Ferry, where this thoughtfully designed 4-bed, 3-bath home is ready for its next chapter. An open and comfortable floor plan makes it easy to relax, work, and entertain. The kitchen was planned for both everyday meals and special occasions, with plenty of room to cook, serve, and connect. Open concept living and dining spaces create a comfortable setting for gatherings of all kinds. Step outside to approximately 0.025 acres, creating a comfortable setting for outdoor living and weekend gatherings. With parking available for multiple vehicles, the home provides flexible options for families and visitors. Residents of The Oaks At Power Ferry enjoy a blend of neighborhood charm and easy access to everyday conveniences. With only a few days on the market, this property is a must see for buyers watching the area. Currently offered at $515,900, this home delivers a strong combination of space, condition, and location.
Show more
1109 Willow Field Drive - Map & Directions
view in Google Maps
Facts & features
School District Information
High School
Middle School
Elementary School
Additional Information about
The Oaks At Power Ferry
Association
Yes
Association Fee
$2,016
Initiation Fee
$440
Association Fee Includes
Maintenance Exterior
Maintenance Grounds
Swimming
Trash
Community Features
Pool
Neighborhood Pool
Yes
Additional Information about
1109 Willow Field Drive
County
Year Built
2016
Appliances
Dishwasher
Dryer
Microwave
Refrigerator
Washer
Architectural Style
Brick Front
Craftsman
Traditional
Basement
Bath Finished
Bath/Stubbed
Daylight
Finished
Full
Interior Entry
Construction Materials
Brick
Cooling
Ceiling Fan(s)
Central Air
Zoned
Exterior Features
Balcony
Fireplace Features
Masonry
Flooring
Hardwood
Heating
Central
Home Warranty
No
Interior Features
Double Vanity
High Ceilings
Rear Stairs
Walk-In Closet(s)
Kitchen Features
Breakfast Area
Kitchen Island
Pantry
Walk-in Pantry
Laundry Features
In Hall,Upper Level
Levels
Three Or More
Financing Available
Cash
Conventional
FHA
VA Loan
Patio and Porch Features
Deck
Selling Status
Resale
Roof
Composition
Rooms
Family Room
Security Features
Carbon Monoxide Detector(s)
Gated Community
Smoke Detector(s)
Sewer Type
Public Sewer
Total Fire Places
1
Utilities
Electricity Available
Natural Gas Available
Phone Available
Sewer Available
Water Available
Water Source
Public
Finished Basement
Yes
Land Information
Lot Size
Less than .5 Acres
Lot Size Estimated
0.025
Garages and Parking Information
Parking Total
2
Parking Features
Garage
Garage Door Opener
Tax Information
Taxes
$5,709
Tax Year
2025
Tax ID Number
17085903280
Show more
listed by real estate agent andreina dewendt and exp realty