Back

3185 Gainer Drive

Powder Springs, GA 30127

Krista Sallaz
call for more info
770-355-9877
Ask a Question
Send to a Friend
Schedule a Showing
Request More Info
Smart Mortgage Options
Dalton Carter
Lender
Lic. 1566538
Office:
Direct: 678-425-4140
AP Mortgage
340 Jesse Jewell Parkway
Suite 500A
Gainesville, GA 30501
Apply for a Loan
For Sale
MLS Number 10807476
5 Bedrooms
2 Bathrooms
2 Half Baths
4,172 Square Feet *estimated
Summary of 3185 Gainer Drive
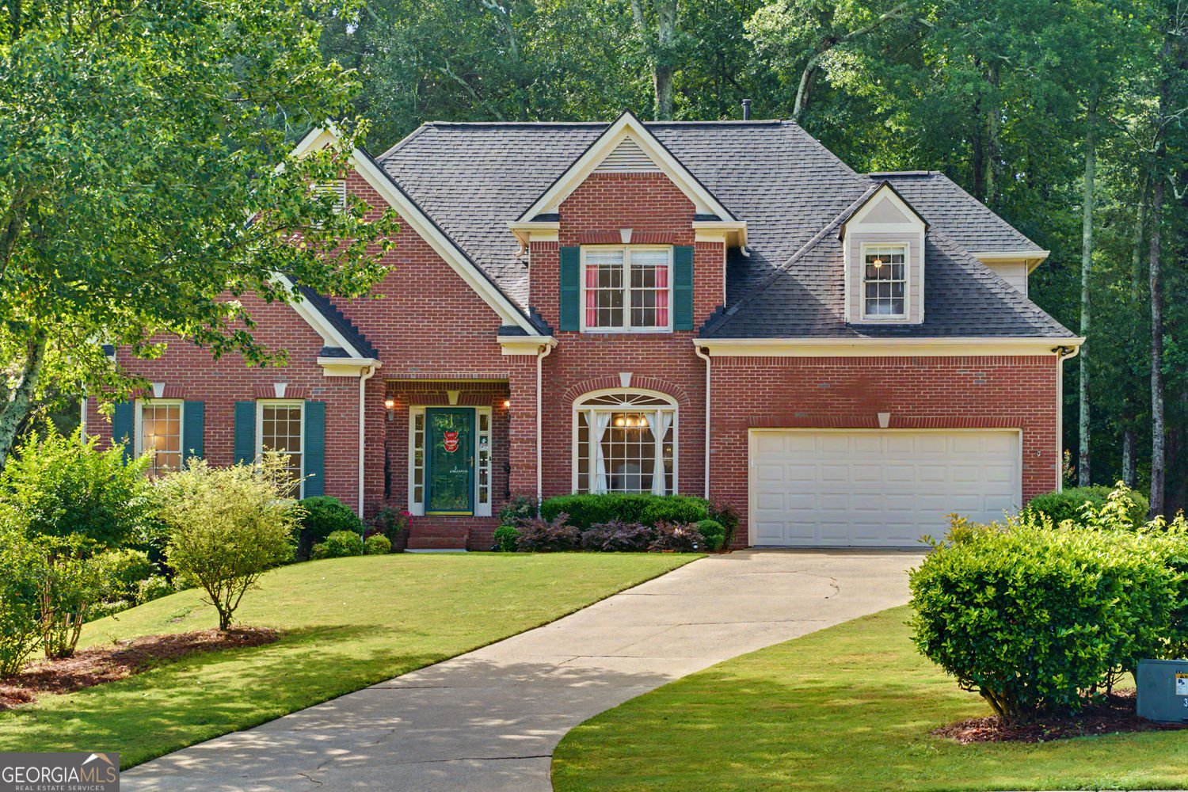
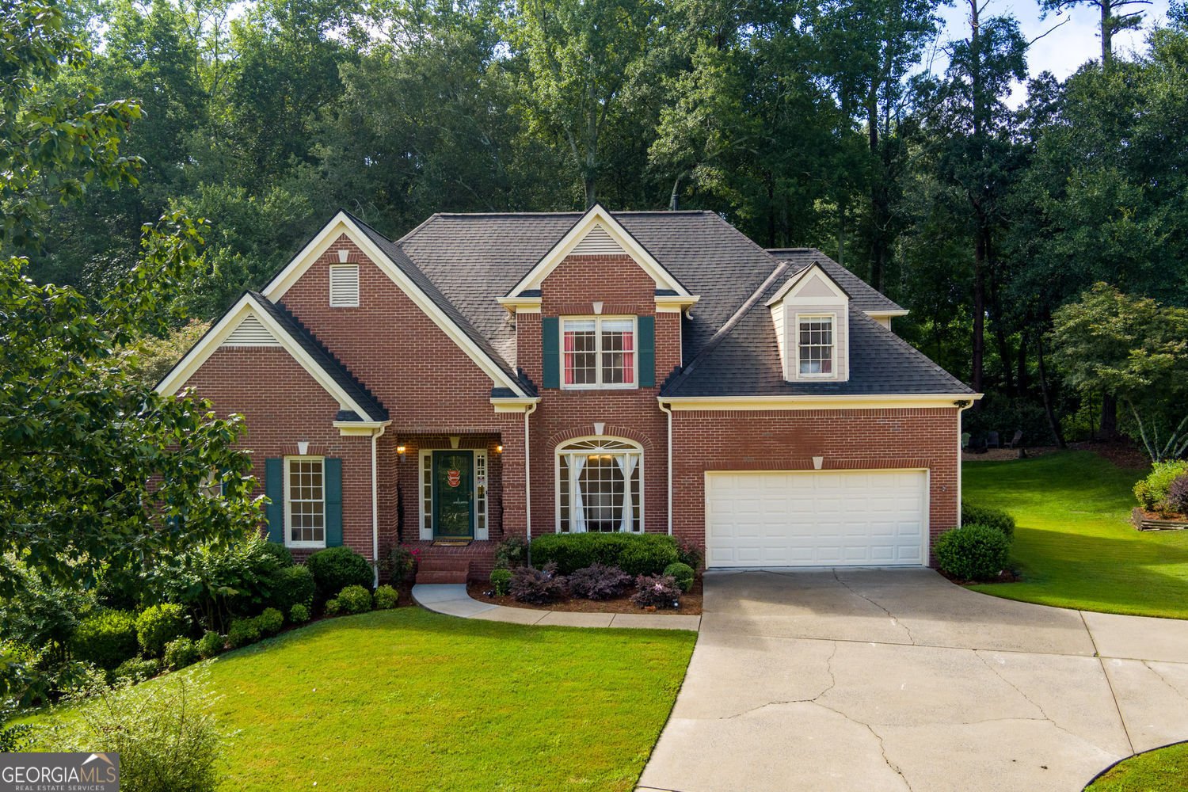
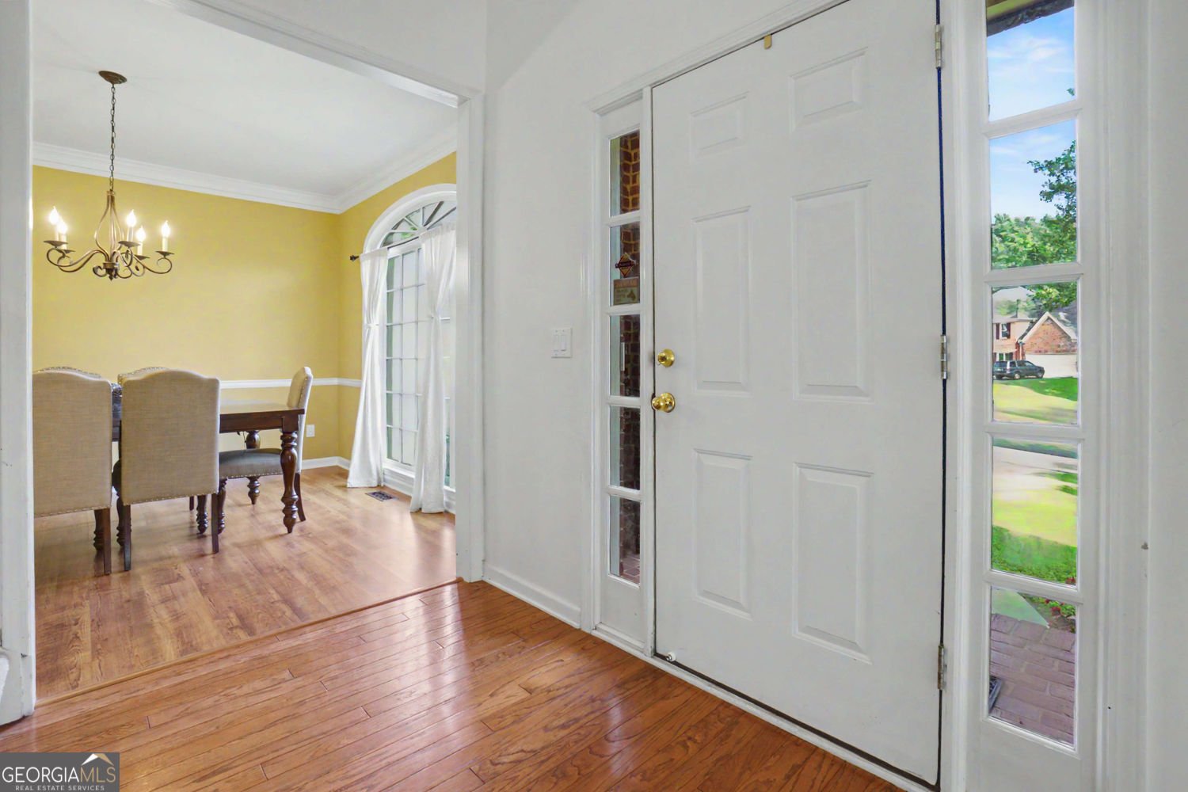
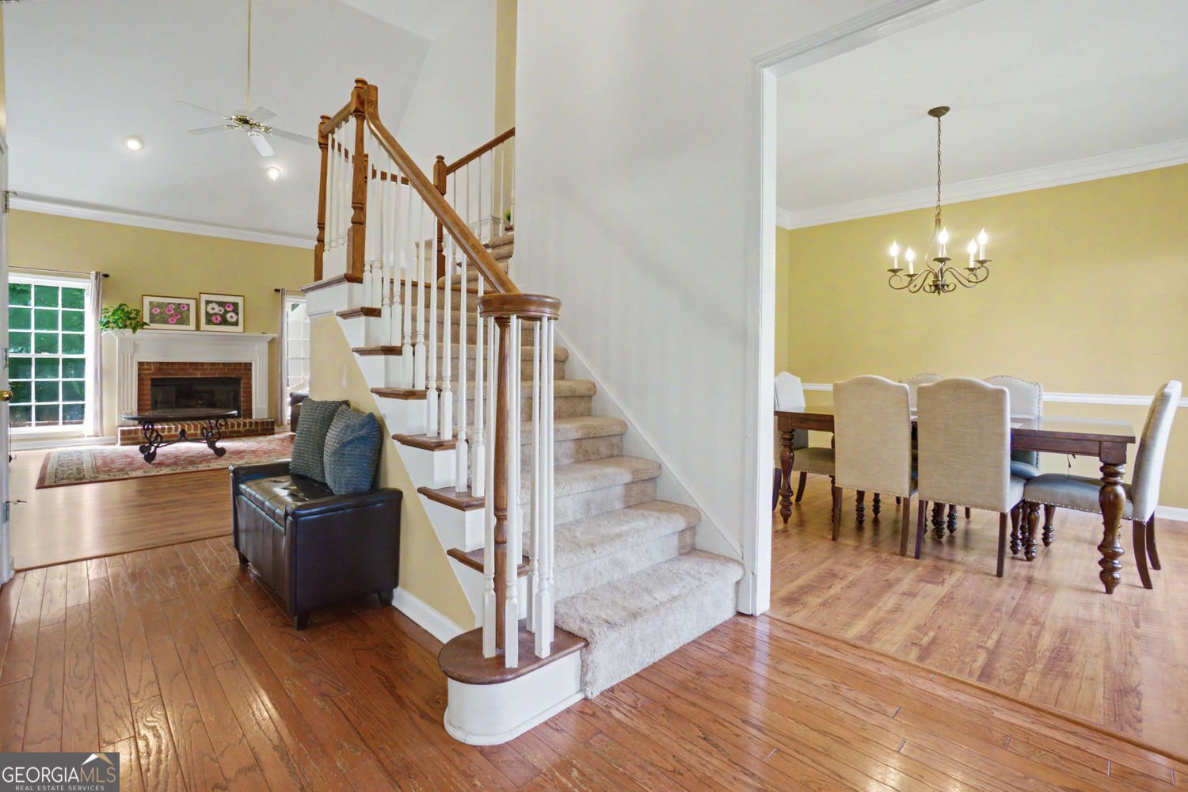
Welcome to this beautifully maintained 5-bedroom, 2 full and 2 half-bath home tucked away on a private, wooded lot in the sought-after Macland Forest community. Offering over 3,000 square feet above grade plus a full basement, this home blends timeless design with exceptional indoor and outdoor living. Step inside to soaring ceilings, rich hardwood floors, and a spacious, open layout designed for both everyday living and entertaining. The main-level owner's suite provides a peaceful retreat, complete with a spa-inspired bath featuring a soaking tub, separate tiled shower, dual vanities, and an oversized walk-in closet. The heart of the home flows seamlessly into a bright kitchen overlooking the family room with fireplace, while the enclosed screened porch creates the perfect space to relax year-round, whether you're enjoying your morning coffee or hosting friends on cool Georgia evenings. Downstairs, the expansive full basement offers endless possibilities and includes a dedicated home gym with equipment that remains with the home, giving buyers a move-in-ready fitness space. There's also ample room for future expansion, recreation, storage, or a media room. Outside is where this property truly shines. The sellers thoughtfully extended the backyard to create a private outdoor retreat featuring a custom fire pit, peaceful wooded views, and a charming creek tucked beyond the property-making it the perfect setting for gatherings, quiet evenings, or simply enjoying nature. Located in a welcoming swim-and-tennis community with a low HOA, this home offers the perfect balance of privacy, recreation, and convenience, just minutes from shopping, dining, parks, and top-rated West Cobb schools. A rare opportunity to own a home where comfort, space, and outdoor living come together in one exceptional Powder Springs address.
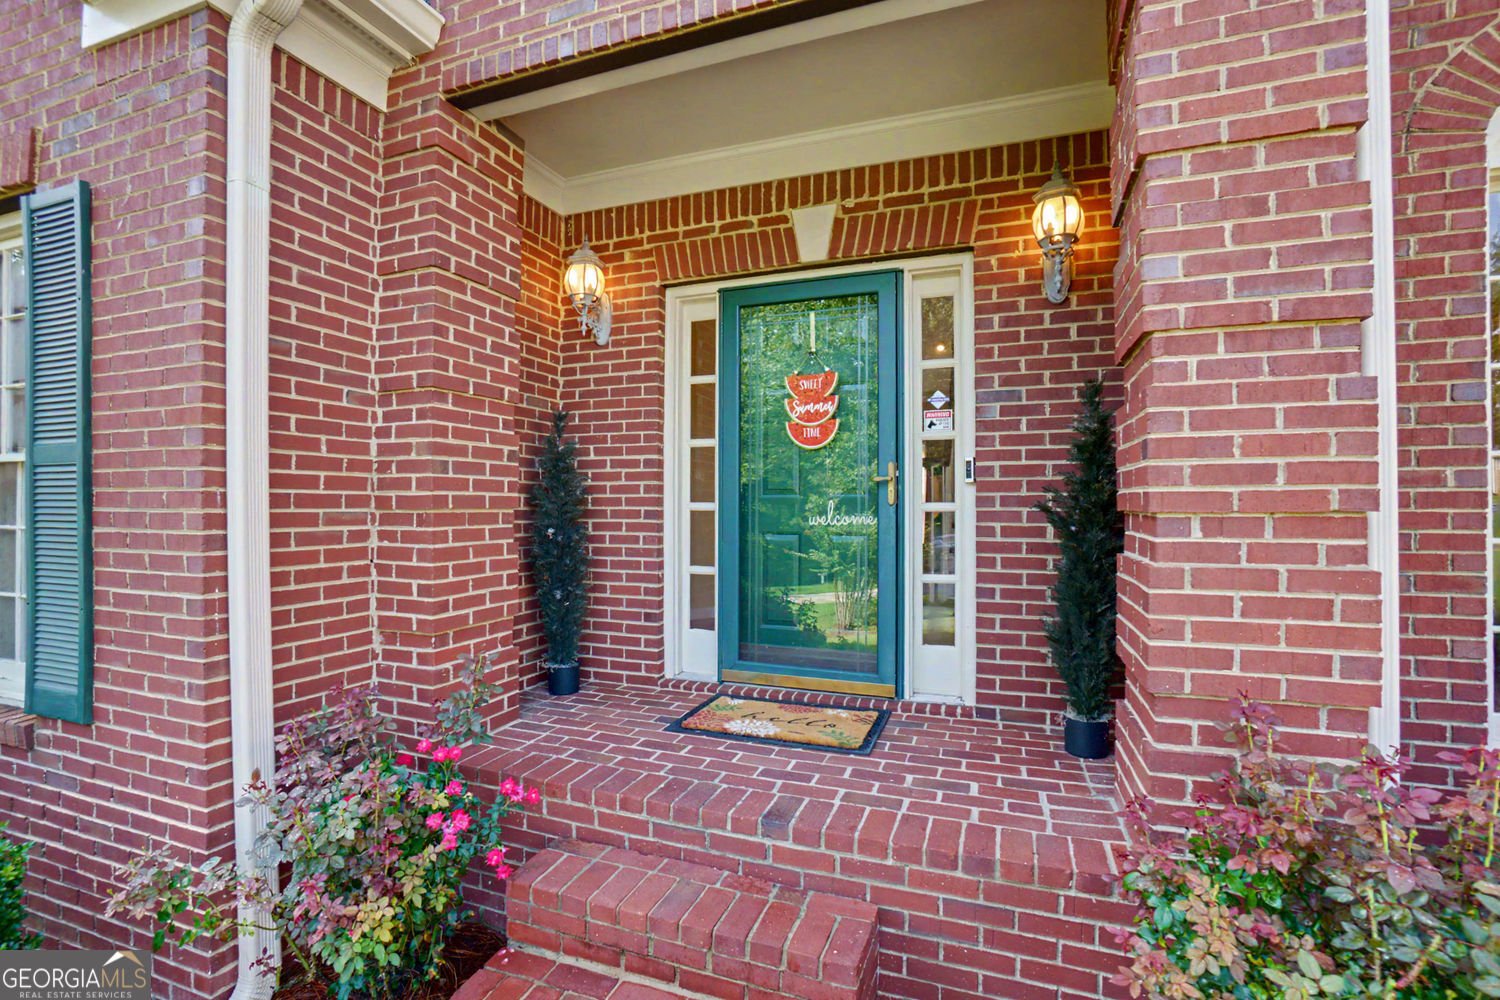
Welcome to this beautifully maintained 5-bedroom, 2-bath home in the sought after Macland Forest community of Powder Springs. With 4,172 square feet of finished living space, this floor plan offers generous gathering spaces as well as comfortable private retreats. The kitchen was planned for both everyday meals and special occasions, with plenty of room to cook, serve, and connect. Open concept living and dining spaces create a comfortable setting for gatherings of all kinds. The outdoor space includes approximately 0.578 acres, ideal for gardening, outdoor activities, or simply enjoying the seasons. With parking available for multiple vehicles, the home provides flexible options for families and visitors. Residents of Macland Forest enjoy a blend of neighborhood charm and easy access to everyday conveniences. Recently listed and already on many buyers radar, this home is a fresh opportunity. At $519,900, this home is well positioned for buyers seeking value in Powder Springs.
Show more
3185 Gainer Drive - Map & Directions
view in Google Maps
Facts & features
School District Information
High School
Middle School
Elementary School
Additional Information about
Macland Forest
Association
Yes
Association Fee
$512
Initiation Fee
$250
Association Fee Includes
Maintenance Grounds
Tennis
Community Features
Pool
Sidewalks
Tennis Court(s)
Neighborhood Tennis
Yes
Neighborhood Pool
Yes
Additional Information about
3185 Gainer Drive
County
Neighborhood
Year Built
1994
Appliances
Dishwasher
Disposal
Dryer
Microwave
Architectural Style
Traditional
Basement
Full
Construction Materials
Brick
Cooling
Central Air
Dining Room Features
Seats 12+
Exterior Features
Sprinkler System,Fire Pit
Fireplace Features
Family Room
Flooring
Hardwood
Carpet
Heating
Other
Home Warranty
No
Interior Features
Double Vanity
Walk-In Closet(s)
Kitchen Features
Kitchen Island
Breakfast Area
Solid Surface Counters
Laundry Features
In Kitchen
Levels
Three Or More
Financing Available
Cash
Conventional
FHA
VA Loan
Other Equipment
Home Theater
Patio and Porch Features
Deck
Screened
Selling Status
Resale
Rooms
Den
Exercise Room
Security Features
Smoke Detector(s)
Sewer Type
Public Sewer
Total Finished Area
4,172
Total Fire Places
1
Utilities
Water Available
Sewer Available
Phone Available
Cable Available
Electricity Available
Water Source
Public
Land Information
Lot Size
.5 to 1 Acre
Lot Features
Cul-De-Sac
Sloped
Lot Size Estimated
0.578
Fencing
Front Yard
Back Yard
Wood
Garages and Parking Information
Parking Total
2
Parking Features
Garage
Tax Information
Taxes
$5,410
Tax Year
2025
Tax ID Number
19-0466-0-019-0
Show more
listed by real estate agent rachel r smith and hester group, realtors