Back

4303 Woodhaven Way

Smyrna, GA 30082

Krista Sallaz
call for more info
770-355-9877
Ask a Question
Send to a Friend
Schedule a Showing
Request More Info
Smart Mortgage Options
Dalton Carter
Lender
Lic. 1566538
Office:
Direct: 678-425-4140
AP Mortgage
340 Jesse Jewell Parkway
Suite 500A
Gainesville, GA 30501
Apply for a Loan
For Sale
MLS Number 10807600
4 Bedrooms
2 Bathrooms
1 Half Baths
2,849 Square Feet *estimated
Summary of 4303 Woodhaven Way
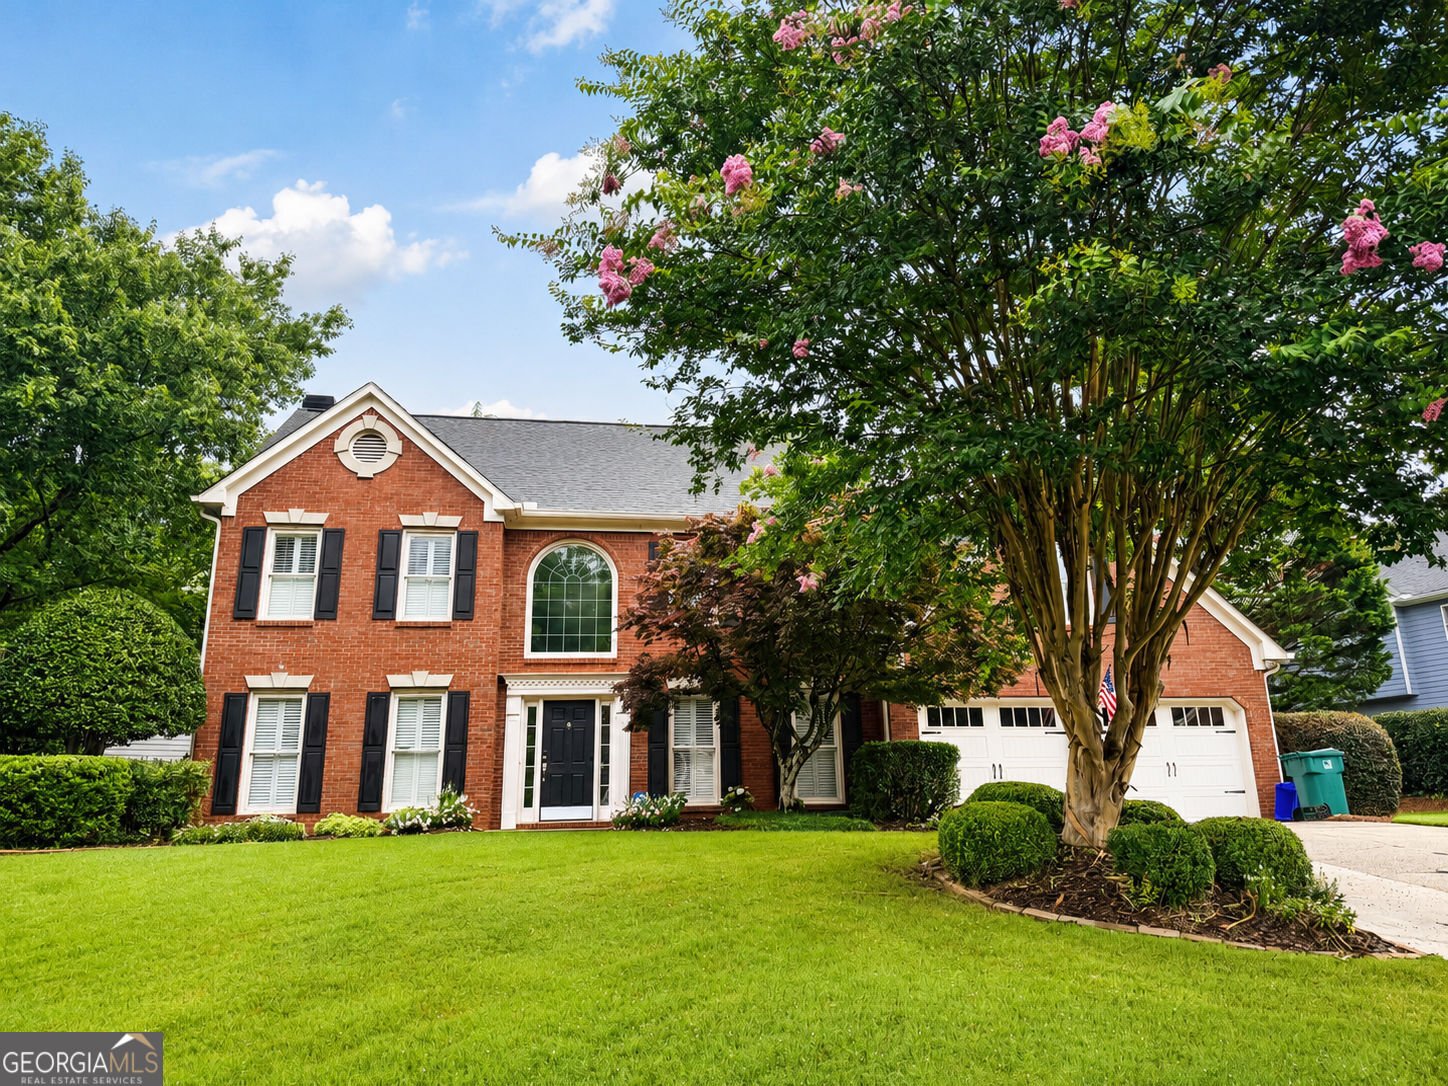
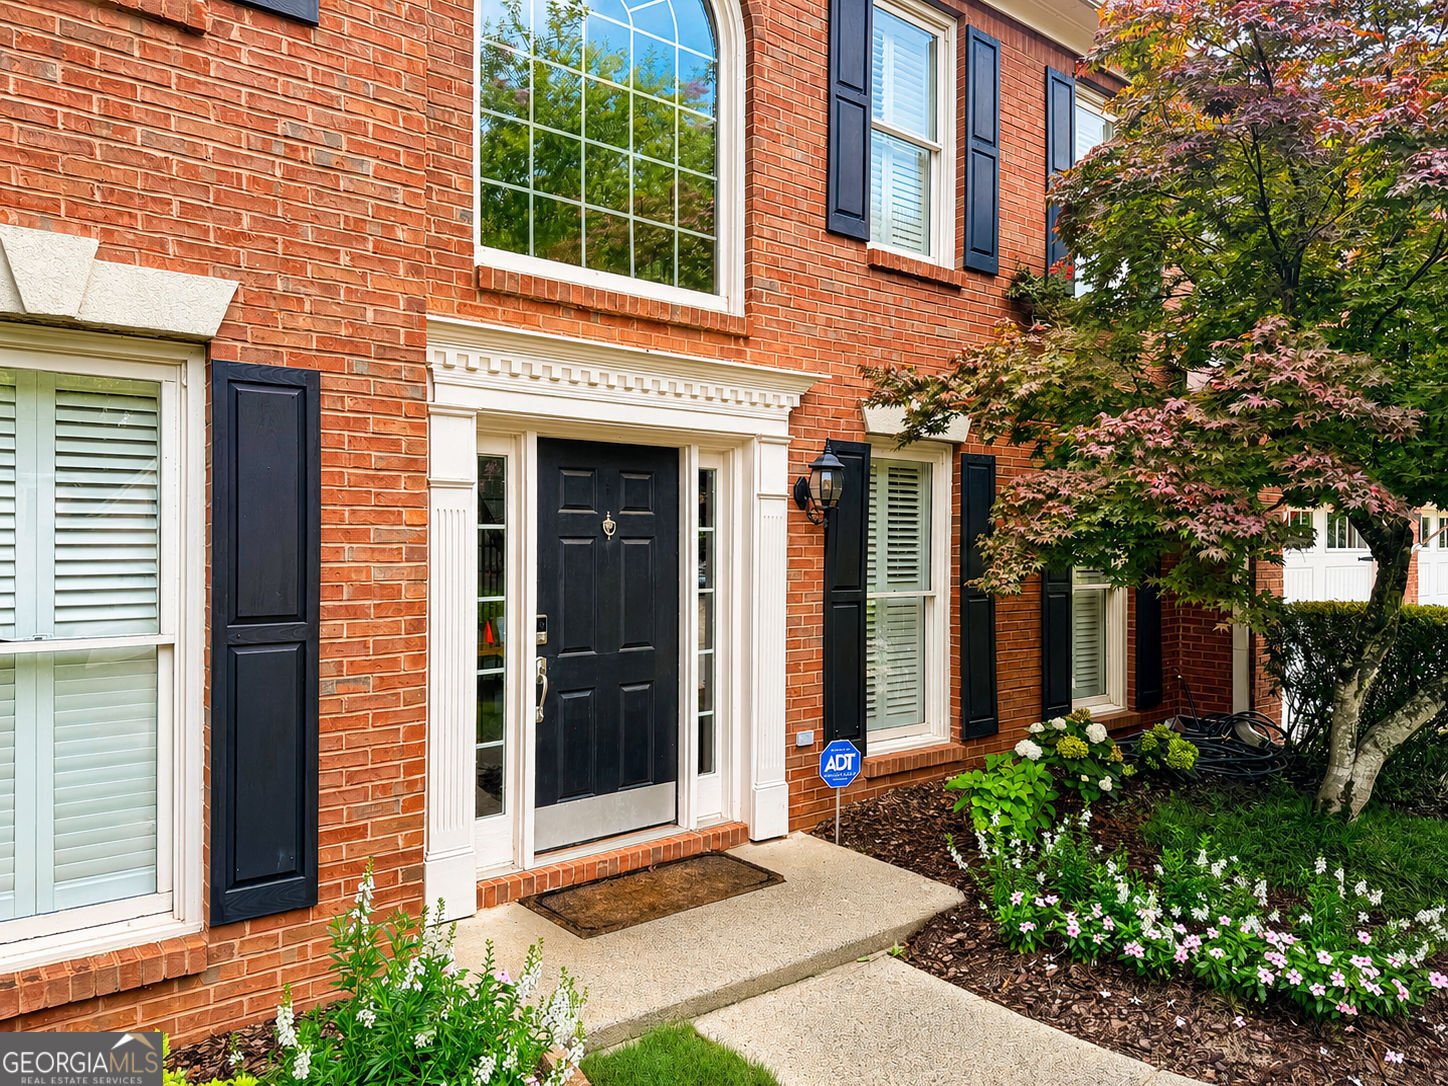
Tucked away in a quiet neighborhood in the highly desirable King Springs Elementary School district, this beautifully maintained 4 bedroom, 2.5 bathroom home blends timeless style with contemporary features throughout. Head into the stunning two-story foyer, where new gleaming hardwood floors, fresh interior accent paint, a new carpet stairway runner, and luxe plantation shutters create a stylish first impression. The heart of the home- the bright, open kitchen- is made for gathering. Crisp white cabinetry, granite countertops, upgraded stainless steel appliances, a convenient center island, separate built-in coffee bar, and two large pantries provide exceptional function. Enjoy views to the dramatic fireside family room, or snuggle up on the couch with a good book. Whether hosting holidays in the formal dining room or enjoying a quiet morning in the sunlit breakfast room overlooking the private, landscaped backyard- every space feels thoughtfully curated. French doors lead to a versatile formal living room that easily transforms into a private office, library, or playroom. A powder room with shiplap walls, a conveniently located laundry room, and a drop-zone wall completes the main level. Upstairs, the spacious primary suite offers a peaceful escape with a spa-inspired ensuite featuring a relaxing garden tub, an oversized frameless shower with dual shower heads, and large walk-in closet. Three additional bedrooms provide generous space and share a well-appointed secondary bathroom. Outside, the professionally hardscaped backyard extends your living space with three separate patios, creating the perfect backdrop for summer cookouts, evenings around a fire pit, or watching family or pets play in the privacy of your own backyard retreat. A two-car garage with ample storage adds everyday convenience. Ideally located just minutes from Tolleson Park, Smyrna Market Village, the Silver Comet Trail, and The Battery / Truist Park, this exceptional home offers the perfect balance of peaceful neighborhood living and easy access to some of Smyrna's best dining, shopping, recreation, and entertainment!
Welcome to 4303 Woodhaven Way in Reed Place, where this thoughtfully designed 4-bed, 2-bath home is ready for its next chapter. Inside, the home offers 2,849 square feet of finished living space, giving plenty of room for everyday living and easy entertaining. A bright, open kitchen offers generous workspace, storage, and a direct view into the main gathering spaces. A central family room and dining area provide a welcoming place to unwind, gather, and enjoy time together. Outside, the property offers approximately 0.276 acres, giving ample room to relax, play, or plan future outdoor projects. Practical parking available for multiple vehicles makes everyday living easier for households with multiple vehicles. Residents of Reed Place enjoy a blend of neighborhood charm and easy access to everyday conveniences. With an asking price of $675,000, this property represents an appealing opportunity in the current market.
Show more
4303 Woodhaven Way - Map & Directions
view in Google Maps
Facts & features
School District Information
High School
Middle School
Elementary School
Additional Information about
Reed Place
Association
Yes
Association Fee
$68
Community Features
Street Lights
Additional Information about
4303 Woodhaven Way
County
Neighborhood
Year Built
1998
Appliances
Dishwasher
Disposal
Gas Water Heater
Microwave
Refrigerator
Stainless Steel Appliance(s)
Architectural Style
Traditional
Foundation
Slab
Construction Materials
Brick
Cooling
Central Air
Dining Room Features
Separate Room
Fireplace Features
Family Room
Gas Starter
Flooring
Hardwood
Tile
Heating
Central
Home Warranty
Yes
Interior Features
Double Vanity
Tray Ceiling(s)
Walk-In Closet(s)
Soaking Tub
Two Story Foyer
Kitchen Features
Breakfast Bar
Breakfast Room
Country Kitchen
Kitchen Island
Pantry
Breakfast Area
Walk-in Pantry
Levels
Two
Financing Available
Cash
Conventional
FHA
VA Loan
Patio and Porch Features
Patio
Selling Status
Resale
Roof
Composition
Rooms
Family Room
Laundry
Office
Other
Foyer
Security Features
Smoke Detector(s)
Sewer Type
Public Sewer
Showing Info
Public Sewer
Listing Conditions
Other
Total Finished Area
2,849
Total Fire Places
1
Utilities
Cable Available
Electricity Available
Natural Gas Available
Phone Available
Sewer Available
Underground Utilities
Water Available
High Speed Internet
Sewer Connected
Water Source
Public
Window Features
Double Pane Windows
Land Information
Lot Size
Less than .5 Acres
Lot Features
Level
Private
Lot Size Estimated
0.276
Fencing
Fenced
Wood
Privacy
Back Yard
Garages and Parking Information
Parking Total
2
Parking Features
Garage
Tax Information
Taxes
$5,611
Tax Year
2025
Tax ID Number
17-0456-0-080-0
Show more
listed by real estate agent rachel t ross and bhhs georgia properties