Back

792 Fincher Road

Moreland, GA 30259

Krista Sallaz
call for more info
770-355-9877
Ask a Question
Send to a Friend
Schedule a Showing
Request More Info
Smart Mortgage Options
Dalton Carter
Lender
Lic. 1566538
Office:
Direct: 678-425-4140
AP Mortgage
340 Jesse Jewell Parkway
Suite 500A
Gainesville, GA 30501
Apply for a Loan
For Sale
MLS Number 10838258
4 Bedrooms
2 Bathrooms
1 Half Baths
3,922 Square Feet *estimated
Summary of 792 Fincher Road
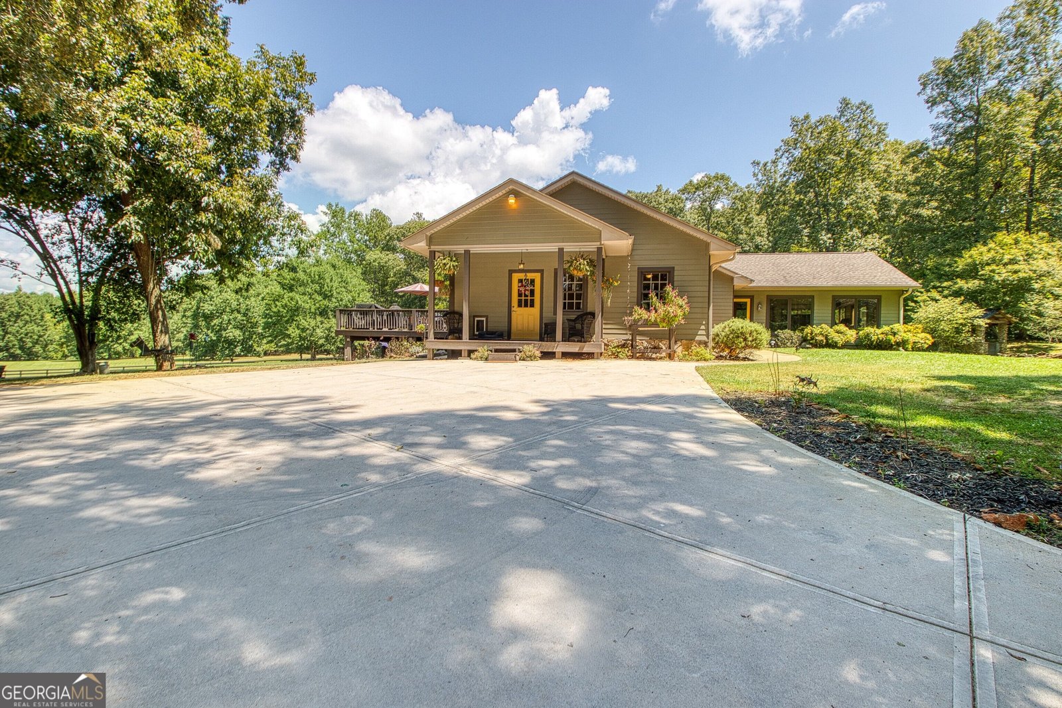
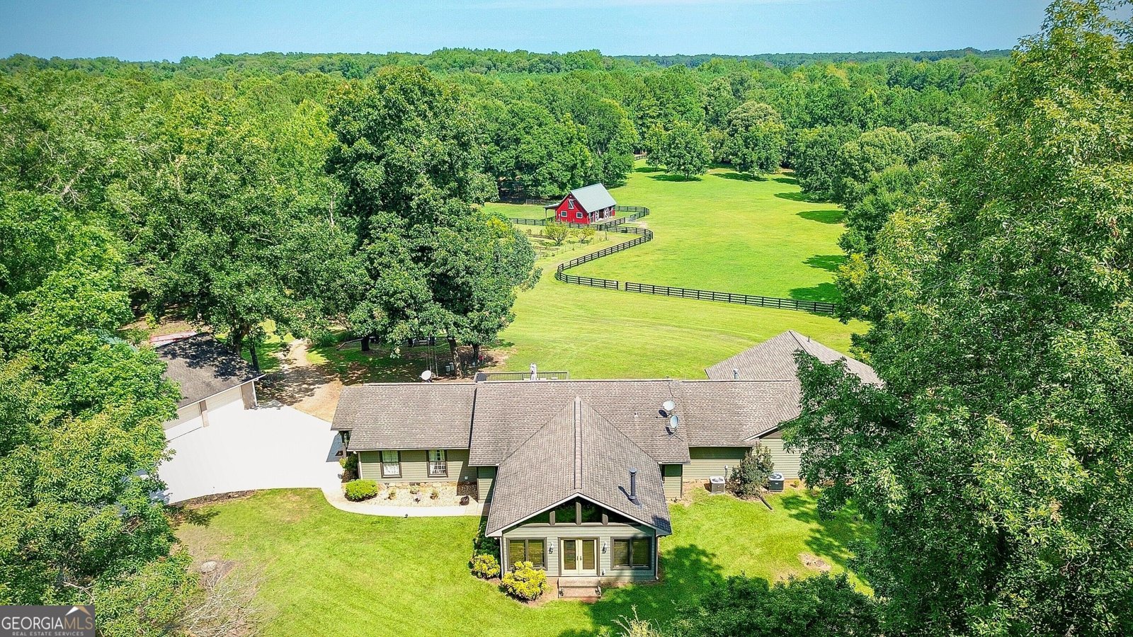
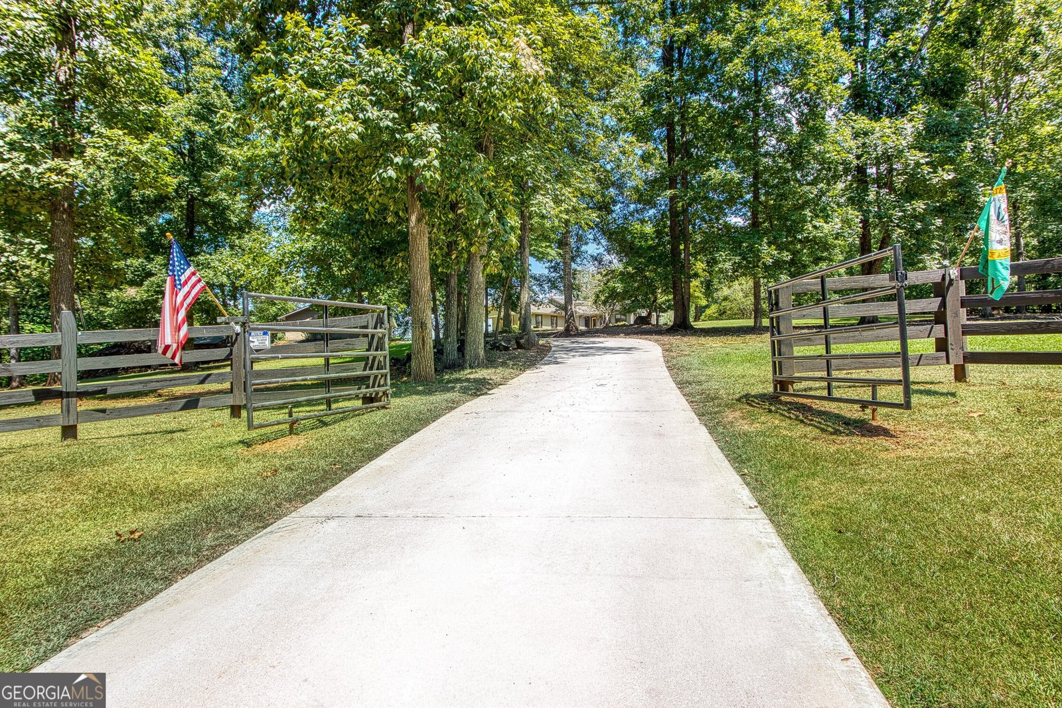
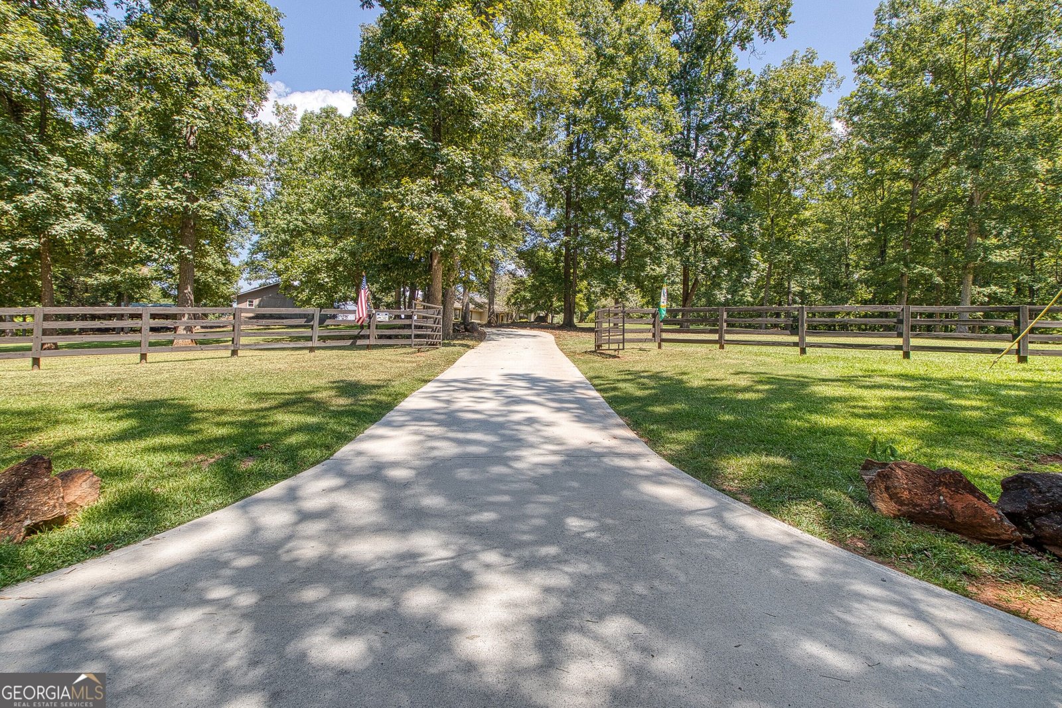
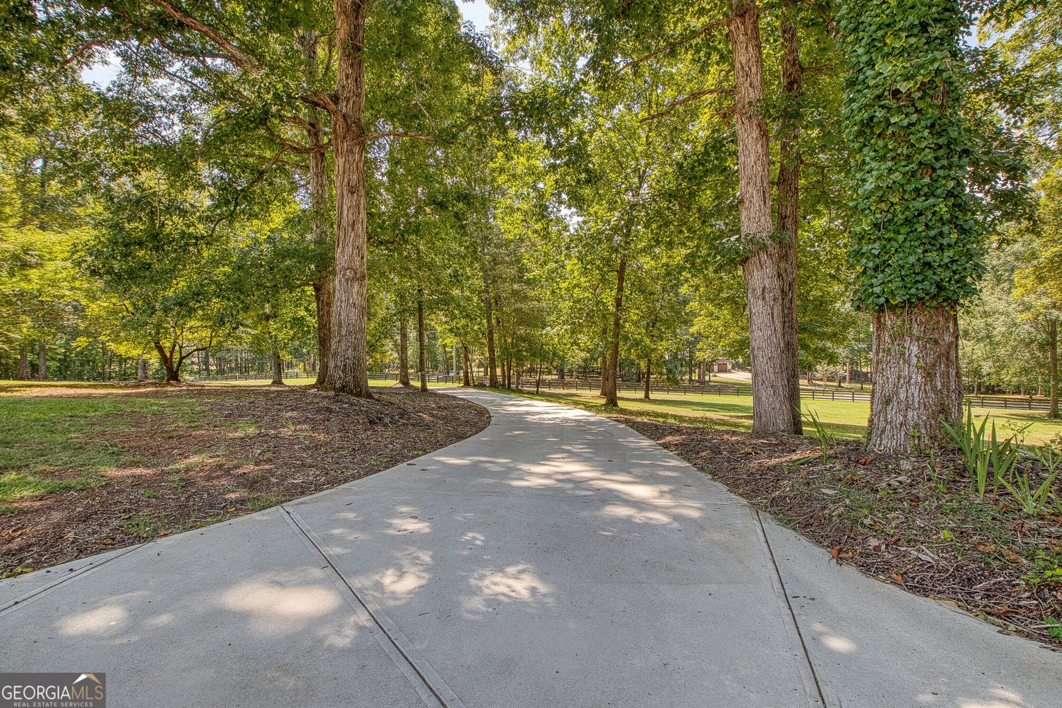
Exceptional 4-bedroom, 2.5-bath country estate situated on 10 beautifully manicured acres in the heart of Moreland's horse country. A winding driveway welcomes you to gorgeous fenced and cross-fenced pastures and picturesque views. Equestrian amenities include a pristine 3-stall drive-through barn with tack room, split hay lofts, paved aisleway, tongue-and-groove loft flooring and fly-spray system, plus shaded paddock areas, a pole barn and oversized detached 3-car garage. Inside, the spacious country kitchen features new quartz countertops, breakfast area overlooking the pastures and a large walk-in pantry. A formal dining room and impressive vaulted sunroom/great room with abundant natural light and wood-burning stove provide wonderful gathering spaces. The incredibly spacious primary suite features soaring tongue-and-groove ceilings, panoramic views and a gas fireplace with a hickory mantel hand-hewn from a tree on the property. Brand-new engineered hardwood flooring enhances the main living areas, and the finished basement provides additional flexible space. A gardener's dream, the large fenced garden offers seven raised, irrigated beds plus an abundance of established fruit, including figs, plums, peaches, apples, pears, blueberries, blackberries, muscadines and grapes, along with 17 pecan trees. Two deep wells serve the property, including one with a picturesque hand pump and a primary well with a new electric submersible pump. An emergency generator connects directly to a dedicated auxiliary panel for added peace of mind. Enjoy the views from the expansive back deck or relax on the shaded veranda with its cozy fireplace and seating overlooking the garden, barn and pastures-the perfect setting for a crisp autumn evening. A truly special property combining equestrian living, beautiful grounds and exceptional country charm.
Welcome to this 4-bedroom, 2-bath home in Moreland, set outside of a formal subdivision with no mandatory HOA. With 3,922 square feet of finished living space, this floor plan offers generous gathering spaces as well as comfortable private retreats. A bright, open kitchen offers generous workspace, storage, and a direct view into the main gathering spaces. Open concept living and dining spaces create a comfortable setting for gatherings of all kinds. Step outside to approximately 10 acres, creating a comfortable setting for outdoor living and weekend gatherings. With parking available for multiple vehicles, the home provides flexible options for families and visitors. Set outside of a formal subdivision, this address in Moreland offers a more independent feel with no mandatory HOA. Just listed within the last few days, this home is already drawing attention. Currently offered at $1,150,000, this home delivers a strong combination of space, condition, and location.
Show more
792 Fincher Road - Map & Directions
view in Google Maps
Facts & features
School District Information
High School
Middle School
Elementary School
Additional Information about
None
Association
No
Additional Information about
792 Fincher Road
County
Neighborhood
Year Built
1980
Appliances
Dishwasher
Microwave
Oven/Range (Combo)
Refrigerator
Architectural Style
Other
Ranch
Basement
Concrete
Daylight
Exterior Entry
Finished
Interior Entry
Construction Materials
Other
Cooling
Ceiling Fan(s)
Central Air
Electric
Dining Room Features
Seats 12+
Exterior Features
Fire Pit
Flooring
Hardwood
Tile
Heating
Electric
Heat Pump
Home Warranty
No
Interior Features
Beamed Ceilings
Double Vanity
High Ceilings
Master On Main Level
Soaking Tub
Tile Bath
Walk-In Closet(s)
Kitchen Features
Breakfast Area
Country Kitchen
Solid Surface Counters
Levels
One
Financing Available
Cash
Conventional
FHA
VA Loan
Other Structures
Barn(s),Garage(s),Stable(s)
Patio and Porch Features
Deck
Porch
Selling Status
Resale
Roof
Composition
Rooms
Family Room
Foyer
Laundry
Office
Sewer Type
Septic Tank
Total Finished Area
3,922
Total Fire Places
1
Utilities
Cable Available
Electricity Available
High Speed Internet
Phone Available
Water Source
Well
Finished Basement
Yes
Master on the Main
Yes
Land Information
Lot Size
More than 5 Acres
Lot Features
Pasture
Private
Lot Size Estimated
10
Fencing
Fenced
Wood
Garages and Parking Information
Parking Total
3
Parking Features
Detached
Garage
Garage Door Opener
Kitchen Level
Parking Pad
RV/Boat Parking
Side/Rear Entrance
Storage
Detached Garage
Yes
Tax Information
Taxes
$5,668
Tax Year
2025
Tax ID Number
116 1032 004
Show more
listed by real estate agent marlene henderson and keller williams realty atl. partners