Back

931 Blalock Lakes Drive

Newnan, GA 30263

Krista Sallaz
call for more info
770-355-9877
Ask a Question
Send to a Friend
Schedule a Showing
Request More Info
More Homes In
Blalock Lakes
1230 Blalock Lakes Drive, Newnan
72 Buckeye Ridge, Newnan
Smart Mortgage Options
Dalton Carter
Lender
Lic. 1566538
Office:
Direct: 678-425-4140
AP Mortgage
340 Jesse Jewell Parkway
Suite 500A
Gainesville, GA 30501
Apply for a Loan
For Sale
MLS Number 10803560
4 Bedrooms
3 Bathrooms
1 Half Baths
Square Footage Not Provided
Summary of 931 Blalock Lakes Drive
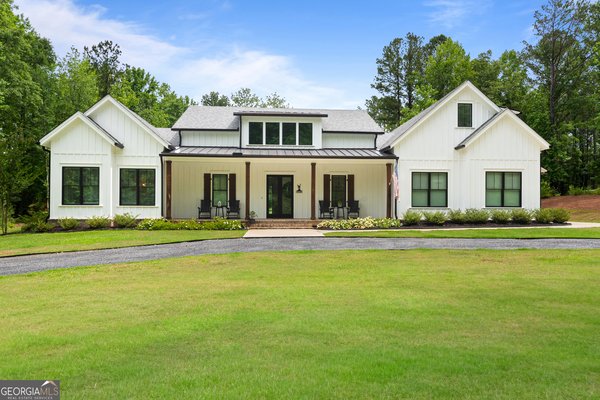
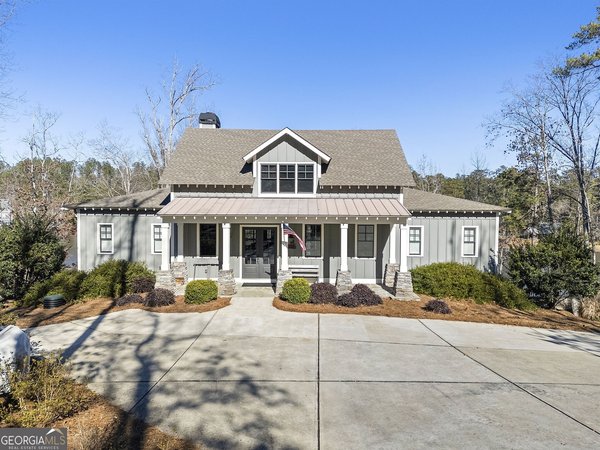
Blalock Lakes beauty with primary suite on main and effortless indoor-outdoor living. Fully renovated and move-in ready, sold furnished, this open-concept home sits on a quiet cul-de-sac in Newnan's coveted, gated Blalock Lakes community. Step inside to light-filled living and dining spaces that flow seamlessly into a designer kitchen-perfect for everyday ease and entertaining. The main-level primary retreat features a spacious bedroom, updated spa-style bath, and generous walk-in closet. Upstairs, you'll find three comfortable bedrooms and two refreshed full baths, Bunk Beds, offering great flexibility for family and guests. Love to gather? Walk out from the main level to a private backyard with a firepit-your year-round spot for s'mores, sunsets, and laid-back nights under the stars. Thoughtful renovations include modern fixtures, fresh paint, updated flooring, and on-trend finishes throughout. Highlights Primary suite on main level for easy, single-level living Open-concept layout with great natural light Fully renovated interior with today's finishes, sold Furnished Three bedrooms and two full baths upstairs Walk-out main level to a firepit and usable backyard Located in gated Blalock Lakes with trails, lake lifestyle, and community amenities Convenient Newnan location with quick access to shopping, dining, and I-85 This is the Blalock Lakes lifestyle: quiet, gated living with room to play-minutes from everything Newnan offers. Great room with fireplace, Front Covered porch/patio, extra parking, Sold Furnished.
Discover this inviting 4-bedroom, 3-bath home located in the well established community of Blalock Lakes. From the first step inside, the flow of this home feels both practical and welcoming. A bright, open kitchen offers generous workspace, storage, and a direct view into the main gathering spaces. The main living areas are filled with natural light and provide an easy flow for hosting friends or enjoying quiet evenings at home. Outside, the property offers approximately 1.4 acres, giving ample room to relax, play, or plan future outdoor projects. The property includes parking available for multiple vehicles, offering convenience for residents and guests. Residents of Blalock Lakes enjoy a blend of neighborhood charm and easy access to everyday conveniences. This home has been available for approximately 11 days and continues to attract interest. Currently offered at $1,250,000, this home delivers a strong combination of space, condition, and location.
Show more
931 Blalock Lakes Drive - Map & Directions
view in Google Maps
Facts & features
School District Information
High School
Middle School
Elementary School
Additional Information about
Blalock Lakes
Association
Yes
Association Fee
$2,800
Association Fee Includes
Other
Reserve Fund
Swimming
Community Features
Gated
Lake
Pool
Neighborhood Pool
Yes
Gated Community
Yes
Additional Information about
931 Blalock Lakes Drive
County
Neighborhood
Year Built
2017
Appliances
Dishwasher
Disposal
Double Oven
Dryer
Microwave
Oven/Range (Combo)
Refrigerator
Stainless Steel Appliance(s)
Washer
Architectural Style
Bungalow/Cottage
Foundation
Slab
Construction Materials
Concrete
Stone
Wood Siding
Cooling
Ceiling Fan(s)
Central Air
Electric
Zoned
Dining Room Features
Dining Rm/Living Rm Combo
Exterior Features
Fire Pit,Other
Fireplace Features
Gas Starter
Flooring
Hardwood
Heating
Forced Air
Propane
Zoned
Home Warranty
No
Interior Features
Double Vanity
High Ceilings
Master On Main Level
Separate Shower
Soaking Tub
Walk-In Closet(s)
Kitchen Features
Breakfast Area
Breakfast Bar
Kitchen Island
Laundry Features
Laundry Closet
Levels
Two
Financing Available
Cash
Conventional
Patio and Porch Features
Patio
Selling Status
Resale
Roof
Composition
Rooms
Family Room
Great Room
Loft
Other
Security Features
Carbon Monoxide Detector(s)
Smoke Detector(s)
Sewer Type
Septic Tank
Total Fire Places
1
Utilities
Cable Available
Electricity Available
High Speed Internet
Phone Available
Propane
Underground Utilities
Water Available
Water Source
Public
Window Features
Double Pane Windows
Window Treatments
Master on the Main
Yes
Land Information
Lot Size
1 to 2 Acres
Lot Features
Level
Private
Lot Size Estimated
1.4
Fencing
Front Yard
Garages and Parking Information
Parking Total
4
Parking Features
Off Street
Parking Pad
Tax Information
Taxes
$4,851
Tax Year
2025
Tax ID Number
040 3027 004
Show more
listed by real estate agent kelly boudreau and home luxury real estate