Back

73 Starr Place

Newnan, GA 30263

Krista Sallaz
call for more info
770-355-9877
Ask a Question
Send to a Friend
Schedule a Showing
Request More Info
More Homes In
Ellerbe
48 Starr Place, Newnan
65 Starr Place, Newnan
72 Sanders Crossing, Newnan
Smart Mortgage Options
Dalton Carter
Lender
Lic. 1566538
Office:
Direct: 678-425-4140
AP Mortgage
340 Jesse Jewell Parkway
Suite 500A
Gainesville, GA 30501
Apply for a Loan
For Sale
MLS Number 10837933
5 Bedrooms
4 Bathrooms
1 Half Baths
3,683 Square Feet *estimated
Summary of 73 Starr Place
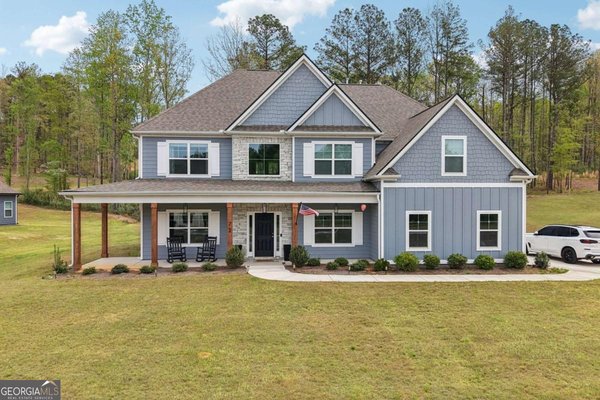
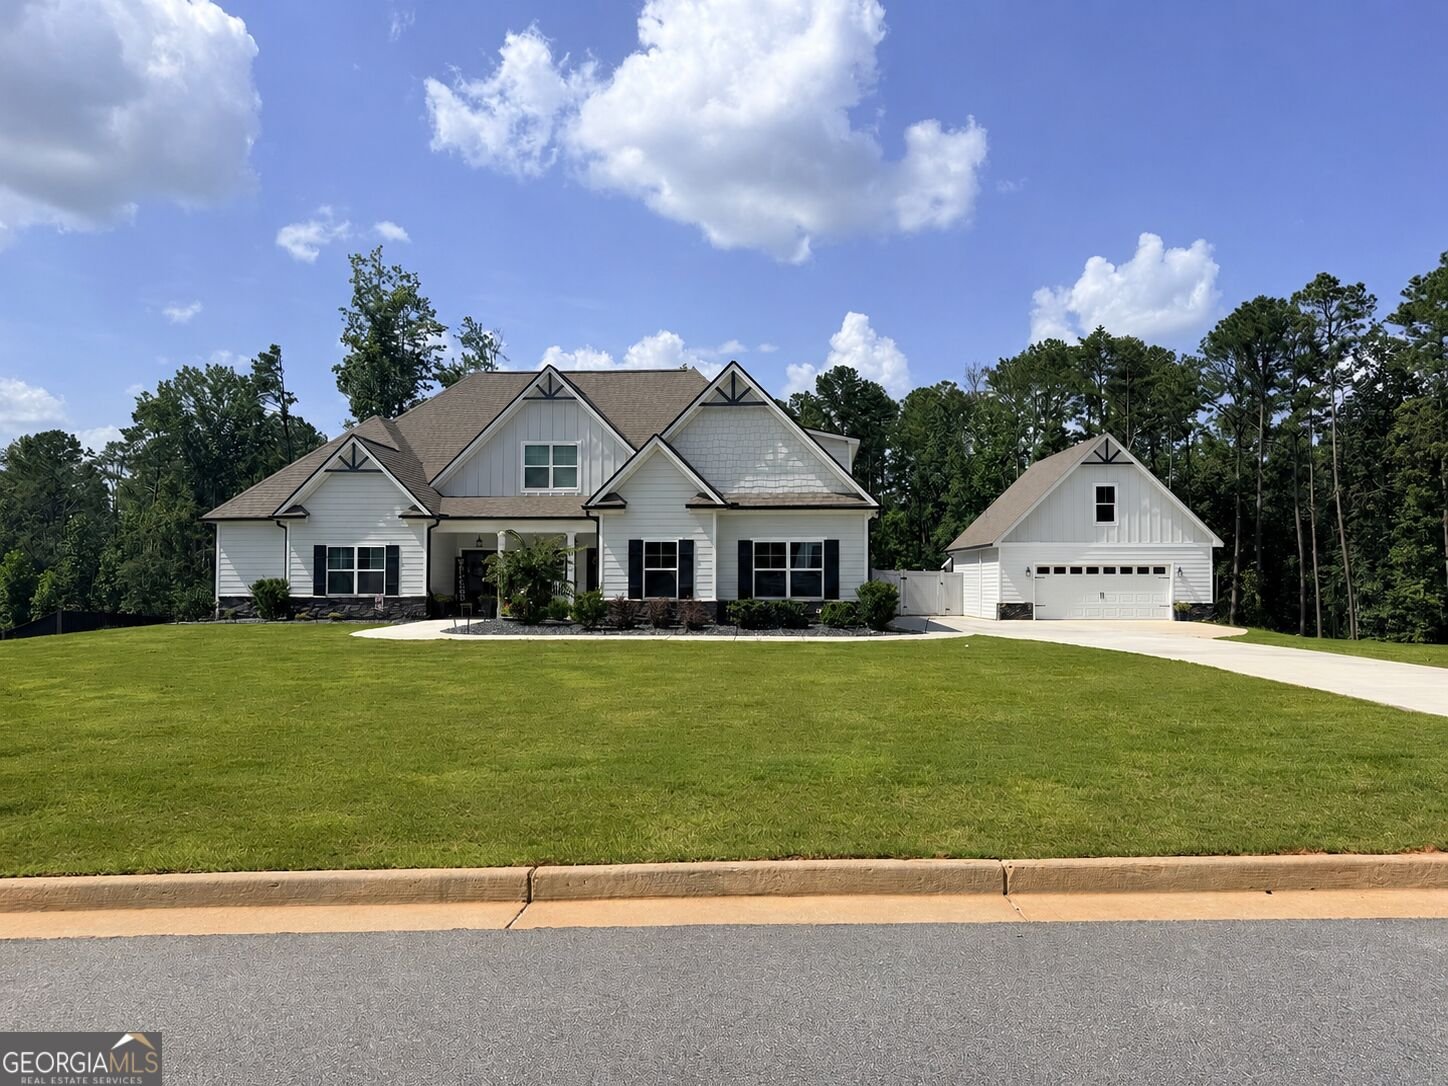
WOW!! THIS IS IT! An exceptional better-than-new residence where thoughtful design, extensive owner upgrades, & resort-style outdoor living come together on a beautiful one-acre homesite. This five-bedroom, four-&-a-half-bath home was already designed for gracious living-but the current owners have transformed it into the forever home they never expected to leave. From the moment you enter, the home feels both impressive & inviting. A formal dining room with coffered ceiling & detailed trim work opens to an expansive main living area designed for gathering & entertaining. The family room is anchored by a striking stone fireplace & a wall of windows, while the open-concept layout flows effortlessly into the breakfast area, keeping room, & beautifully appointed gourmet kitchen. At the heart of the home, the kitchen delivers the features today's buyers are looking for, including two oversized islands, upgraded countertops, stainless steel appliances, generous cabinetry, & an extraordinary hidden walk-in pantry seamlessly concealed behind the cabinetry. A spacious mudroom & separate laundry room add another layer of functionality, with convenient access to the attached three-car garage. One of the home's greatest strengths is its versatile main-level layout. The spacious primary suite features tray ceilings, a private sitting area, a large walk-in closet, & a beautifully appointed ensuite bath with dual vanities, soaking tub, & separate shower. A second bedroom & full bath are also located on the main level-an ideal arrangement for overnight guests, multigenerational living, or a private home office. Upstairs, the thoughtful floor plan continues with a study area & three additional bedrooms. Two bedrooms share a Jack-&-Jill bath, while the fifth bedroom enjoys its own private ensuite & walk-in closet. Every bedroom in the home has convenient access to a full bathroom, creating a layout that works beautifully for both everyday living & hosting guests. As impressive as the interior is, the backyard is where 73 Starr Place becomes truly extraordinary. The owners completely reimagined the one-acre property to create a private, resort-style retreat designed for entertaining, relaxing, & enjoying Georgia's outdoor lifestyle. An expansive deck leads to the stunning inground pool featuring a tanning ledge, automatic pool cover, & cool-deck surface designed to remain more comfortable underfoot during warm summer days. Multiple covered outdoor living spaces-including a generous covered rear patio-provide plenty of room for dining, lounging, & entertaining throughout the seasons. The backyard transformation included the thoughtful removal of 21 trees, opening the property to accommodate the pool & expanded outdoor living while still preserving the natural character of the homesite. Beyond the pool, there is additional open space for recreation, a play area, fire pit, or future outdoor features, along with raised garden beds. Conveniently accessible from the pool & outdoor living areas, the detached garage was designed to be far more than vehicle storage. Inside, you'll find insulated garage doors, specialty finished flooring, heating & cooling via mini-split systems, a custom-built bar with sink, refrigerator & cabinetry, & a half bath-an especially valuable feature for pool guests & outdoor entertaining. The space can easily transition between additional garage parking, entertaining space, game room, home gym, workshop, studio, or hobby space depending on the next owner's needs. A staircase leads to an unfinished walk-up loft, providing additional storage today & exciting potential for future finished space. Better than new, beautifully upgraded, & designed for the way you want to live-73 Starr Place is more than a home. It's a retreat.
Discover this inviting 5-bedroom, 4-bath home located in the well established community of Ellerbe. Inside, the home offers 3,683 square feet of finished living space, giving plenty of room for everyday living and easy entertaining. The kitchen functions as the heart of the home with ample counter space, storage, and a natural connection to the main living areas. A central family room and dining area provide a welcoming place to unwind, gather, and enjoy time together. Outside, the property offers approximately 1.004 acres, giving ample room to relax, play, or plan future outdoor projects. With parking available for multiple vehicles, the home provides flexible options for families and visitors. Residents of Ellerbe enjoy a blend of neighborhood charm and easy access to everyday conveniences. Currently offered at $1,000,000, this home delivers a strong combination of space, condition, and location.
Show more
73 Starr Place - Map & Directions
view in Google Maps
Facts & features
School District Information
High School
Middle School
Elementary School
Additional Information about
Ellerbe
Association
Yes
Association Fee
$450
Initiation Fee
$450
Association Fee Includes
Management Fee
Other
Community Features
Sidewalks
Street Lights
Additional Information about
73 Starr Place
County
Neighborhood
Year Built
2023
Appliances
Cooktop
Dishwasher
Electric Water Heater
Ice Maker
Microwave
Oven (Wall)
Stainless Steel Appliance(s)
Architectural Style
Craftsman
Foundation
Slab
Construction Materials
Concrete
Cooling
Ceiling Fan(s)
Central Air
Electric
Dining Room Features
Separate Room
Exterior Features
Garden,Sprinkler System
Fireplace Features
Factory Built
Family Room
Flooring
Carpet
Hardwood
Tile
Heating
Electric
Heat Pump
Home Warranty
No
Interior Features
Double Vanity
High Ceilings
Master On Main Level
Pulldown Attic Stairs
Separate Shower
Split Bedroom Plan
Tile Bath
Tray Ceiling(s)
Vaulted Ceiling(s)
Walk-In Closet(s)
Wet Bar
Kitchen Features
Breakfast Area
Kitchen Island
Pantry
Solid Surface Counters
Walk-in Pantry
Laundry Features
Common Area,In Mud Room
Levels
Two
Financing Available
1031 Exchange
Cash
Conventional
FHA
VA Loan
Other Structures
Garage(s),Second Garage
Patio and Porch Features
Deck
Patio
Porch
Selling Status
Resale
Roof
Composition
Rooms
Family Room
Foyer
Keeping Room
Laundry
Other
Sewer Type
Septic Tank
Total Finished Area
3,683
Total Fire Places
1
Utilities
Cable Available
Underground Utilities
Water Source
Public
Window Features
Double Pane Windows
Private Pool
Yes
Master on the Main
Yes
Land Information
Lot Size
1 to 2 Acres
Lot Features
Private
Lot Size Estimated
1.004
View
Seasonal View
Garages and Parking Information
Parking Total
3
Parking Features
Attached
Detached
Garage
Garage Door Opener
Kitchen Level
Side/Rear Entrance
Detached Garage
Yes
Tax Information
Taxes
$7,685
Tax Year
2025
Tax ID Number
069 8139 023
Show more
listed by real estate agent angela yoder and ansley real estate | christie's int