Back

15 Stratford Way

Newnan, GA 30265

Krista Sallaz
call for more info
770-355-9877
Ask a Question
Send to a Friend
Schedule a Showing
Request More Info
Smart Mortgage Options
Dalton Carter
Lender
Lic. 1566538
Office:
Direct: 678-425-4140
AP Mortgage
340 Jesse Jewell Parkway
Suite 500A
Gainesville, GA 30501
Apply for a Loan
For Sale
MLS Number 10836909
4 Bedrooms
3 Bathrooms
0 Half Baths
3,404 Square Feet *estimated
Summary of 15 Stratford Way
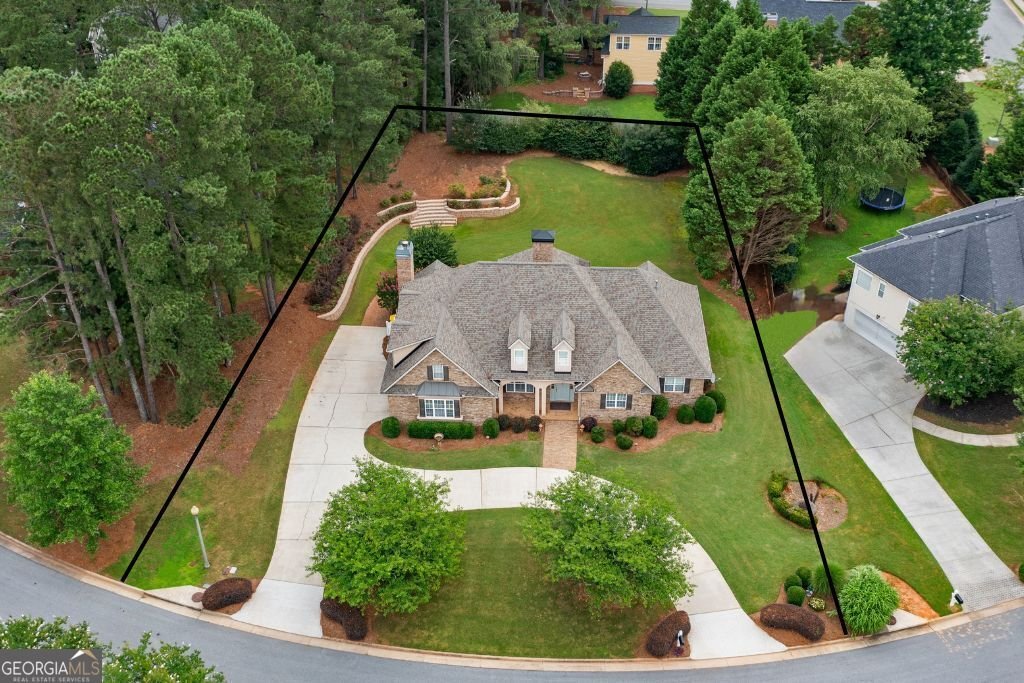
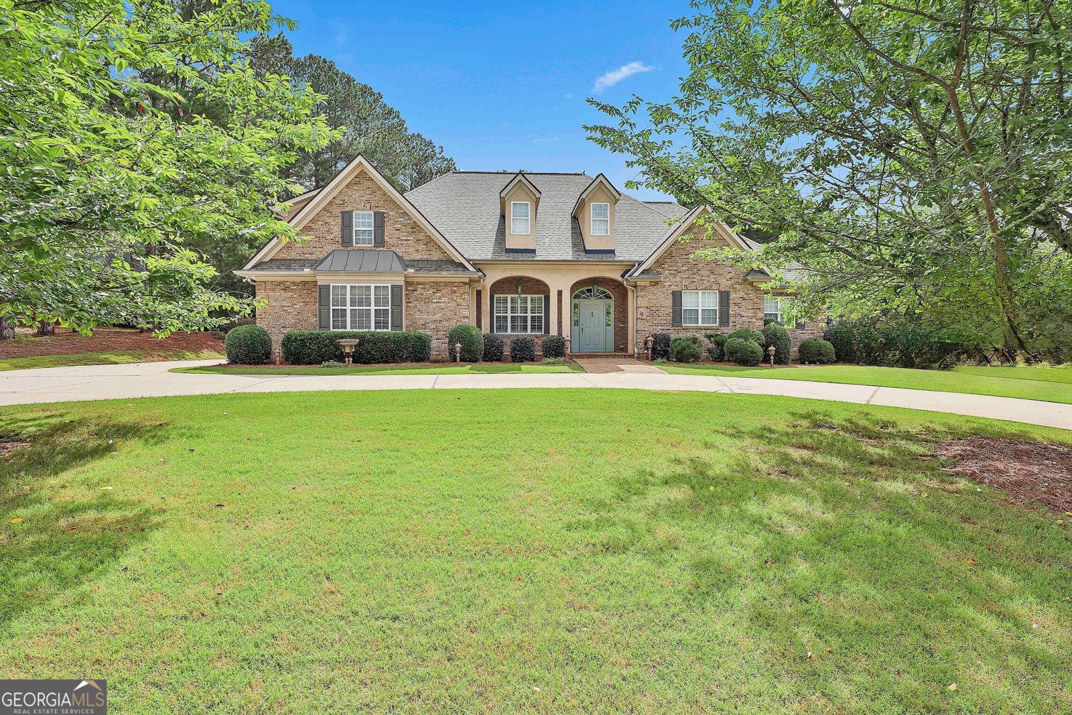
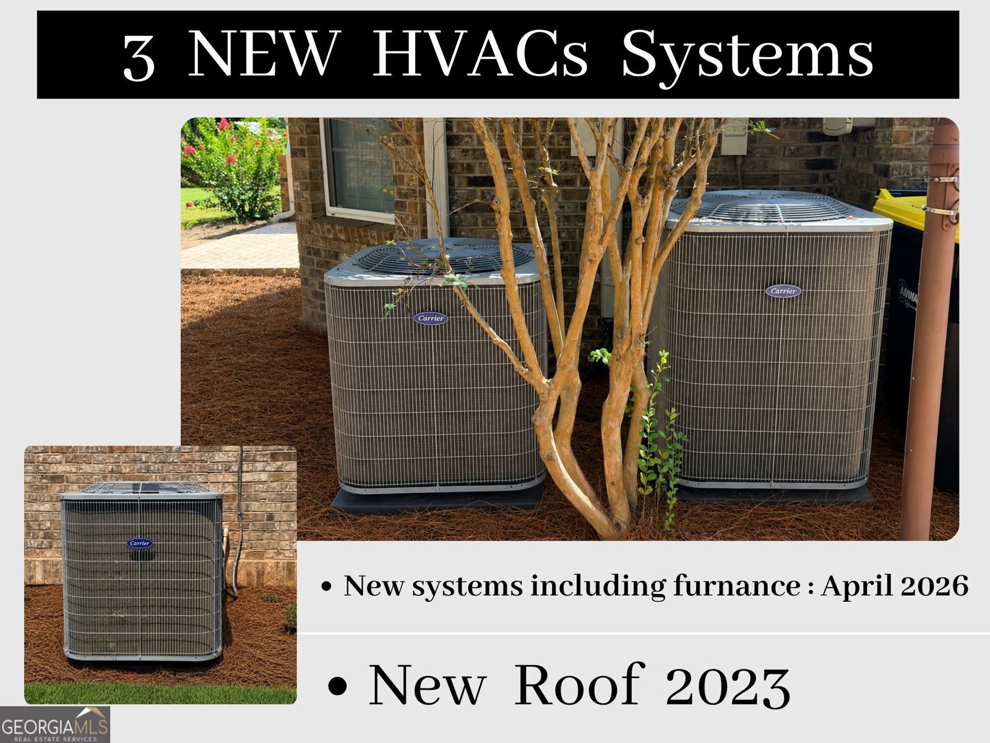
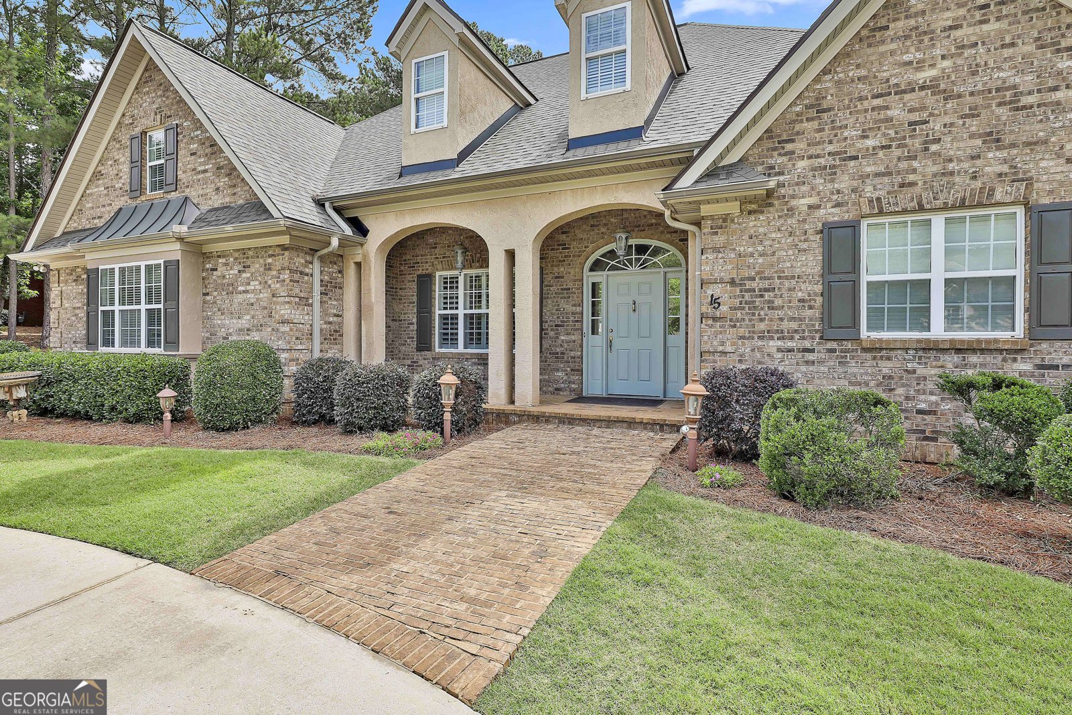
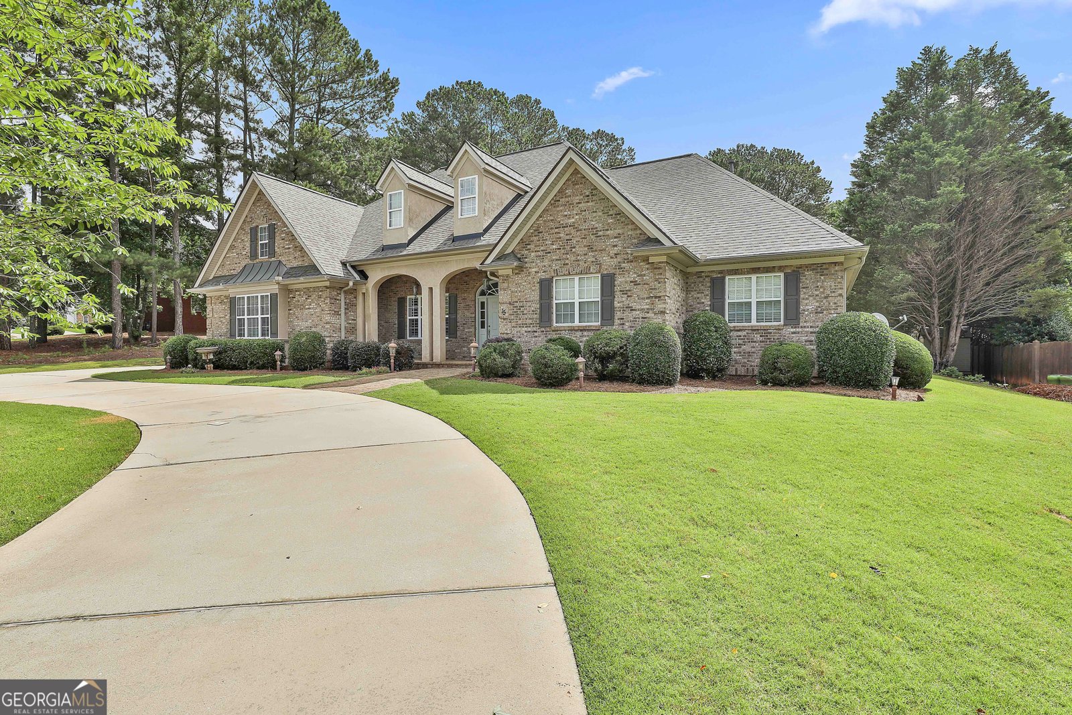
The Overlook at Summergrove is a highly sought-after area within this amenity-rich community. This stunning 3,400 sq. ft. home has everything you need! It features a side entry, a long driveway, an additional parking pad, and a circular driveway, providing ample parking space. Three BRAND NEW HVACs / Roof replaced 2023. Located right before the cul-de-sac (Bonus)! The vaulted living room, dining room, and sunroom all offer beautiful views of the private backyard. The spacious kitchen is equipped with plenty of cabinets, an island with a bar, and a cozy sitting area complete with a fireplace. The main bedroom includes two walk-in closets and a fully renovated primary bathroom. Upstairs, you'll find a huge bonus room that can also function as a fourth bedroom, complete with a full bathroom, several walk-in closets, and a separate office space. "The Overlook at Summergrove" are all custom built homes, with larger lots, a larger road than other subdivisions in Summergrove and only one way in the subdivision. Summergrove is renowned for its resort-style amenities, including three pools, a lazy river, a zero-entry pool, and a purpose-built ball field. The central amenity features a community clubhouse, the largest pool, eight lighted tennis and pickleball courts, an ALTA tennis team, an 18-hole golf course, numerous parks and playgrounds, a beach volleyball court, and a 100-acre lake for fishing and boating. There's also an extensive network of sidewalks and The LINC. A walk-through video is available upon request.
Welcome to 15 Stratford Way in The Overlook At Summergrove, where this thoughtfully designed 4-bed, 3-bath home is ready for its next chapter. Thoughtfully planned, the interior provides 3,404 square feet of finished living space with an open, livable feel from room to room. The kitchen functions as the heart of the home with ample counter space, storage, and a natural connection to the main living areas. A central family room and dining area provide a welcoming place to unwind, gather, and enjoy time together. Outside, the property offers approximately 0.55 acres, giving ample room to relax, play, or plan future outdoor projects. Practical parking available makes everyday living easier for households with multiple vehicles. Residents of The Overlook At Summergrove enjoy a blend of neighborhood charm and easy access to everyday conveniences. With only a few days on the market, this property is a must see for buyers watching the area. With an asking price of $575,000, this property represents an appealing opportunity in the current market.

Show more
15 Stratford Way - Map & Directions
view in Google Maps
Facts & features
School District Information
High School
Middle School
Elementary School
Additional Information about
The Overlook At Summergrove
Association
Yes
Association Fee Includes
Facilities Fee
Swimming
Tennis
Community Features
Lake
Park
Playground
Pool
Sidewalks
Street Lights
Swim Team
Tennis Court(s)
Tennis Team
Neighborhood Tennis
Yes
Neighborhood Pool
Yes
Additional Information about
15 Stratford Way
County
Year Built
2001
Appliances
Cooktop
Dishwasher
Oven (Wall)
Stainless Steel Appliance(s)
Architectural Style
Brick 4 Side
Ranch
Foundation
Slab
Construction Materials
Brick
Cooling
Ceiling Fan(s)
Central Air
Dining Room Features
Seats 12+,Separate Room
Fireplace Features
Family Room
Flooring
Carpet
Hardwood
Tile
Heating
Central
Home Warranty
No
Interior Features
Double Vanity
High Ceilings
Master On Main Level
Separate Shower
Tray Ceiling(s)
Two Story Foyer
Vaulted Ceiling(s)
Walk-In Closet(s)
Kitchen Features
Breakfast Area
Breakfast Bar
Breakfast Room
Kitchen Island
Solid Surface Counters
Walk-in Pantry
Laundry Features
In Kitchen
Levels
One and One Half
Patio and Porch Features
Patio
Porch
Selling Status
Resale
Roof
Composition
Rooms
Bonus Room
Family Room
Laundry
Sun Room
Sewer Type
Public Sewer
Total Finished Area
3,404
Total Fire Places
2
Utilities
Cable Available
Electricity Available
High Speed Internet
Natural Gas Available
Phone Available
Sewer Connected
Underground Utilities
Water Available
Water Source
Public
Master on the Main
Yes
Land Information
Lot Size
.5 to 1 Acre
Lot Features
Level
Private
Lot Size Estimated
0.55
Garages and Parking Information
Parking Features
Attached
Garage
Garage Door Opener
Kitchen Level
Side/Rear Entrance
Tax Information
Taxes
$4,734
Tax Year
2024
Tax ID Number
SG3 003
Show more
listed by real estate agent april parker and chapman hall realtors