Back

0 Bob Smith Road

Sharpsburg, GA 30277

Krista Sallaz
call for more info
770-355-9877
Ask a Question
Send to a Friend
Schedule a Showing
Request More Info
More Homes In
Cavendar Estates
0 Bob Smith Road, Sharpsburg
Smart Mortgage Options
Dalton Carter
Lender
Lic. 1566538
Office:
Direct: 678-425-4140
AP Mortgage
340 Jesse Jewell Parkway
Suite 500A
Gainesville, GA 30501
Apply for a Loan
For Sale
MLS Number 10794160
4 Bedrooms
3 Bathrooms
1 Half Baths
Square Footage Not Provided
Summary of 0 Bob Smith Road
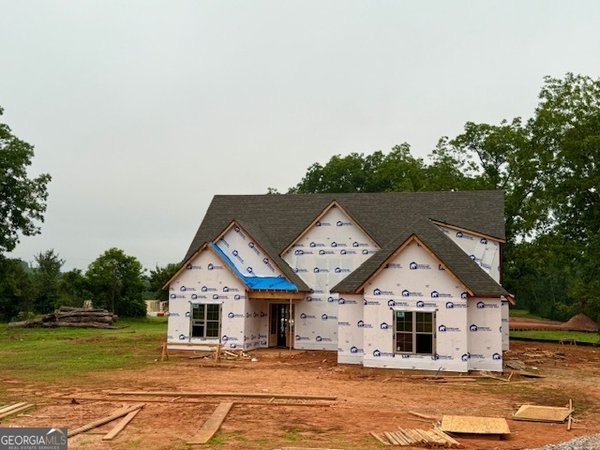
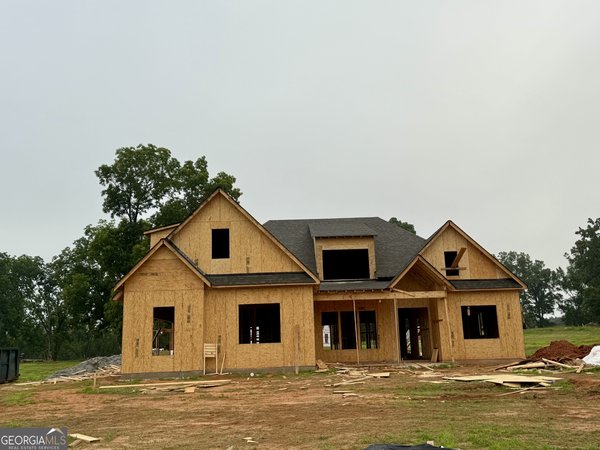
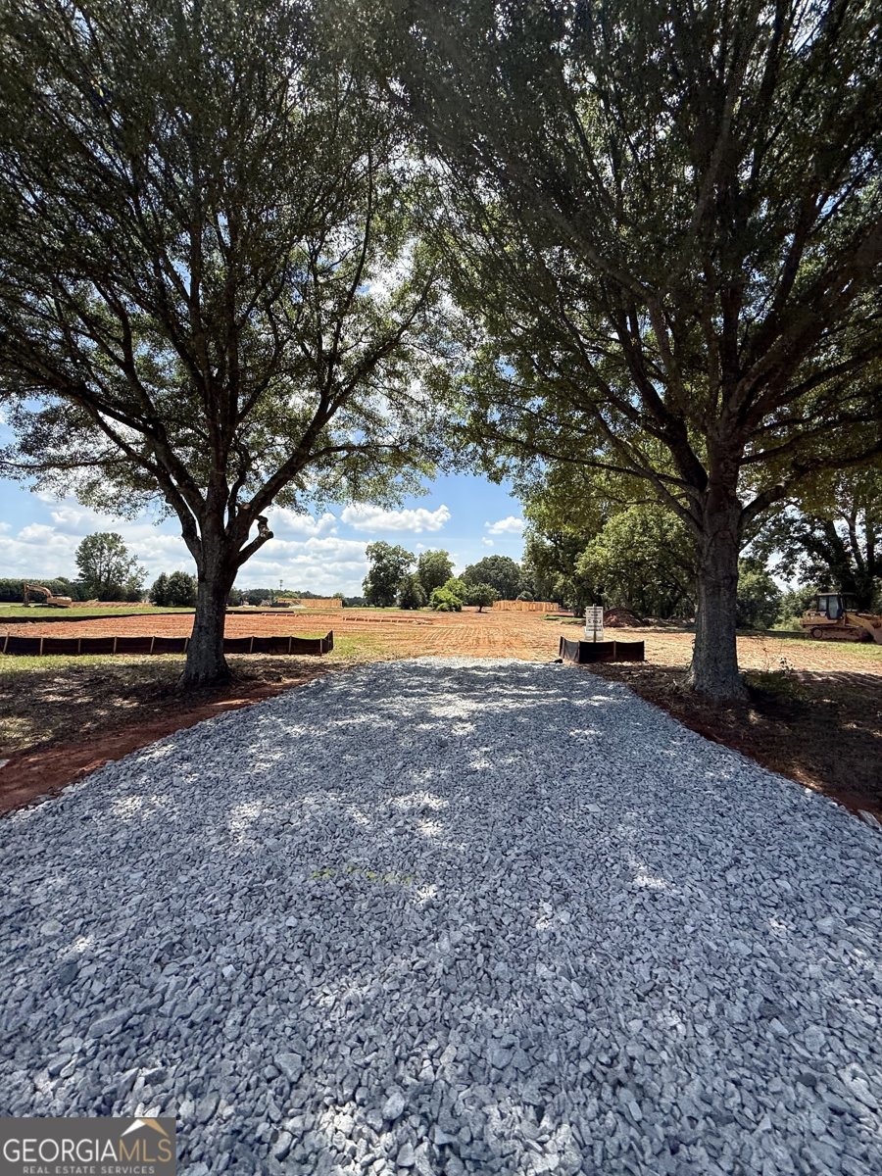
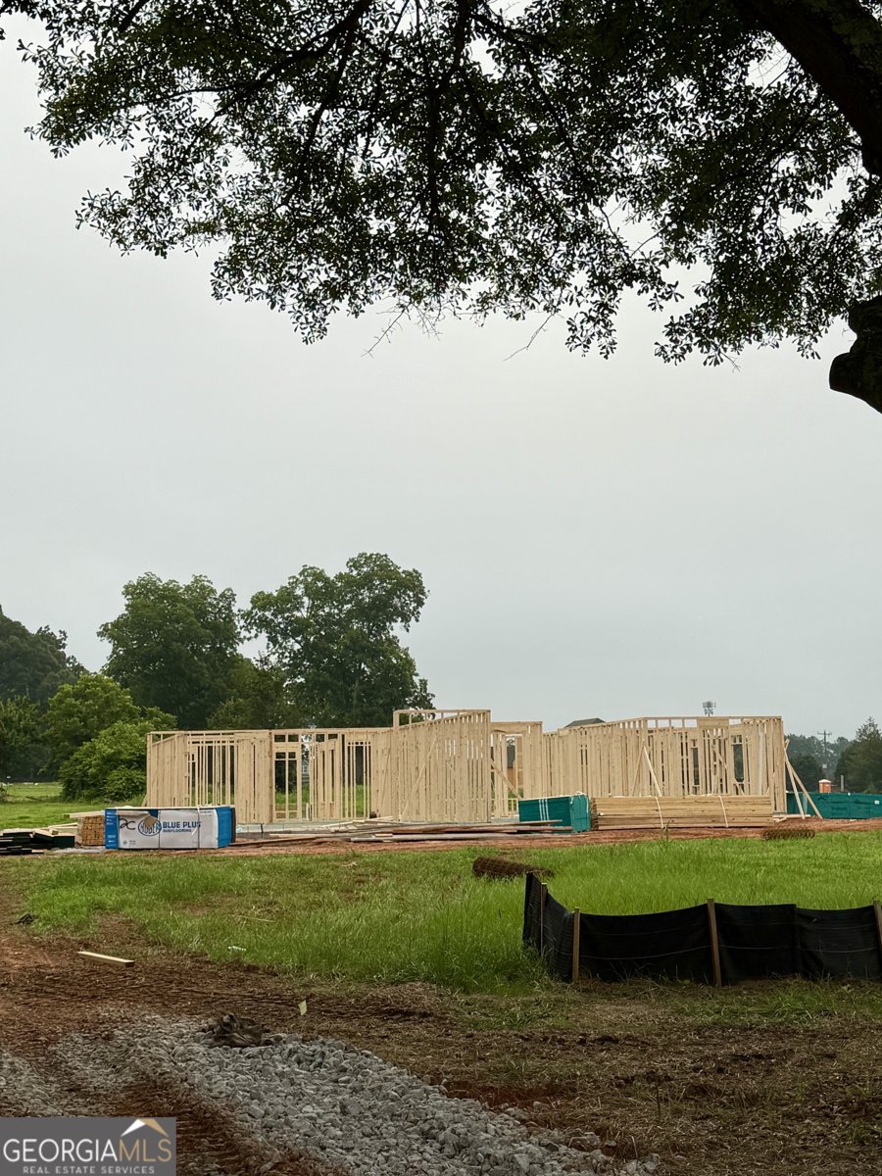
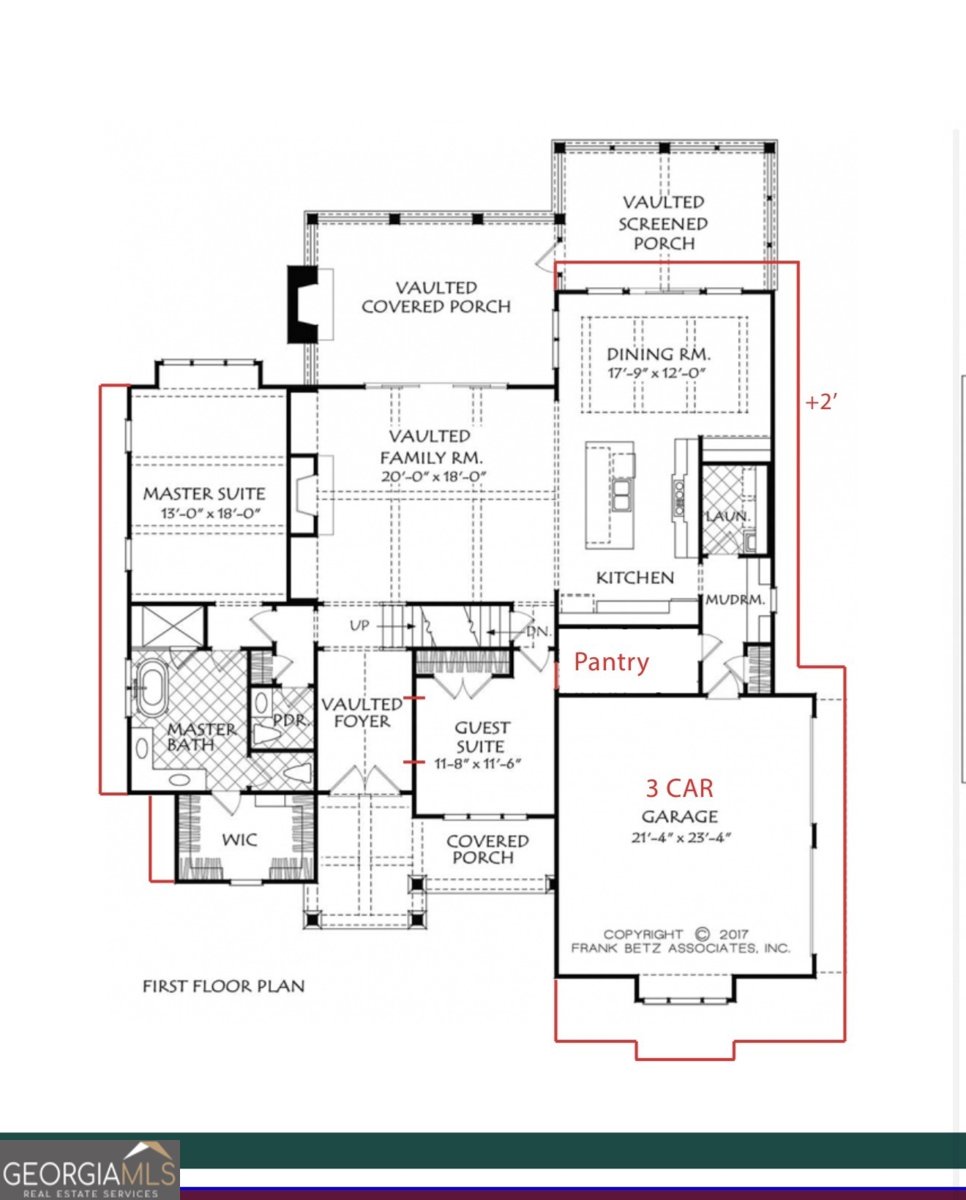
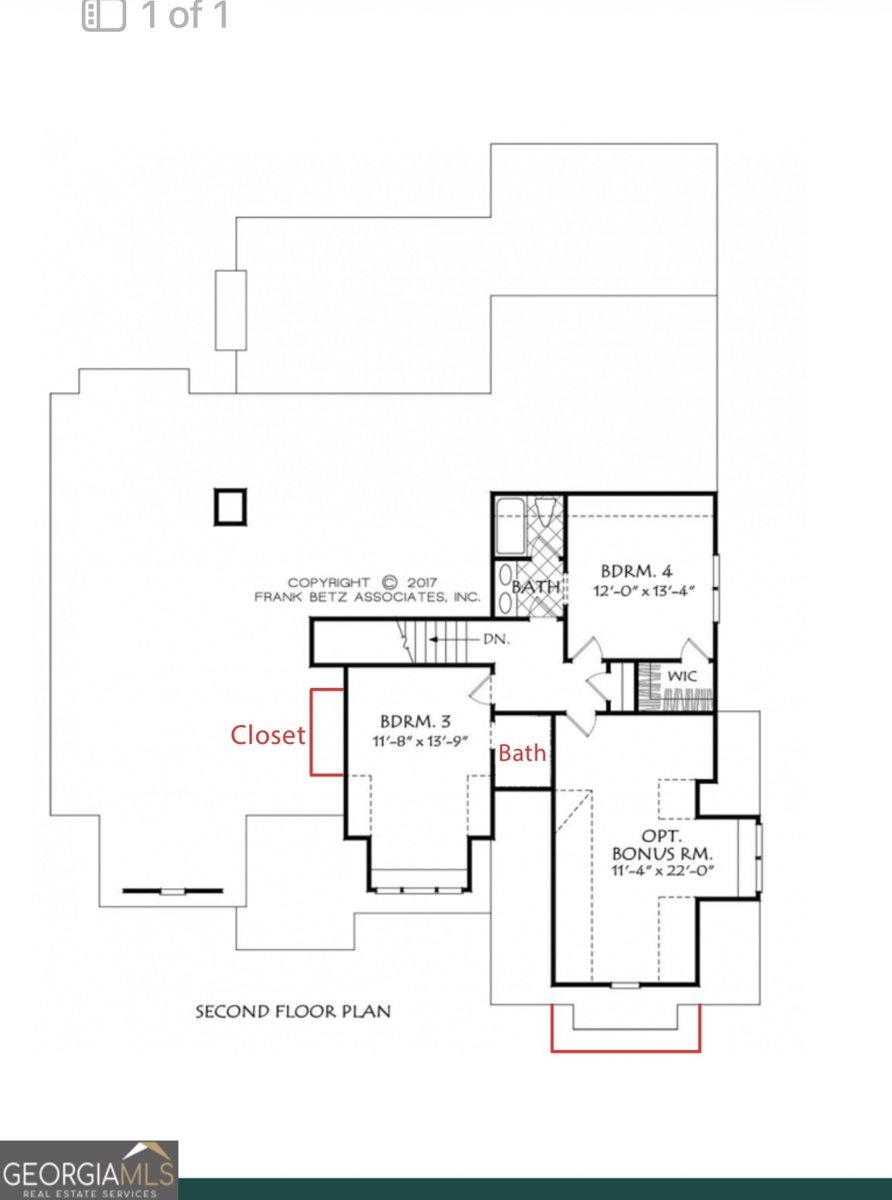
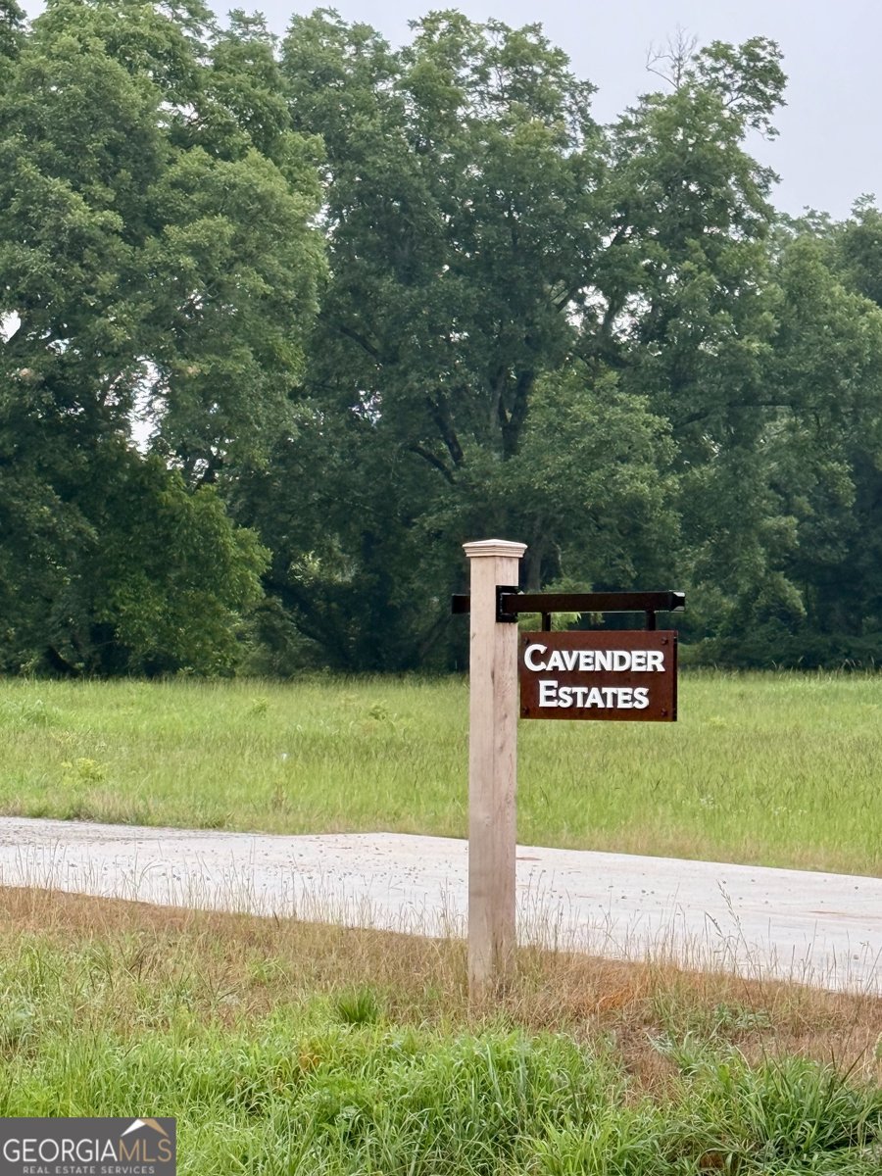
Experience estate living without sacrificing convenience at Cavendar Estates.This exclusive community features just eight custom homes on a picturesque 2 acre homesites in one of Sharpsburg's most desirable locations. Minutes from Peachtree City, Senoia, Newnan, I-85, Costco, Sam's, Publix, shopping, and dining. Timeless four-board fencing along the front of each homesite will create a beautiful, welcoming streetscape once completed. We are just getting started on this build, there is time to add your personal touches. The Embry Hills Plan offers an exceptional blend of timeless design, modern luxury, and everyday functionality. Situated on 2 acres, this custom home features a spacious main level highlighted by an enlarged owner's suite with a generous closet and ensuite, dedicated home office, oversized walk-in pantry, mudroom, and conveniently located laundry room. Upstairs, you'll find three additional bedrooms and two full bathrooms, providing plenty of room for family and guests. Designed with entertaining in mind, the open-concept floor plan seamlessly connects the chef's kitchen, dining area, and vaulted family room, creating an inviting atmosphere for everyday living and special gatherings alike. Just beyond, the vaulted covered rear porch with an outdoor fireplace extends the living space outdoors, offering the perfect setting to relax and entertain year-round. Quality craftsmanship is evident throughout, with premium finishes including quartz countertops, custom cabinetry, beautifully tiled bathrooms, hardwood floors, spray foam insulation, irrigation system, and a three-car garage. Welcome home to the perfect balance of space and convenience.
Welcome to this beautifully maintained 4-bedroom, 3-bath home in the sought after Cavendar Estates community of Sharpsburg. Inside, the layout is designed for modern daily living with generous gathering spaces and private retreats. The kitchen was planned for both everyday meals and special occasions, with plenty of room to cook, serve, and connect. A central family room and dining area provide a welcoming place to unwind, gather, and enjoy time together. Step outside to approximately 2.01 acres, creating a comfortable setting for outdoor living and weekend gatherings. With parking available for multiple vehicles, the home provides flexible options for families and visitors. Set within Cavendar Estates in Sharpsburg, this home is close to schools, shopping, dining, and area attractions. With approximately 24 days on the market, this home is well positioned for the next owner. At $878,800, this home is well positioned for buyers seeking value in Sharpsburg.
Show more
0 Bob Smith Road - Map & Directions
view in Google Maps
Facts & features
School District Information
High School
Middle School
Elementary School
Additional Information about
Cavendar Estates
Association
Yes
Association Fee
$650
Initiation Fee
$150
Association Fee Includes
Management Fee
Other
Community Features
None
Street Lights
Additional Information about
0 Bob Smith Road
County
Neighborhood
Year Built
2026
Appliances
Dishwasher
Microwave
Oven/Range (Combo)
Stainless Steel Appliance(s)
Architectural Style
Craftsman
Traditional
Foundation
Slab
Construction Materials
Concrete
Stone
Cooling
Electric
Central Air
Zoned
Dining Room Features
Separate Room
Exterior Features
Sprinkler System
Fireplace Features
Factory Built
Family Room
Outside
Flooring
Carpet
Hardwood
Tile
Heating
Electric
Forced Air
Zoned
Home Warranty
Yes
Interior Features
Double Vanity
High Ceilings
Master On Main Level
Separate Shower
Soaking Tub
Tile Bath
Vaulted Ceiling(s)
Walk-In Closet(s)
Kitchen Features
Breakfast Bar
Kitchen Island
Solid Surface Counters
Walk-in Pantry
Laundry Features
In Hall,In Mud Room
Levels
Two
Financing Available
Cash
Conventional
VA Loan
Patio and Porch Features
Porch
Selling Status
Under Construction
Roof
Composition
Rooms
Foyer
Great Room
Laundry
Office
Security Features
Carbon Monoxide Detector(s)
Security System
Smoke Detector(s)
Sewer Type
Septic Tank
Listing Conditions
Covenants/Restrictions
Total Fire Places
2
Utilities
Electricity Available
High Speed Internet
Natural Gas Available
Underground Utilities
Water Available
Water Source
Public
Master on the Main
Yes
Land Information
Lot Size
2 to 5 Acres
Lot Features
Level
Open Lot
Lot Size Estimated
2.01
Fencing
Other
Garages and Parking Information
Parking Total
3
Parking Features
Attached
Garage Door Opener
Kitchen Level
Tax Information
Taxes
Unknown
Tax Year
2026
Tax ID Number
135 1120 001
Show more
listed by real estate agent and bhhs georgia properties