Back

9 Lake Sydney Drive

Dawsonville, GA 30534

Krista Sallaz
call for more info
770-355-9877
Ask a Question
Send to a Friend
Schedule a Showing
Request More Info
More Homes In
Dawson Pointe
31 Lake Sydney Drive, Dawsonville
17 Lake Sydney Drive, Dawsonville
Smart Mortgage Options
Dalton Carter
Lender
Lic. 1566538
Office:
Direct: 678-425-4140
AP Mortgage
340 Jesse Jewell Parkway
Suite 500A
Gainesville, GA 30501
Apply for a Loan
For Sale
MLS Number 10808436
4 Bedrooms
3 Bathrooms
0 Half Baths
3,035 Square Feet *estimated
Summary of 9 Lake Sydney Drive
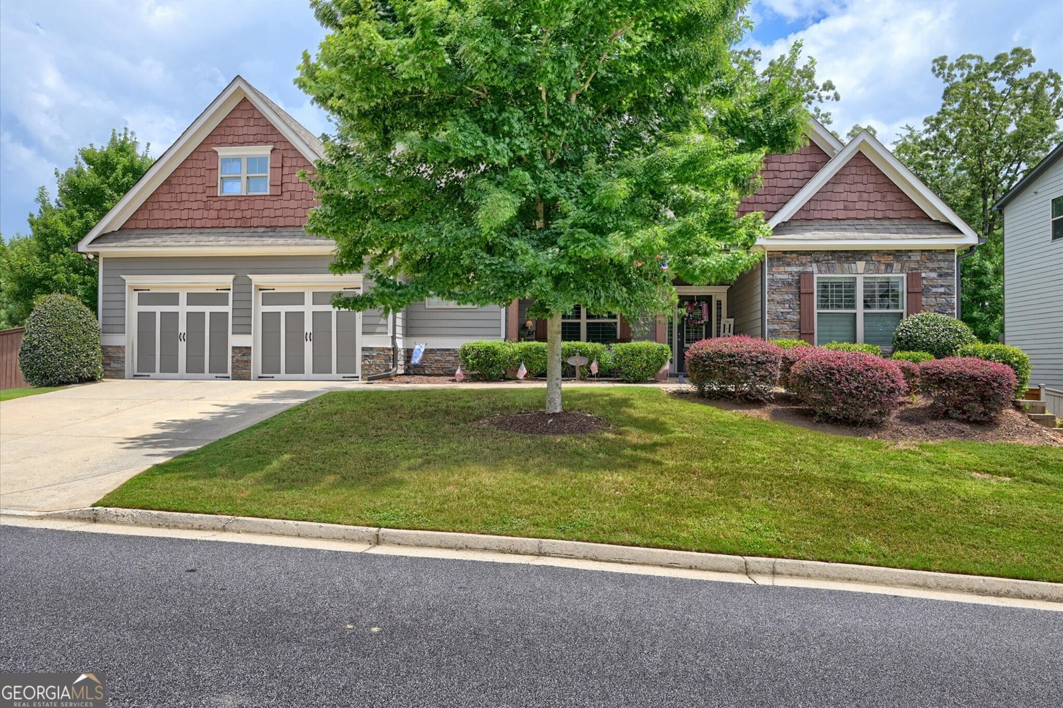
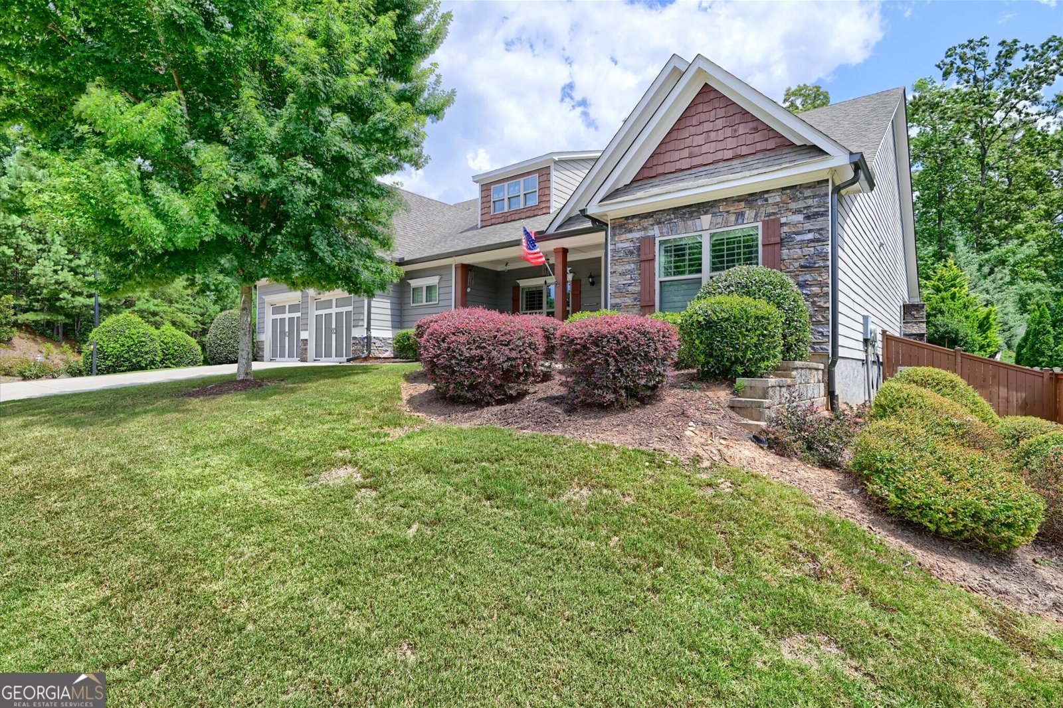
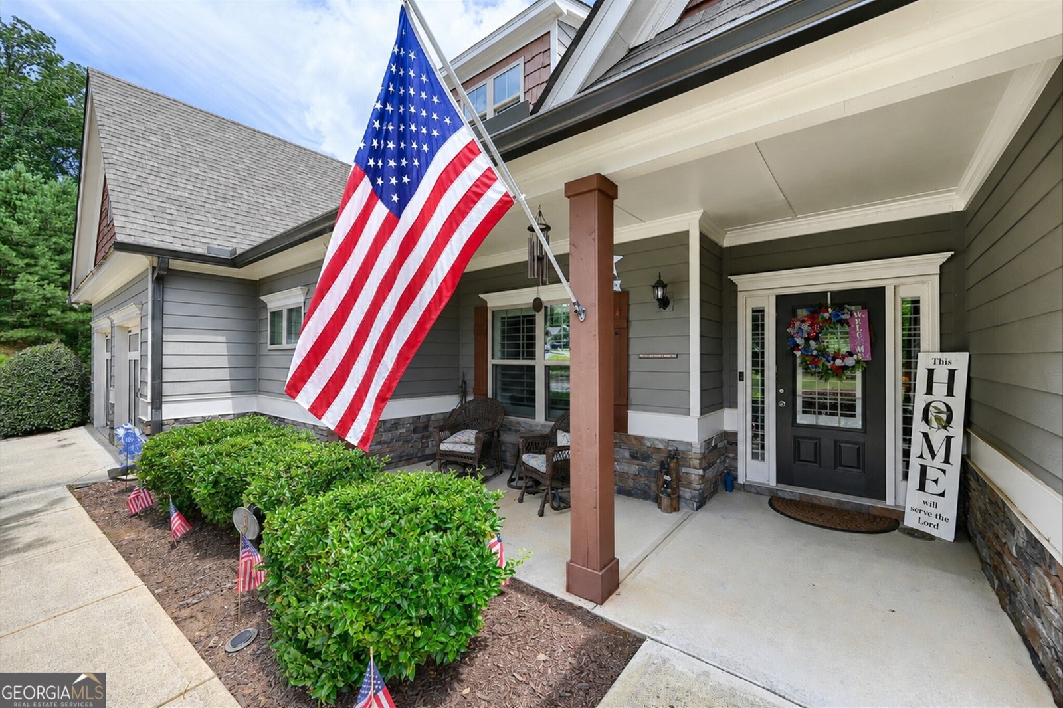
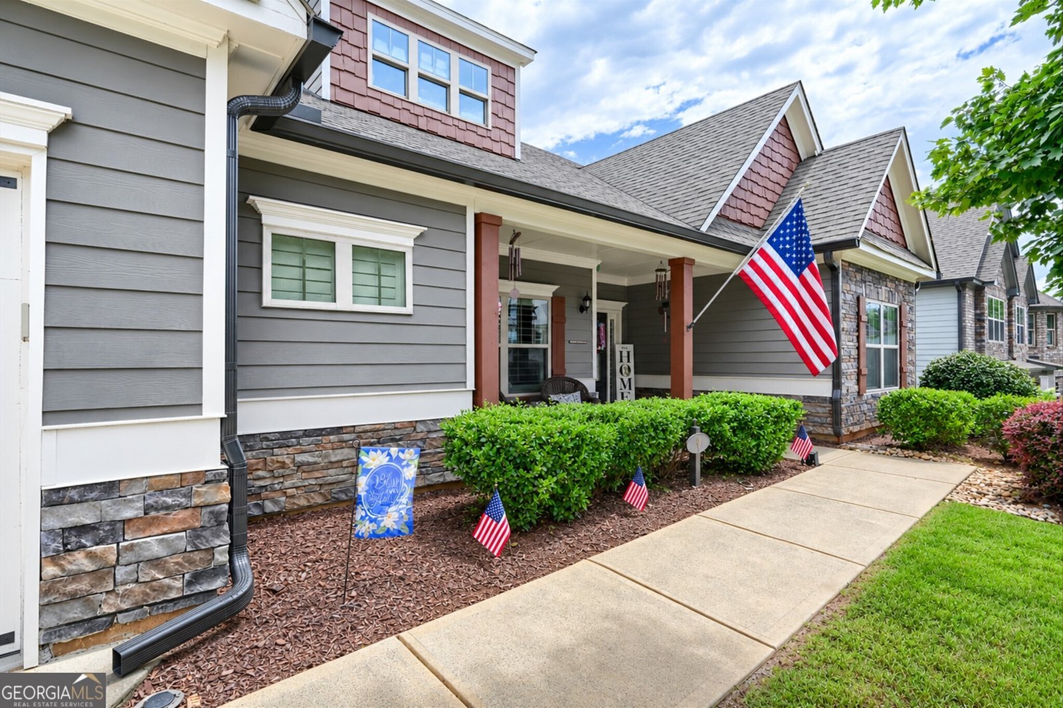
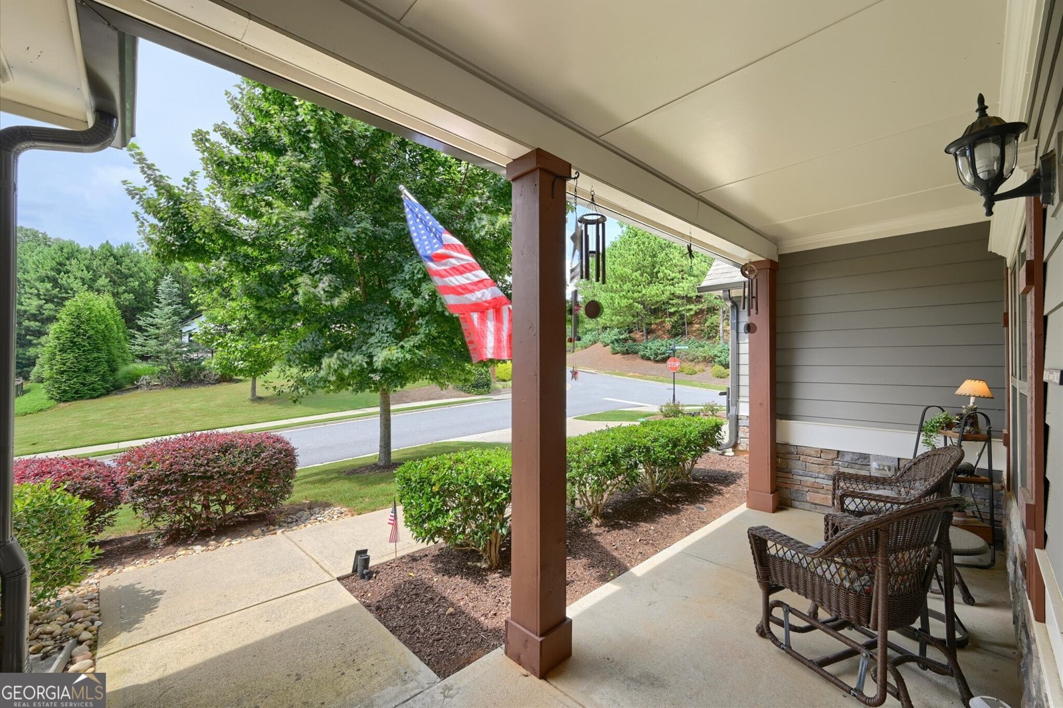
Beauty, Location & Easy Living! This spacious ranch offers the perfect blend of comfort, quality, and convenience with an ideal floor plan designed for everyday living. The oversized upstairs bonus/family room with a full bath provides flexible space for guests, a media room, home office, or private retreat. Step outside to your covered patio featuring a recently added stone fireplace with gas logs-an inviting space to relax, entertain, and enjoy peaceful evenings year-round. Thoughtful upgrades and quality craftsmanship shine throughout, including coffered ceilings, built-in bookshelves in the family room, 6-inch LVP flooring throughout the main level, abundant closet space, a walk-in pantry, and exceptional storage. The garage even includes a dedicated workshop area for hobbies or projects. Major upgrades include a 17.5 SEER HVAC with hepa filter system with 10 years remaining on warranty, Stone fireplace on patio with gas logs, 4.5" PLantation Shutters throughout, new 6" gutters with leaf guards and downspouts, upgraded fans and lighting, 6" LVS flooring on main level, 10X 12 Shed in backyard and custom cabinet in walk in pantry plus so much more.Beauty, Location & Easy Living! This spacious ranch offers the perfect blend of comfort, quality, and convenience with an ideal floor plan designed for everyday living. The oversized upstairs bonus/family room with a full bath provides flexible space for guests, a media room, home office, or private retreat. Step outside to your covered patio featuring a recently added stone fireplace with gas logs-an inviting space to relax, entertain, and enjoy peaceful evenings year-round. Thoughtful upgrades and quality craftsmanship shine throughout, including coffered ceilings, built-in bookshelves in the family room, 6-inch LVP flooring throughout the main level, abundant closet space, a walk-in pantry, and exceptional storage.
Set in the popular Dawson Pointe neighborhood, this 4-BR, 3-BA home offers a comfortable blend of space, style, and function. With 3,035 square feet of finished living space, this floor plan offers generous gathering spaces as well as comfortable private retreats. The kitchen functions as the heart of the home with ample counter space, storage, and a natural connection to the main living areas. Open concept living and dining spaces create a comfortable setting for gatherings of all kinds. Step outside to approximately 0.36 acres, creating a comfortable setting for outdoor living and weekend gatherings. Practical parking available for multiple vehicles makes everyday living easier for households with multiple vehicles. Residents of Dawson Pointe enjoy a blend of neighborhood charm and easy access to everyday conveniences. With only a few days on the market, this property is a must see for buyers watching the area. Currently offered at $700,000, this home delivers a strong combination of space, condition, and location.
Show more
9 Lake Sydney Drive - Map & Directions
view in Google Maps
Facts & features
School District Information
High School
Middle School
Elementary School
Additional Information about
Dawson Pointe
Association
Yes
Association Fee
$1,900
Initiation Fee
$1,500
Association Fee Includes
Management Fee
Other
Reserve Fund
Swimming
Tennis
Community Features
Gated
Lake
Pool
Sidewalks
Street Lights
Tennis Court(s)
Neighborhood Tennis
Yes
Neighborhood Pool
Yes
Gated Community
Yes
Additional Information about
9 Lake Sydney Drive
County
Neighborhood
Year Built
2017
Appliances
Cooktop
Dishwasher
Disposal
Gas Water Heater
Microwave
Stainless Steel Appliance(s)
Tankless Water Heater
Architectural Style
Craftsman
Traditional
Foundation
Slab
Construction Materials
Concrete
Stone
Cooling
Ceiling Fan(s)
Central Air
Electric
Zoned
Dining Room Features
Separate Room
Exterior Features
Fire Pit,Garden,Lighting
Fireplace Features
Factory Built
Family Room
Gas Log
Gas Starter
Outside
Flooring
Carpet
Laminate
Tile
Heating
Central
Forced Air
Natural Gas
Zoned
Home Warranty
No
Interior Features
Bookcases
Master On Main Level
Separate Shower
Soaking Tub
Split Bedroom Plan
Kitchen Features
Breakfast Area
Breakfast Bar
Kitchen Island
Walk-in Pantry
Laundry Features
In Hall,Other
Levels
One and One Half
Financing Available
Cash
Conventional
FHA
Other Structures
Shed(s)
Patio and Porch Features
Patio
Selling Status
Resale
Roof
Composition
Rooms
Foyer
Game Room
Laundry
Media Room
Security Features
Gated Community
Smoke Detector(s)
Sewer Type
Public Sewer
Total Finished Area
3,035
Total Fire Places
2
Utilities
Cable Available
Electricity Available
High Speed Internet
Natural Gas Available
Phone Available
Sewer Connected
Underground Utilities
Water Available
Water Source
Public
Window Features
Double Pane Windows
Master on the Main
Yes
Land Information
Lot Size
Less than .5 Acres
Lot Features
Corner Lot
Private
Lot Size Estimated
0.36
Fencing
Back Yard
Garages and Parking Information
Parking Total
2
Parking Features
Attached
Garage
Garage Door Opener
Kitchen Level
Tax Information
Taxes
$2,556
Tax Year
2025
Tax ID Number
120-000-017-021
Show more
listed by real estate agent maggie harper and keller williams realty atl. partners