Back

426 Thompson Creek Park Road

Dawsonville, GA 30534

Krista Sallaz
call for more info
770-355-9877
Ask a Question
Send to a Friend
Schedule a Showing
Request More Info
Smart Mortgage Options
Dalton Carter
Lender
Lic. 1566538
Office:
Direct: 678-425-4140
AP Mortgage
340 Jesse Jewell Parkway
Suite 500A
Gainesville, GA 30501
Apply for a Loan
For Sale
MLS Number 10803559
7 Bedrooms
5 Bathrooms
1 Half Baths
5,651 Square Feet *estimated
Summary of 426 Thompson Creek Park Road
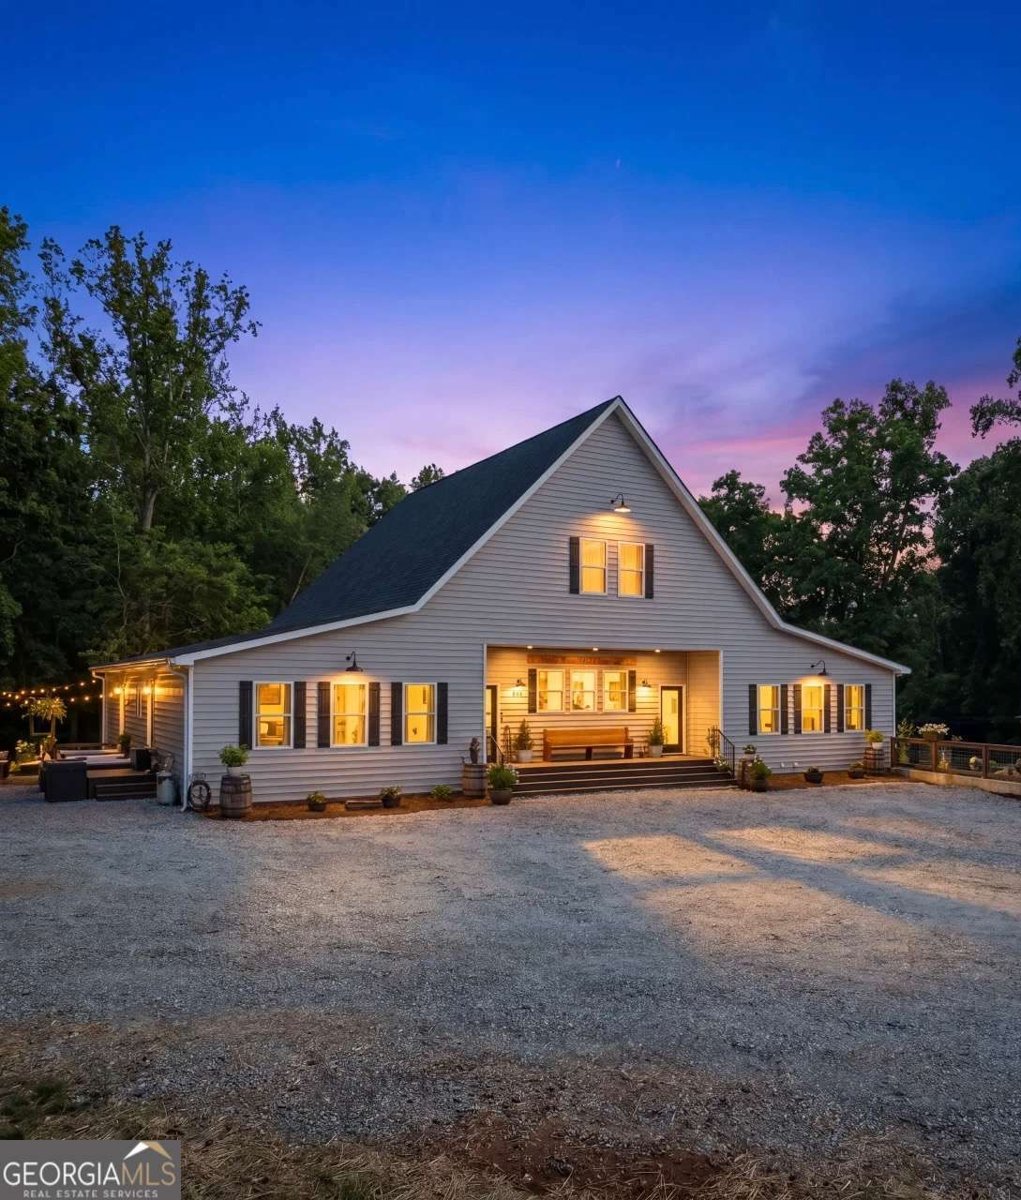
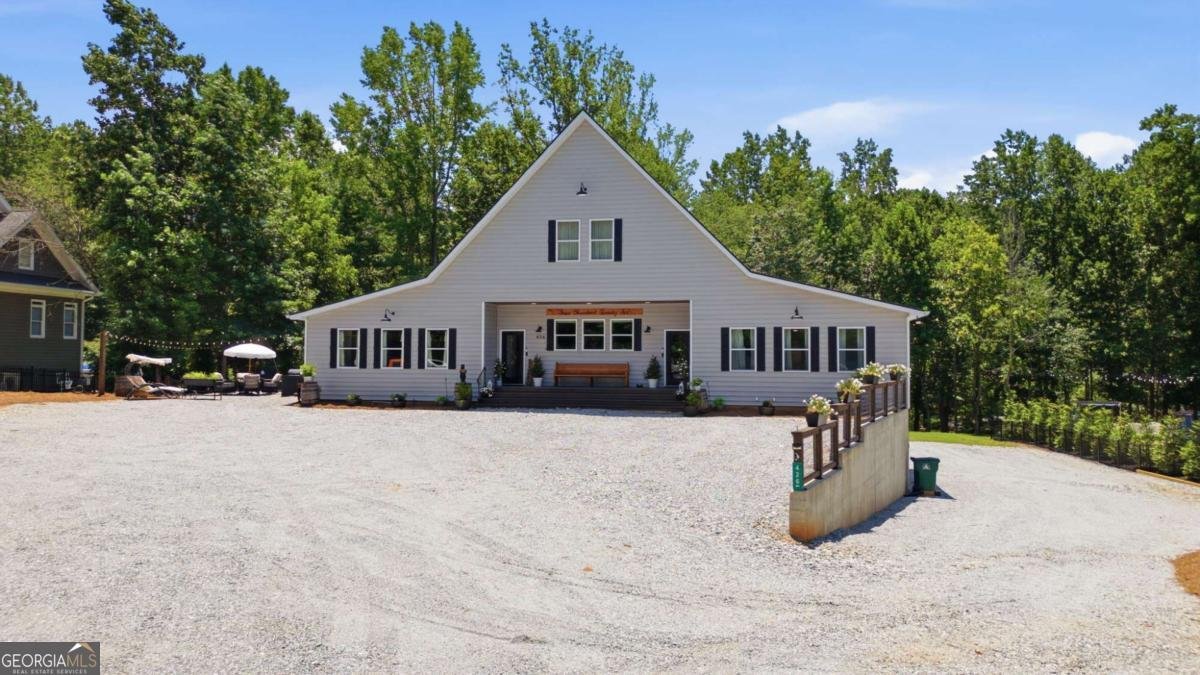
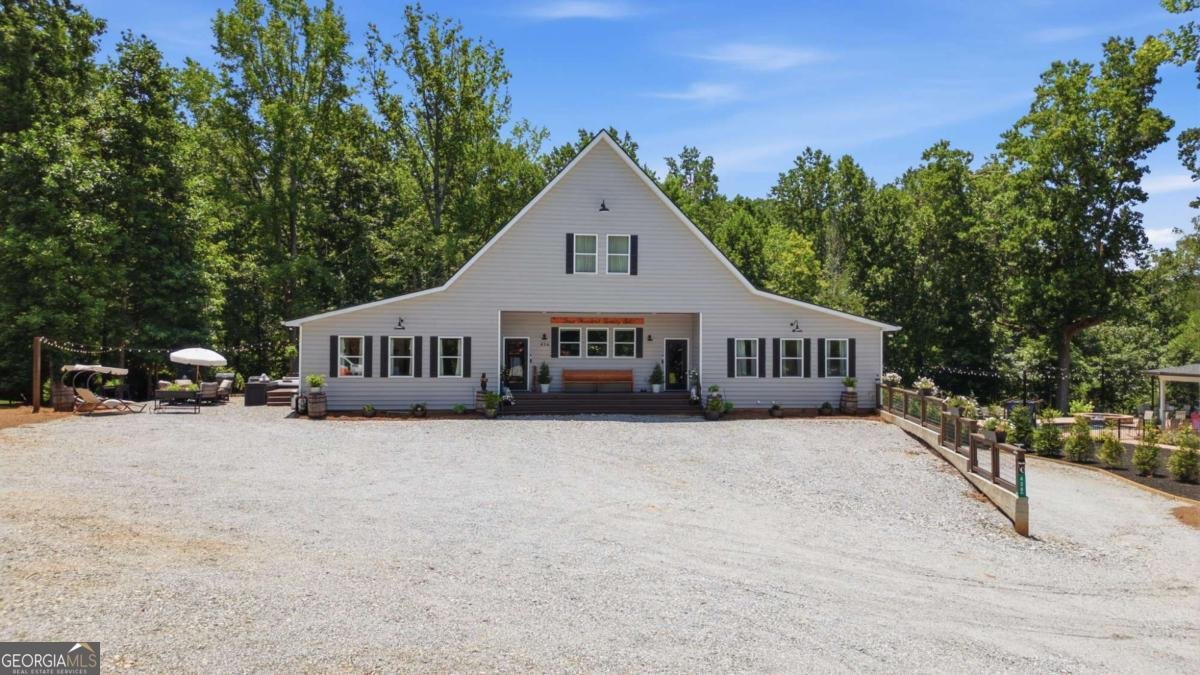
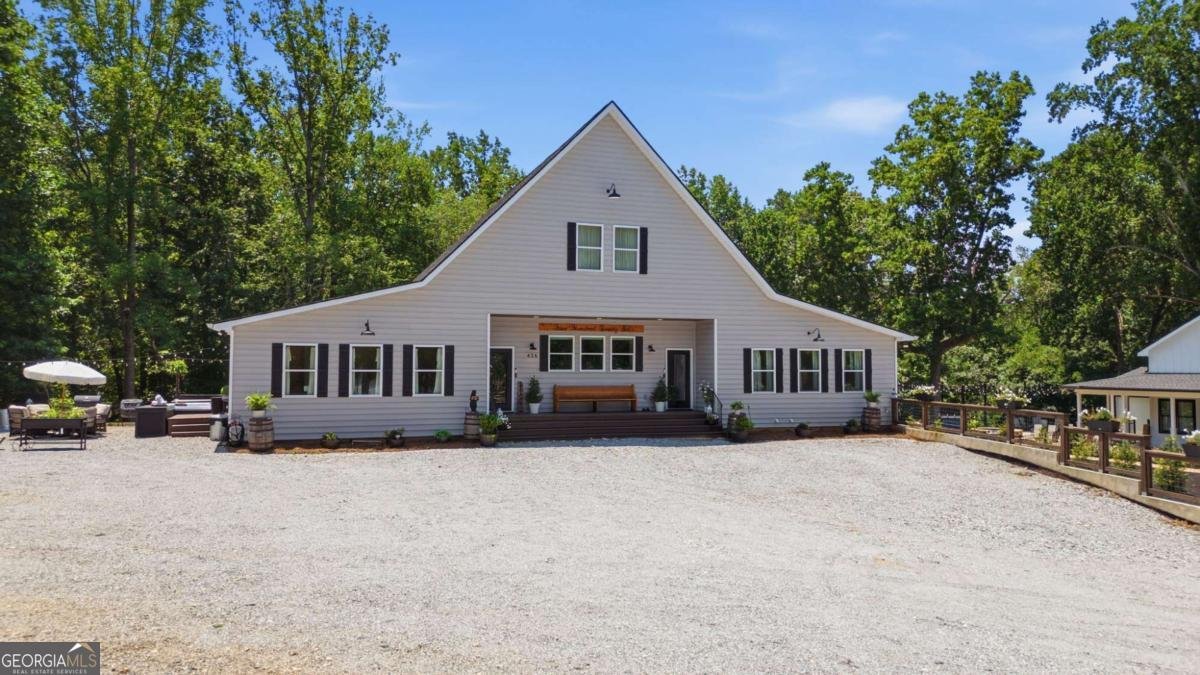
Why choose between a barndominium lifestyle and Lake Lanier living when you can have both? Welcome to 426 Thompson Creek Park in Dawsonville, Georgia, a one of a kind Lake Lanier waterfront home that blends the spacious feel of a modern barndominium with large lakefront living. Nestled on a tucked in waterfront lot, this spacious property offers the perfect combination of open concept design, soaring ceilings, and relaxing lake views as you settle into full time Airbnb living! Designed for today's lifestyle, the home features completely separate entrances for the upper and lower levels, making it ideal for multigenerational living, hosting guests, creating a private in law suite, or maximizing flexibility for everyday living. Inside, you'll find expansive living spaces filled with natural light, oversized gathering areas, and seamless indoor outdoor living from the kitchen to the living room to the oversized covered porch surround that captures everything buyers love about life on Lake Lanier. Whether you're spending the day lakeside, entertaining family and friends, or simply enjoying the peaceful waterfront setting, every detail of this home is designed to make every day feel like a vacation. From morning coffee overlooking the lake to sunset evenings with loved ones, this property offers the lake lifestyle and Yellowstone charm buyers dream about. Conveniently located in Dawsonville, GA, just seconds from 400, shopping, dining, and North Georgia attractions, this rare Lake Lanier home delivers privacy without sacrificing any convenience. If you've been searching for a Lake Lanier waterfront home, a spacious family retreat, or a luxury vacation property with unmatched flexibility, 426 Thompson Creek Park offers a lifestyle that's nearly impossible to find. Stop dreaming about living on the lake or in a barndominium and start living the best of both every single day!
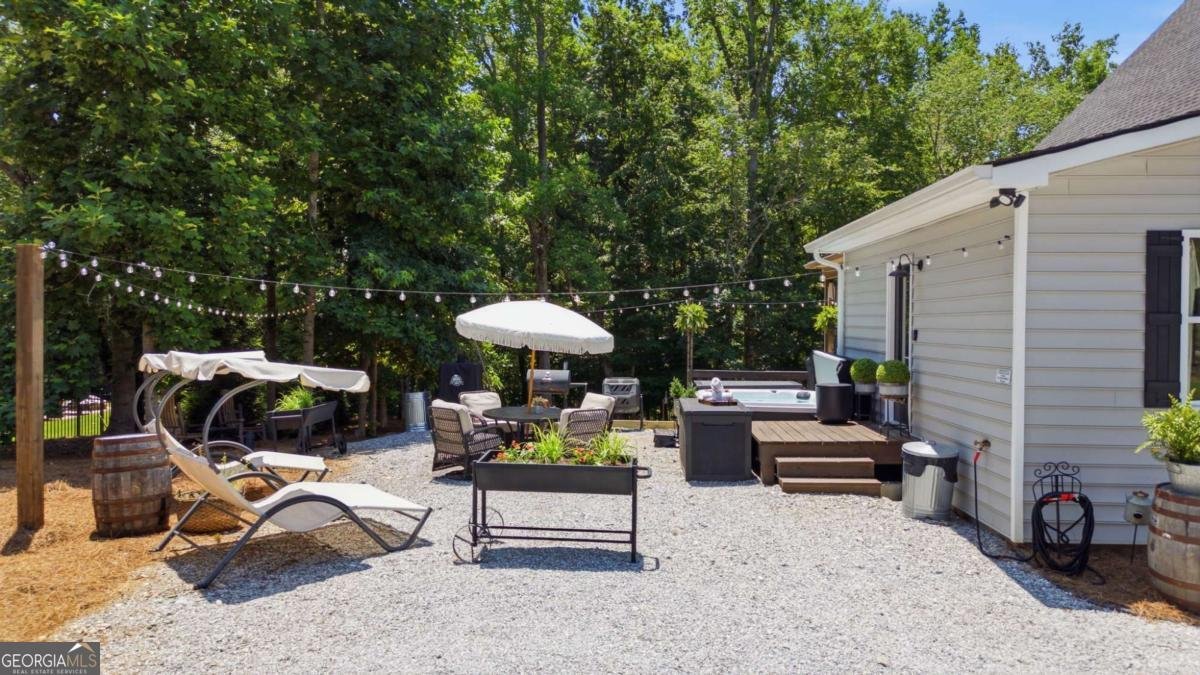
Set outside of a traditional subdivision in Dawsonville, this well cared for 7-bedroom, 5-bath home offers space, comfort, and freedom from HOA restrictions. With 5,651 square feet of finished living space, this floor plan offers generous gathering spaces as well as comfortable private retreats. The kitchen was planned for both everyday meals and special occasions, with plenty of room to cook, serve, and connect. Open concept living and dining spaces create a comfortable setting for gatherings of all kinds. The outdoor space includes approximately 1.16 acres, ideal for gardening, outdoor activities, or simply enjoying the seasons. With parking available for multiple vehicles, the home provides flexible options for families and visitors. Located in Dawsonville but outside a traditional subdivision, this home combines neighborhood convenience with a non HOA setting. This home has been available for approximately 8 days and continues to attract interest. Currently offered at $1,350,000, this home delivers a strong combination of space, condition, and location.
Show more
426 Thompson Creek Park Road - Map & Directions
view in Google Maps
Facts & features
School District Information
High School
Middle School
Elementary School
Additional Information about
None
Association
No
Additional Information about
426 Thompson Creek Park Road
County
Neighborhood
Year Built
2020
Appliances
Dishwasher
Microwave
Architectural Style
Country/Rustic
Craftsman
Traditional
Basement
Finished
Full
Construction Materials
Wood Siding
Cooling
Ceiling Fan(s)
Central Air
Flooring
Hardwood
Heating
Central
Home Warranty
No
Interior Features
Master On Main Level
Vaulted Ceiling(s)
Kitchen Features
Breakfast Area
Breakfast Bar
Country Kitchen
Kitchen Island
Walk-in Pantry
Laundry Features
In Mud Room
Levels
Two
Other Structures
Shed(s)
Patio and Porch Features
Deck
Selling Status
Resale
Roof
Composition,Tile
Rooms
Laundry
Sewer Type
Septic Tank
Total Finished Area
5,651
Utilities
Cable Available
Electricity Available
Natural Gas Available
Water Available
Water Source
Public
Finished Basement
Yes
Master on the Main
Yes
Land Information
Lot Size
1 to 2 Acres
Lot Features
Sloped
Lot Size Estimated
1.16
Lake Front
Yes
Garages and Parking Information
Parking Total
2
Parking Features
Garage
Garage Door Opener
Side/Rear Entrance
Tax Information
Taxes
$4,907
Tax Year
2025
Tax ID Number
L14 007 002
Show more
listed by real estate agent brandon bell and willow bend properties