Back

26 Silver Leaf Lane

Dawsonville, GA 30534

Krista Sallaz
call for more info
770-355-9877
Ask a Question
Send to a Friend
Schedule a Showing
Request More Info
More Homes In
Silver Leaf 55+
15 Silver Leaf Lane, Dawsonville
32 Silver Leaf Lane, Dawsonville
25 Silver Leaf Lane, Dawsonville
Smart Mortgage Options
Dalton Carter
Lender
Lic. 1566538
Office:
Direct: 678-425-4140
AP Mortgage
340 Jesse Jewell Parkway
Suite 500A
Gainesville, GA 30501
Apply for a Loan
For Sale
MLS Number 10718898
3 Bedrooms
2 Bathrooms
1 Half Baths
1,681 Square Feet *estimated
Summary of 26 Silver Leaf Lane
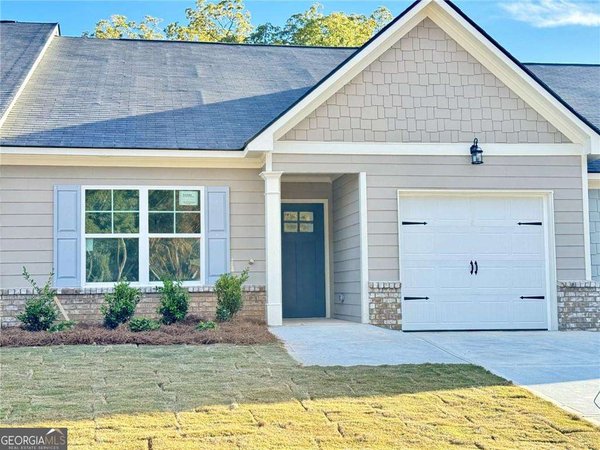
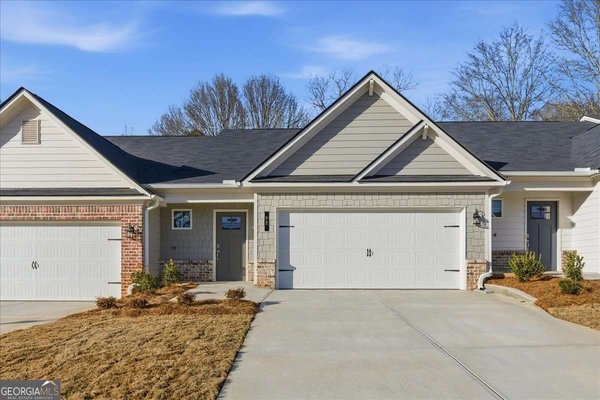
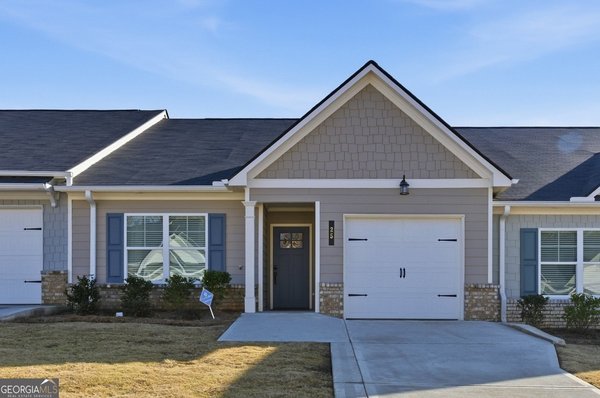
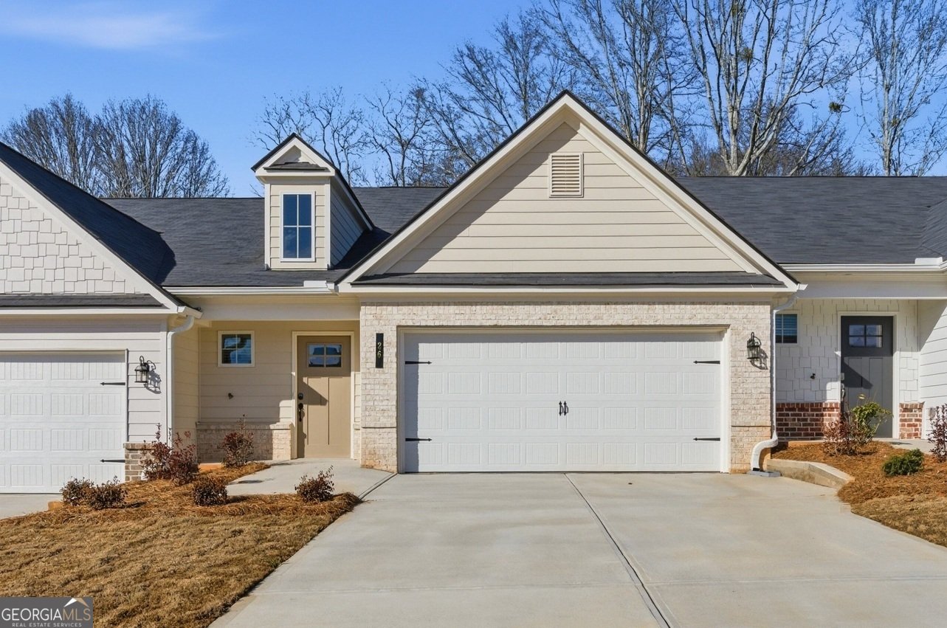
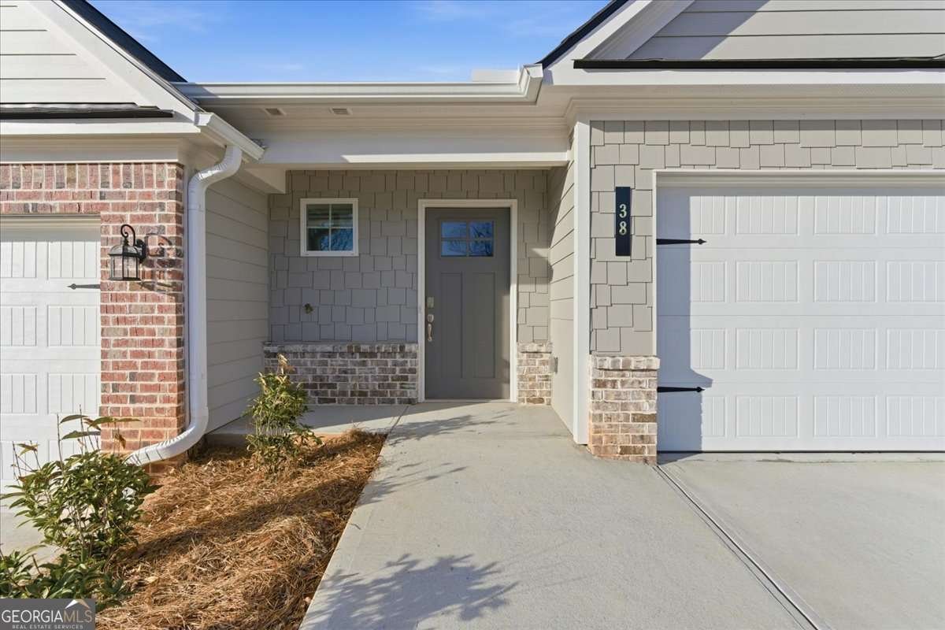
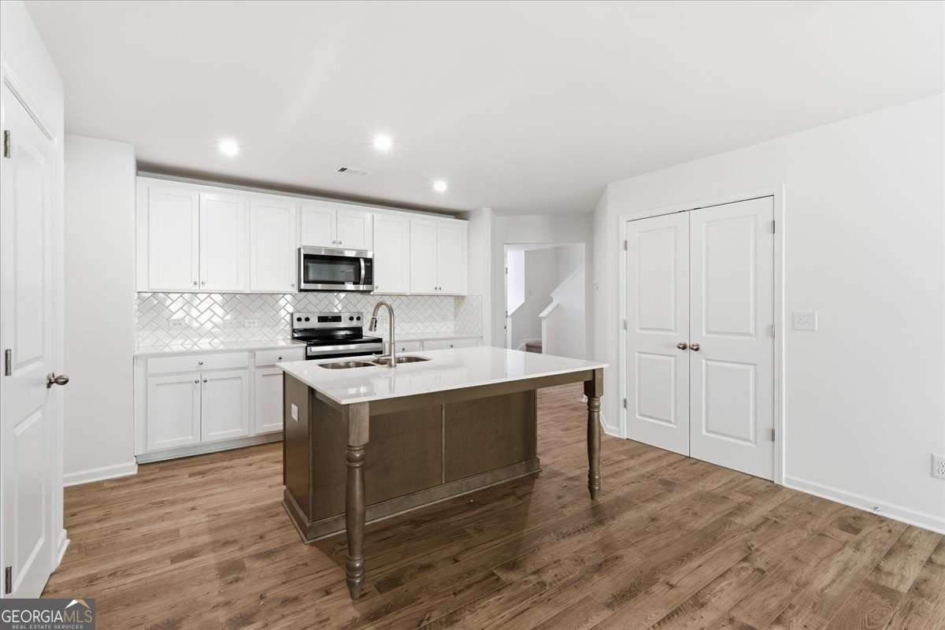
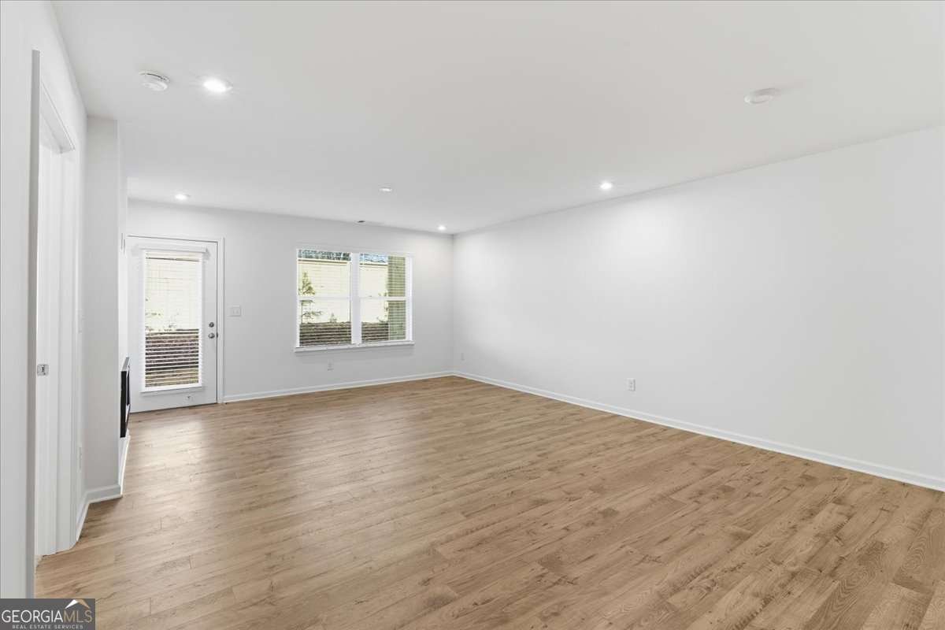
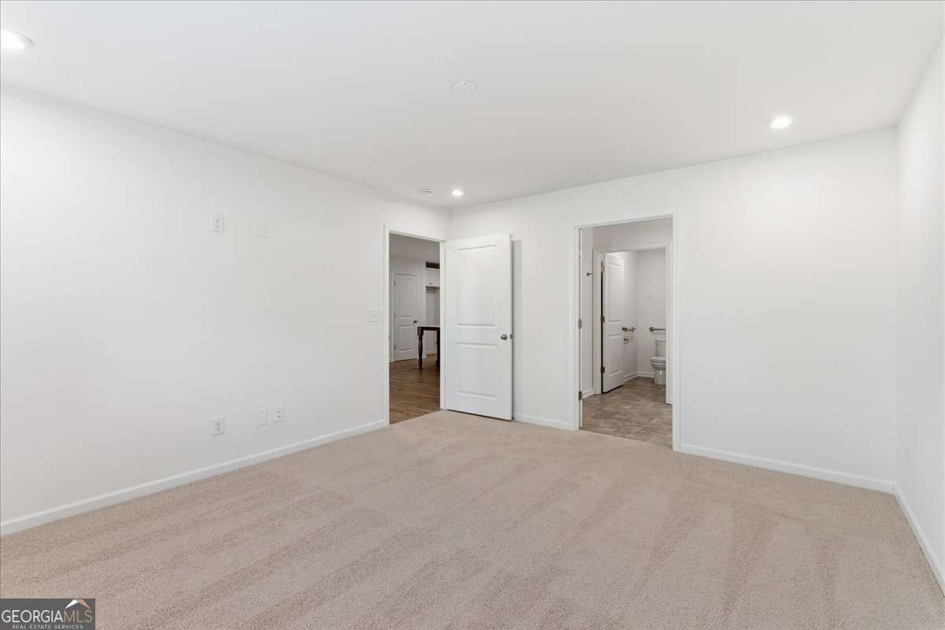
Welcome to Silver Leaf 55+, built by Obie Award-Winning builder, Kerley Family Homes! Introducing the Conifer model of our bungalow homes. Two car garage. Primary Suite on Main and also a half-bath. Upstairs features Loft, Bedrooms #2 and #3 and Full Bath. Kitchen with island, pantry and stainless-steel appliances opens to large Family Room. A lovely back patio completes the scene for this home. Walking distance to the Old Dawsonville Courthouse, the Georgia NASCAR Museum, multiple shopping and dining opportunities, including the infamous Dawsonville Pool Room for a burger and fries. Best anywhere!!! Come out to see us.
Welcome to this beautifully maintained 3-bedroom, 2-bath home in the sought after Silver Leaf 55+ community of Dawsonville. Inside, the home offers 1,681 square feet of finished living space, giving plenty of room for everyday living and easy entertaining. The kitchen was planned for both everyday meals and special occasions, with plenty of room to cook, serve, and connect. Open concept living and dining spaces create a comfortable setting for gatherings of all kinds. Outside, the property offers approximately 0.071 acres, giving ample room to relax, play, or plan future outdoor projects. With parking available for multiple vehicles, the home provides flexible options for families and visitors. Silver Leaf 55+ offers a well established community setting in Dawsonville with convenient access to local shopping, dining, and major routes. With approximately 174 days on the market, this home is well positioned for the next owner. With an asking price of $344,990, this property represents an appealing opportunity in the current market.
Show more
26 Silver Leaf Lane - Map & Directions
view in Google Maps
Facts & features
School District Information
High School
Middle School
Elementary School
Additional Information about
Silver Leaf 55+
Association
Yes
Association Fee
$2,100
Initiation Fee
$325
Association Fee Includes
Maintenance Exterior
Maintenance Grounds
Community Features
None
Retirement Community
Additional Information about
26 Silver Leaf Lane
County
Neighborhood
Year Built
2025
Appliances
Dishwasher
Disposal
Dryer
Electric Water Heater
Microwave
Oven/Range (Combo)
Refrigerator
Washer
Architectural Style
Bungalow/Cottage
Foundation
Slab
Construction Materials
Brick
Concrete
Cooling
Central Air
Electric
Heat Pump
Zoned
Dining Room Features
Dining Rm/Living Rm Combo
Flooring
Carpet
Vinyl
Heating
Central
Electric
Heat Pump
Zoned
Home Warranty
Yes
Interior Features
Double Vanity
Master On Main Level
Walk-In Closet(s)
Kitchen Features
Breakfast Bar
Kitchen Island
Pantry
Laundry Features
Common Area,Laundry Closet
Levels
Two
Financing Available
1031 Exchange
Cash
Conventional
FHA
USDA Loan
VA Loan
Patio and Porch Features
Patio
Selling Status
New Construction
Roof
Composition
Rooms
Loft
Security Features
Carbon Monoxide Detector(s)
Smoke Detector(s)
Sewer Type
Public Sewer
Showing Info
Public Sewer
Total Finished Area
1,681
Utilities
Electricity Available
Phone Available
Sewer Available
Underground Utilities
Water Available
Water Source
Public
Window Features
Double Pane Windows
New Construction
Yes
Master on the Main
Yes
Land Information
Lot Size
Less than .5 Acres
Lot Features
Private
Lot Size Estimated
0.071
View
City
Water Front Features
No Dock Or Boathouse
Garages and Parking Information
Parking Total
2
Parking Features
Attached
Garage
Kitchen Level
Tax Information
Taxes
$1
Tax Year
2025
Tax ID Number
D02 001 003
Show more
listed by real estate agent ken stanley and kfh realty, llc