Back

2358 Merrilee Lane

Atlanta, GA 30317

Krista Sallaz
call for more info
770-355-9877
Ask a Question
Send to a Friend
Schedule a Showing
Request More Info
Smart Mortgage Options
Dalton Carter
Lender
Lic. 1566538
Office:
Direct: 678-425-4140
AP Mortgage
340 Jesse Jewell Parkway
Suite 500A
Gainesville, GA 30501
Apply for a Loan
For Sale
MLS Number 10807757
3 Bedrooms
2 Bathrooms
1 Half Baths
2,600 Square Feet *estimated
Summary of 2358 Merrilee Lane
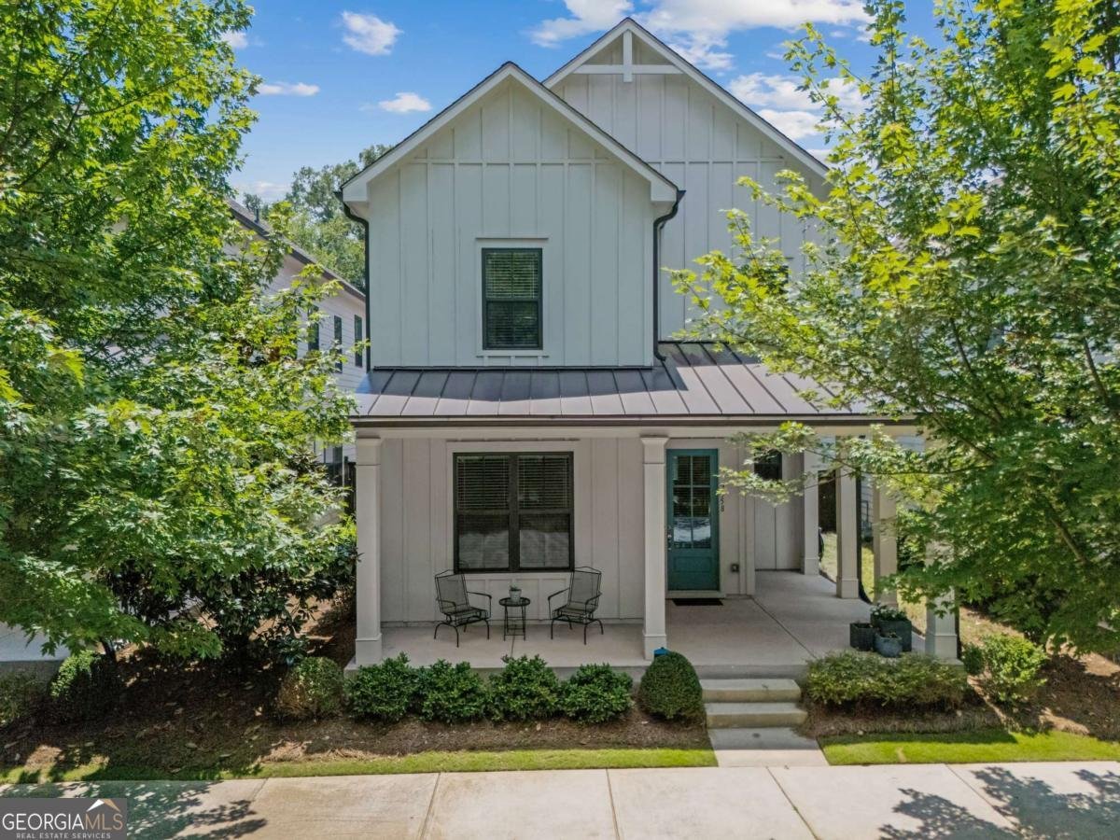
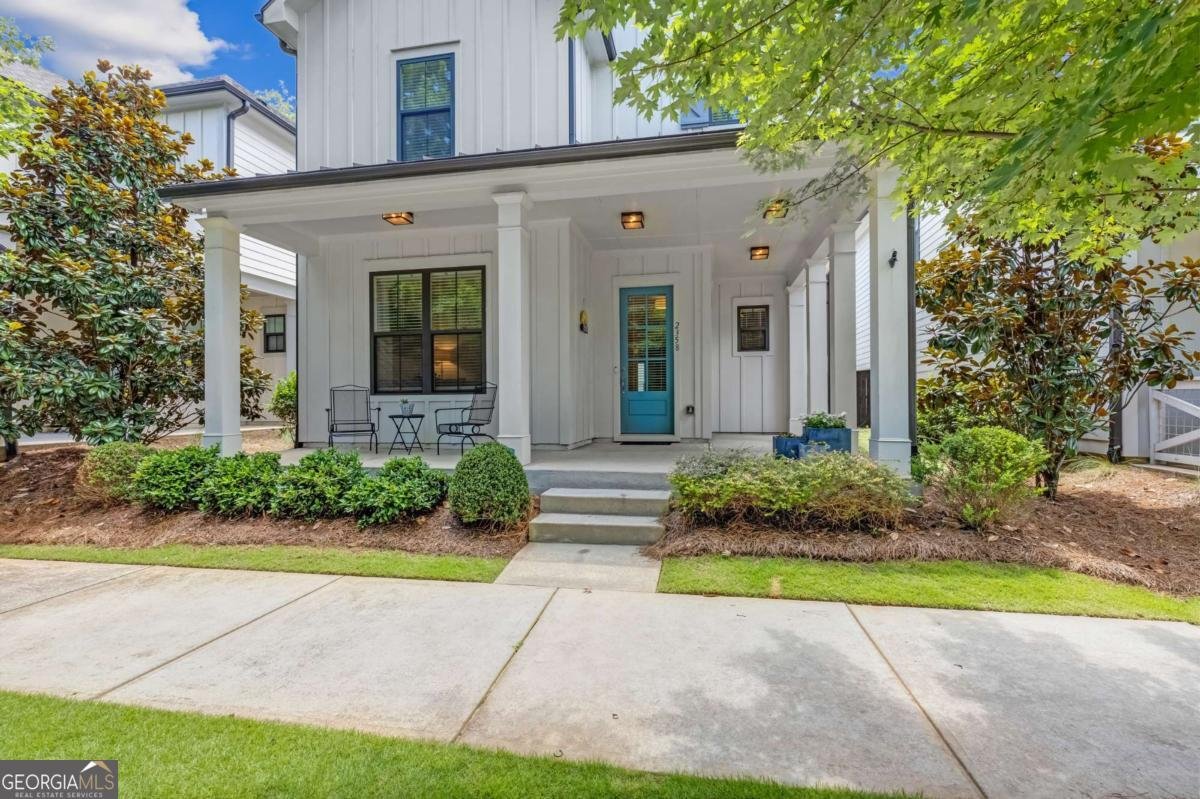
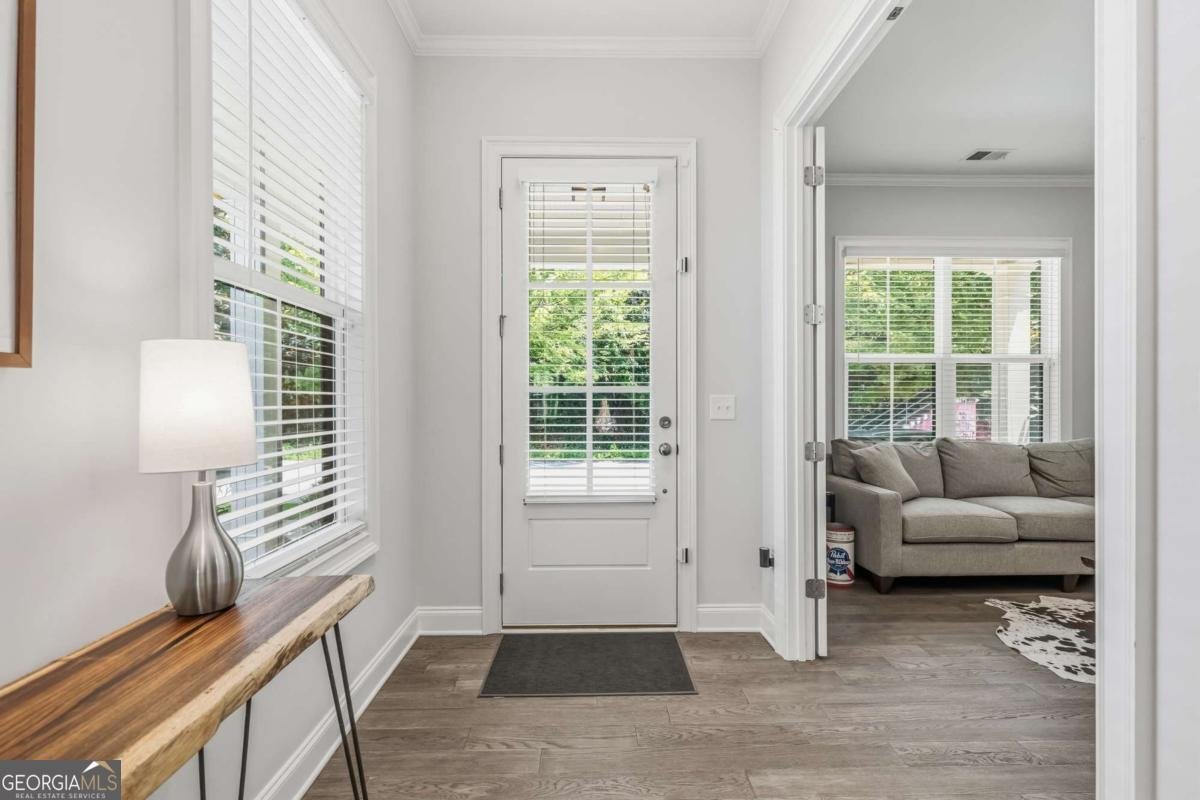
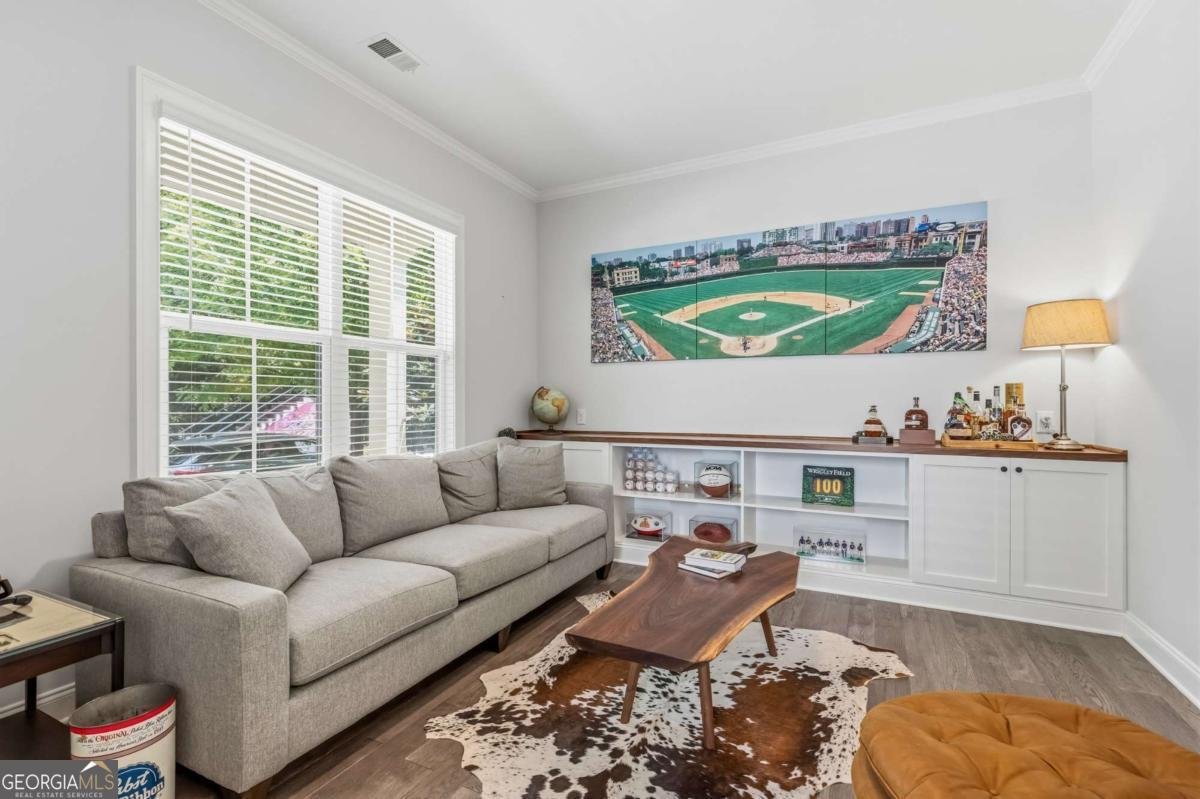
Welcome home to the perfect blend of modern comfort, thoughtful design, and unbeatable intown living where East Lake meets Kirkwood. Better than new and impeccably maintained, this Craftsman-inspired farmhouse offers the space you want without the upkeep of an older home. The bright, open main level is made for gathering, featuring a chef's kitchen with an oversized quartz island, abundant cabinetry, walk-in pantry, stainless steel appliances, and seamless flow into the dining and living areas with a cozy fireplace. A flexible bonus room on the main floor is ideal as a home office, playroom, media room, or potential fourth bedroom. Upstairs, the private primary suite is tucked away from the secondary bedrooms and loft, creating a peaceful retreat complete with dual vanities, a luxurious tiled shower, and an oversized walk-in closet. Outside, enjoy the best of both worlds with a welcoming front porch and a back patio with a fenced backyard. The two-car garage provides extra convenience. Stroll the tree-lined historic streets or simply enjoy the neighborhood greenspace while the HOA takes care of the lawn. You'll love being just steps from the vibrant retail scene of Hosea+2nd which includes PERC, Poor Hendrix, Gene's, La Fonda Latina, babygirl, Huckleberry's Corner Store, Kirkwood Pediatrics, Eastwood Vet Clinic, and Cameo Salon. If you need more choices, downtown Kirkwood and Oakhurst are less than a mile away, and golf enthusiasts will enjoy being minutes from Charlie Yates and East Lake Golf Club. Modern luxury, low-maintenance living, and one of Atlanta's most walkable neighborhoods, this home truly checks every box.
Discover this inviting 3-bedroom, 2-bath home located in the well established community of Bixton. Thoughtfully planned, the interior provides 2,600 square feet of finished living space with an open, livable feel from room to room. A bright, open kitchen offers generous workspace, storage, and a direct view into the main gathering spaces. The main living areas are filled with natural light and provide an easy flow for hosting friends or enjoying quiet evenings at home. The outdoor space includes approximately 0.05 acres, ideal for gardening, outdoor activities, or simply enjoying the seasons. Practical parking available for multiple vehicles makes everyday living easier for households with multiple vehicles. Bixton offers a well established community setting in Atlanta with convenient access to local shopping, dining, and major routes. Currently offered at $750,000, this home delivers a strong combination of space, condition, and location.
Show more
2358 Merrilee Lane - Map & Directions
view in Google Maps
Facts & features
School District Information
High School
Middle School
Elementary School
Additional Information about
Bixton
Association
Yes
Association Fee
$2,820
Initiation Fee
$2,500
Association Fee Includes
Maintenance Grounds
Community Features
Sidewalks
Street Lights
Walk To Public Transit
Walk To Schools
Walk To Shopping
Additional Information about
2358 Merrilee Lane
County
Neighborhood
Year Built
2019
Appliances
Dishwasher
Disposal
Microwave
Oven/Range (Combo)
Refrigerator
Stainless Steel Appliance(s)
Architectural Style
Craftsman
Foundation
Slab
Construction Materials
Other
Cooling
Ceiling Fan(s)
Central Air
Fireplace Features
Family Room
Gas Log
Flooring
Hardwood
Heating
Central
Electric
Heat Pump
Home Warranty
No
Interior Features
Bookcases
High Ceilings
Pulldown Attic Stairs
Separate Shower
Soaking Tub
Tray Ceiling(s)
Walk-In Closet(s)
Kitchen Features
Breakfast Area
Kitchen Island
Walk-in Pantry
Laundry Features
Upper Level
Levels
Two
Financing Available
Cash
Conventional
FHA
VA Loan
Other Structures
Garage(s)
Patio and Porch Features
Patio
Porch
Selling Status
Resale
Roof
Composition
Rooms
Bonus Room
Foyer
Laundry
Loft
Security Features
Smoke Detector(s)
Sewer Type
Public Sewer
Listing Conditions
Covenants/Restrictions
Total Finished Area
2,600
Total Fire Places
1
Utilities
Cable Available
Electricity Available
Natural Gas Available
Sewer Available
Underground Utilities
Water Available
Water Source
Public
Window Features
Double Pane Windows
Land Information
Lot Size
Less than .5 Acres
Lot Features
Private
Lot Size Estimated
0.05
Fencing
Back Yard
Water Front Features
No Dock Or Boathouse
Garages and Parking Information
Parking Total
2
Parking Features
Garage
Side/Rear Entrance
Tax Information
Taxes
$7,996
Tax Year
2025
Tax ID Number
15-205-02-187
Show more
listed by real estate agent jeremy hudgeons and keller williams realty