Back

5300 Peachtree Road

Atlanta, GA 30341

Krista Sallaz
call for more info
770-355-9877
Ask a Question
Send to a Friend
Schedule a Showing
Request More Info
More Homes In
Lofts At 5300
5300 Peachtree Road, Atlanta
Smart Mortgage Options
Dalton Carter
Lender
Lic. 1566538
Office:
Direct: 678-425-4140
AP Mortgage
340 Jesse Jewell Parkway
Suite 500A
Gainesville, GA 30501
Apply for a Loan
For Sale
MLS Number 10807773
2 Bedrooms
2 Bathrooms
0 Half Baths
1,178 Square Feet *estimated
Summary of 5300 Peachtree Road
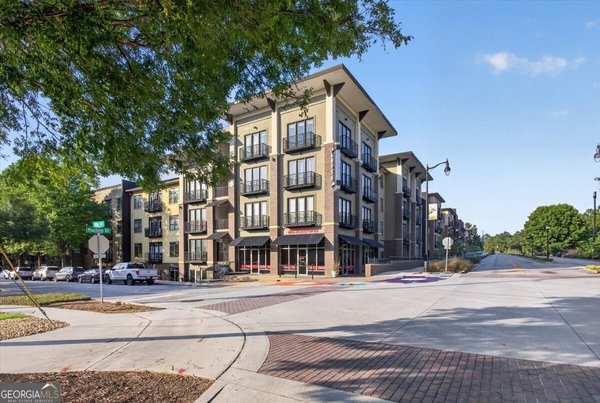
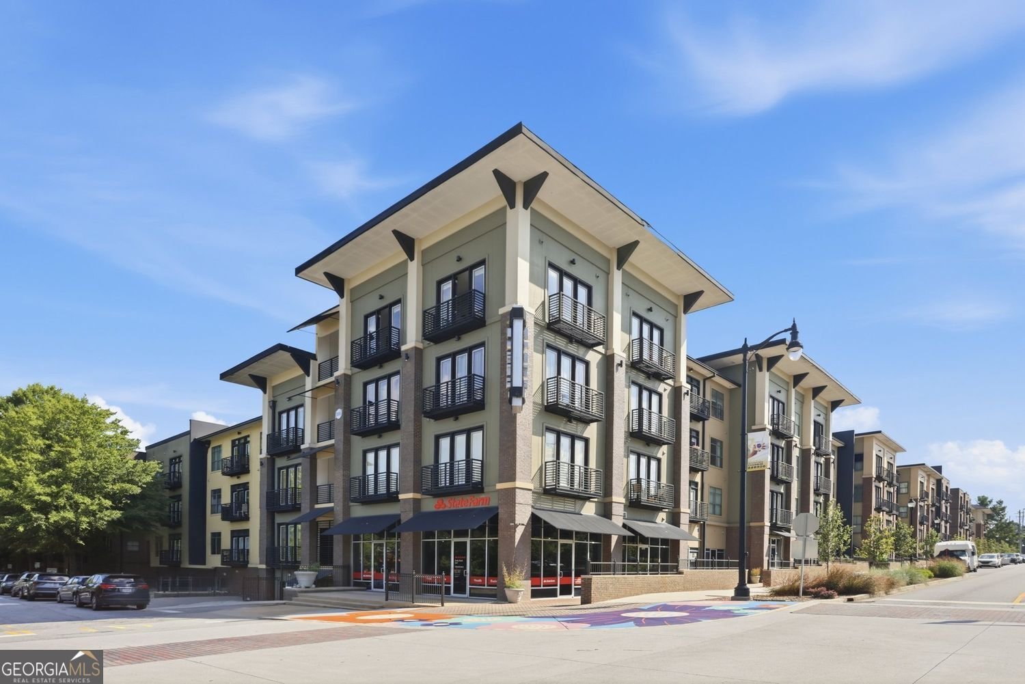
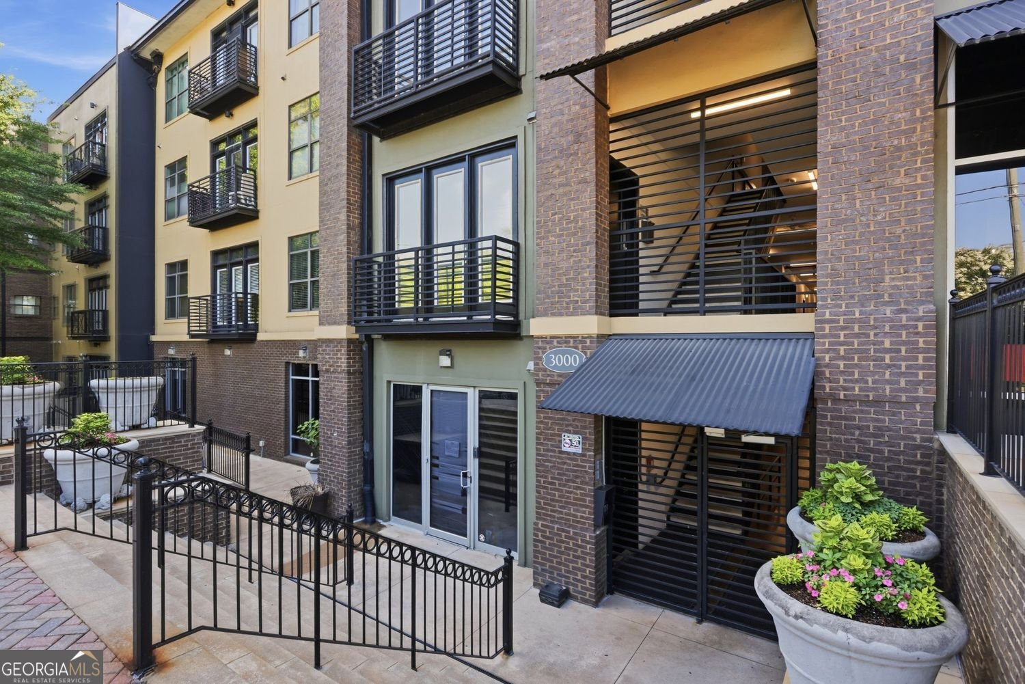
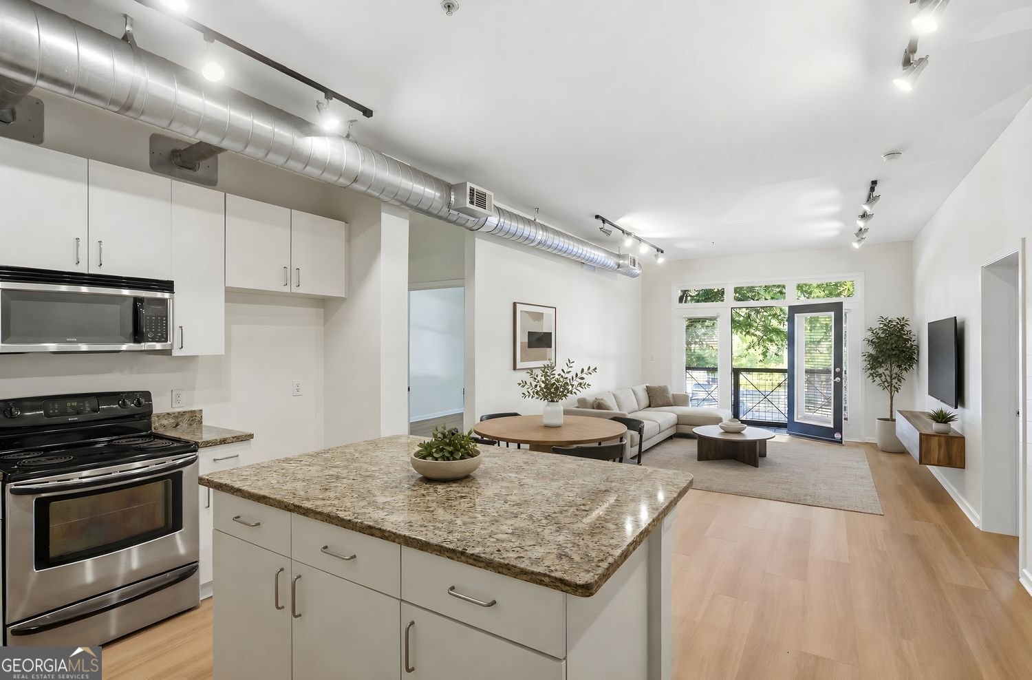
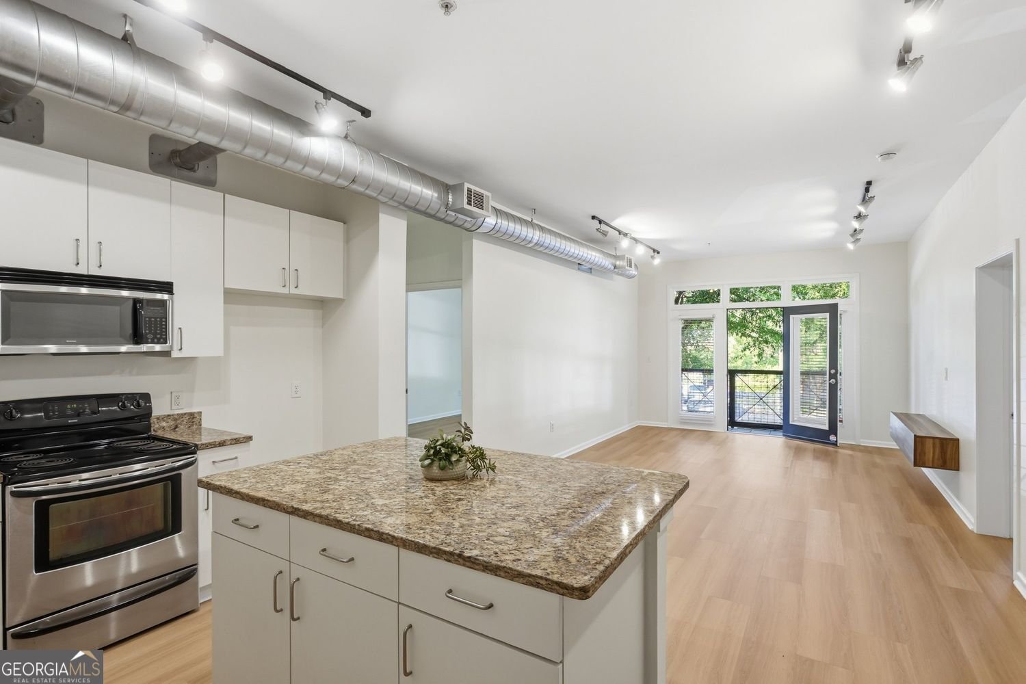
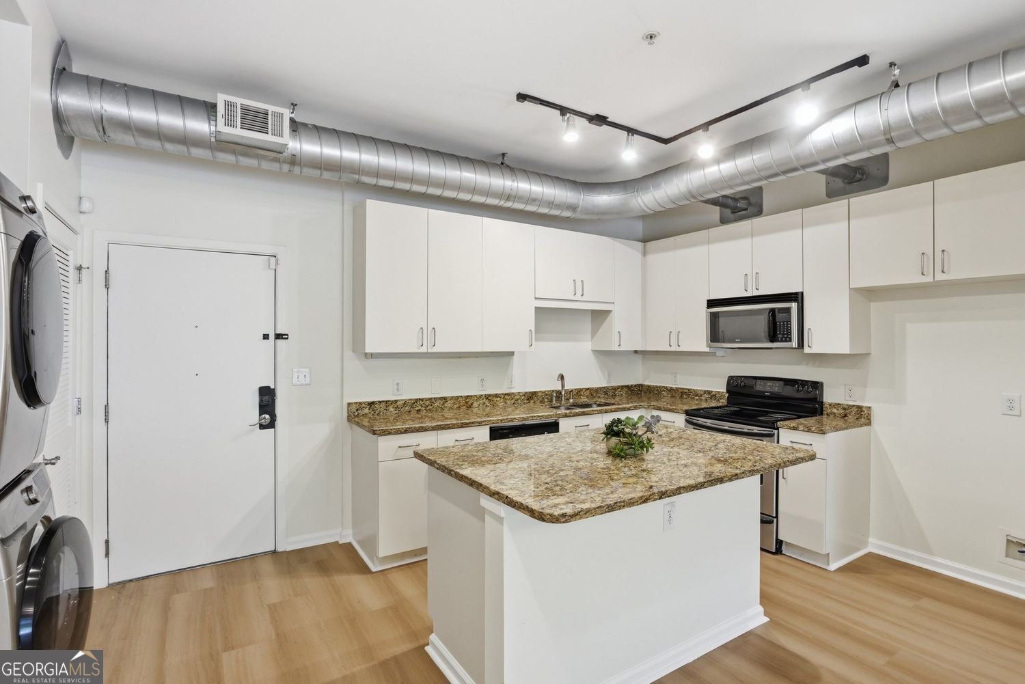
Renovated and move in ready loft! This spacious 2 bedroom loft has one of the best locations in the building! You walk up one flight of stairs (or take elevator) from the main entrance and its the first unit on the left. This home gets amazing natural light as it faces west and overlooks trees and active sidewalks. This loft just had a major glow up! All new LVP floors throughout the entire home, fresh interior paint, painted kitchen/bathroom cabinets, and new fan/lights in the bedrooms. Both bedrooms have very spacious bathrooms and large walk in closets. Primary bath features a separate tub and step in shower. This unit is next to the 2 story clubroom and only shares one common wall. Clothes washer and dryer come with the unit. With a full price offer the seller will give the buyer a $2,000 fridge credit. A 5 minute walk to downtown Chamblee and enjoy all kinds of restaurants, shops, and entertainment. Chamblee also has its own concert series called Chamblee Rocks. Marta across the street makes this location even more convenient. There is also a rail trail for a shaded stroll around town. The lofts at 5300 have top notch ammenities - a pool, fitness, clubroom, roof top tennis, and more. Unit comes with two parking spots (next to eachother) that are super close to the unit.
Welcome to this beautifully maintained 2-bedroom, 2-bath home in the sought after Lofts At 5300 community of Atlanta. Thoughtfully planned, the interior provides 1,178 square feet of finished living space with an open, livable feel from room to room. The kitchen functions as the heart of the home with ample counter space, storage, and a natural connection to the main living areas. A central family room and dining area provide a welcoming place to unwind, gather, and enjoy time together. Step outside to approximately 0.02 acres, creating a comfortable setting for outdoor living and weekend gatherings. With parking available for multiple vehicles, the home provides flexible options for families and visitors. Residents of Lofts At 5300 enjoy a blend of neighborhood charm and easy access to everyday conveniences. Just listed within the last few days, this home is already drawing attention. At $315,000, this home is well positioned for buyers seeking value in Atlanta.
Show more
5300 Peachtree Road - Map & Directions
view in Google Maps
Facts & features
School District Information
High School
Middle School
Elementary School
Additional Information about
Lofts At 5300
Association
No
Association Fee
$5,484
Initiation Fee
$1,000
Association Fee Includes
Maintenance Grounds
Pest Control
Reserve Fund
Tennis
Trash
Maintenance Exterior
Management Fee
Swimming
Community Features
Clubhouse
Fitness Center
Gated
Pool
Sidewalks
Tennis Court(s)
Walk To Public Transit
Walk To Shopping
Neighborhood Tennis
Yes
Neighborhood Pool
Yes
Gated Community
Yes
Additional Information about
5300 Peachtree Road
County
Neighborhood
Year Built
2005
Appliances
Dishwasher
Disposal
Dryer
Electric Water Heater
Microwave
Washer
Foundation
Slab
Construction Materials
Brick
Stucco
Cooling
Central Air
Dining Room Features
Dining Rm/Living Rm Combo
Exterior Features
Balcony
Fireplace Features
Other
Flooring
Vinyl
Heating
Central
Home Warranty
No
Interior Features
Walk-In Closet(s)
Kitchen Features
Breakfast Bar
Kitchen Island
Laundry Features
In Kitchen
Levels
One
Financing Available
FHA
Conventional
VA Loan
Cash
Other Structures
Other
Selling Status
Updated/Remodeled
Roof
Composition
Rooms
Family Room
Sewer Type
Public Sewer
Showing Info
Public Sewer
Listing Conditions
Other
Total Finished Area
1,178
Utilities
Cable Available
Electricity Available
Water Available
Sewer Available
Water Source
Public
Window Features
Double Pane Windows
Private Pool
Yes
Land Information
Lot Size
Less than .5 Acres
Lot Features
Corner Lot
Lot Size Estimated
0.02
Fencing
Other
Garages and Parking Information
Parking Total
1
Parking Features
Assigned
Garage
Tax Information
Taxes
$3,625
Tax Year
2025
Tax ID Number
18-299-19-130
Show more
listed by real estate agent allison levent and bhgre metro brokers