Back

1157 Weatherstone Drive

Atlanta, GA 30324

Krista Sallaz
call for more info
770-355-9877
Ask a Question
Send to a Friend
Schedule a Showing
Request More Info
More Homes In
Weatherstone
1305 Weatherstone Way, Atlanta
Smart Mortgage Options
Dalton Carter
Lender
Lic. 1566538
Office:
Direct: 678-425-4140
AP Mortgage
340 Jesse Jewell Parkway
Suite 500A
Gainesville, GA 30501
Apply for a Loan
For Sale
MLS Number 10839571
2 Bedrooms
2 Bathrooms
1 Half Baths
1,384 Square Feet *estimated
Summary of 1157 Weatherstone Drive
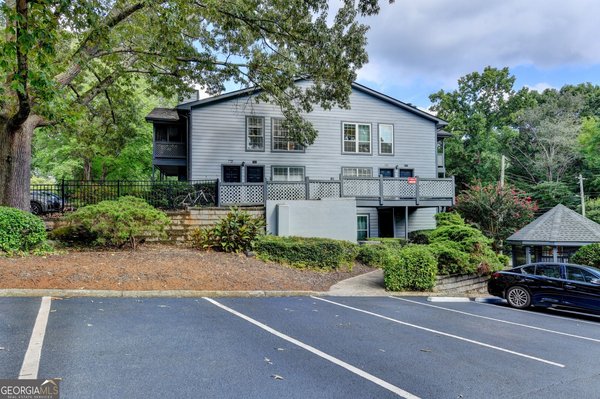
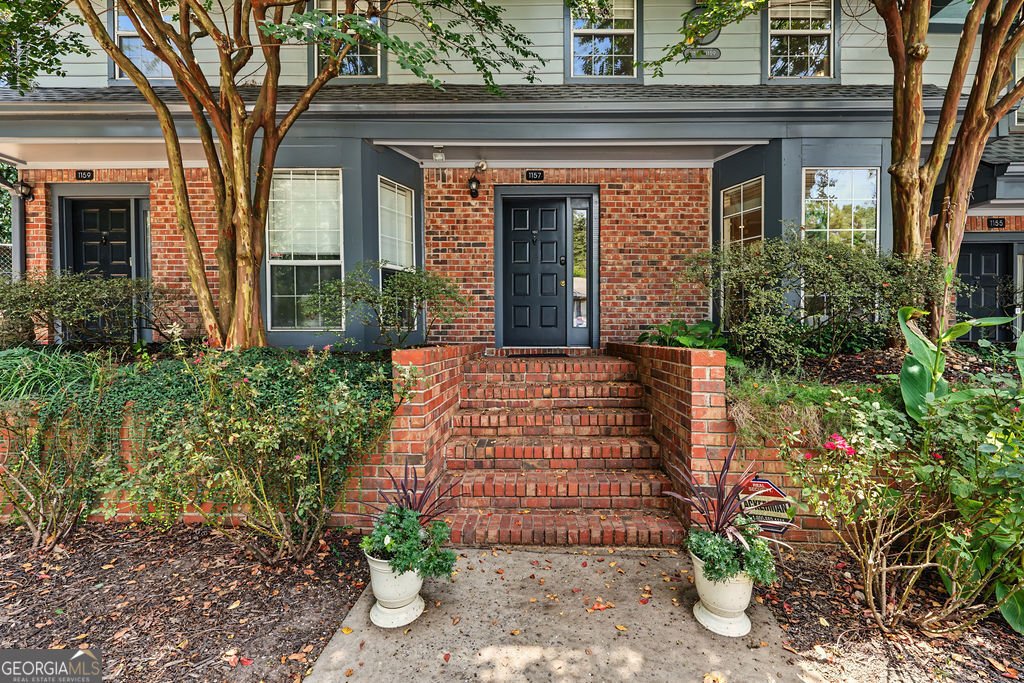
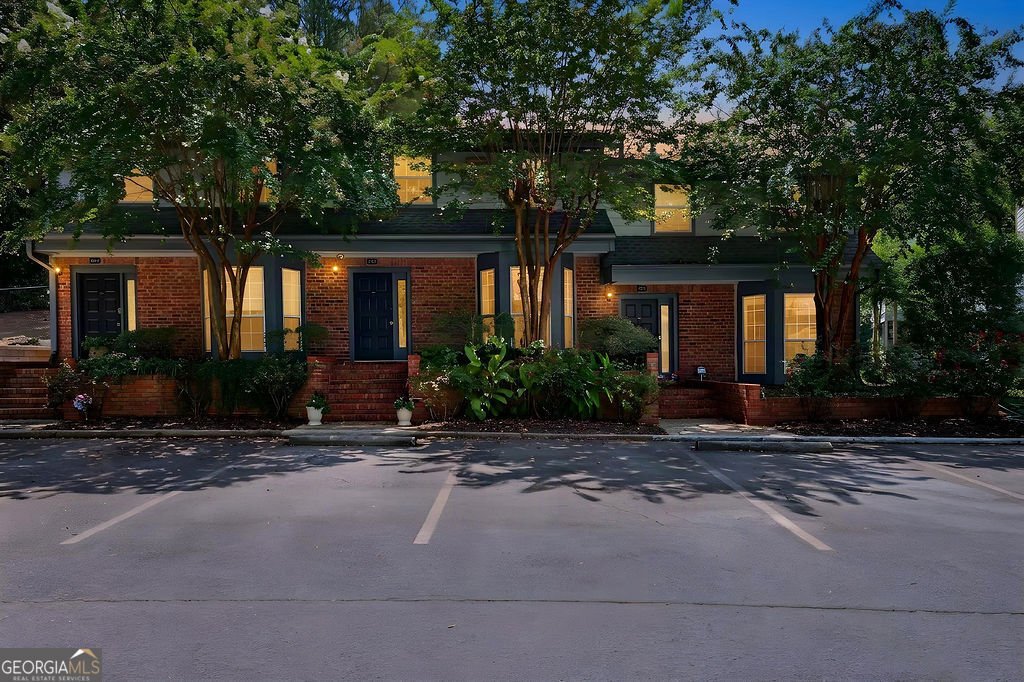
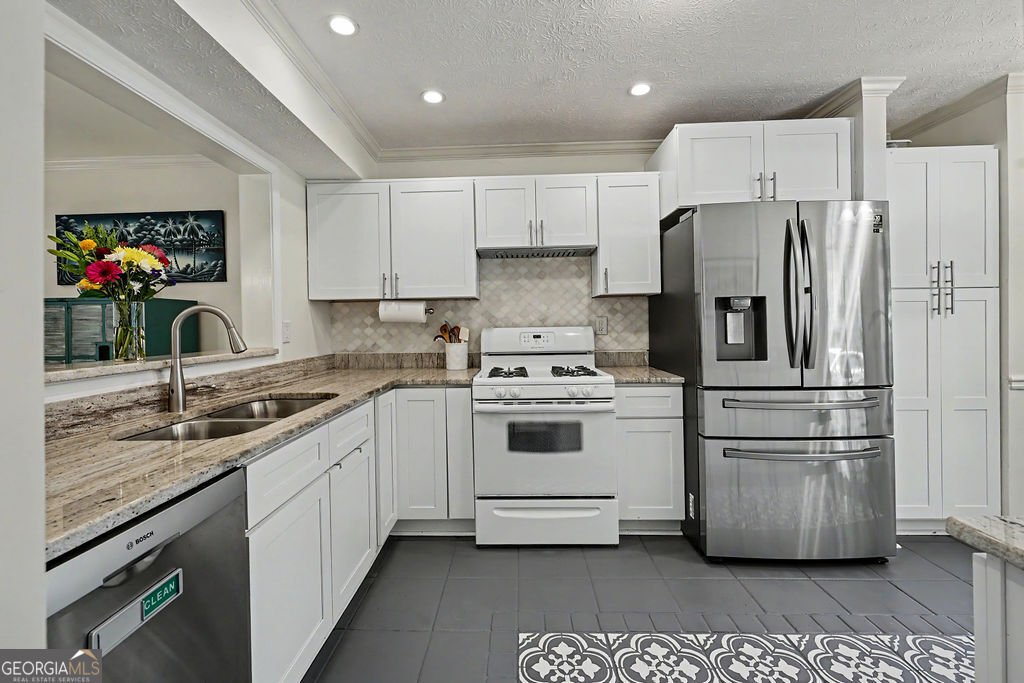
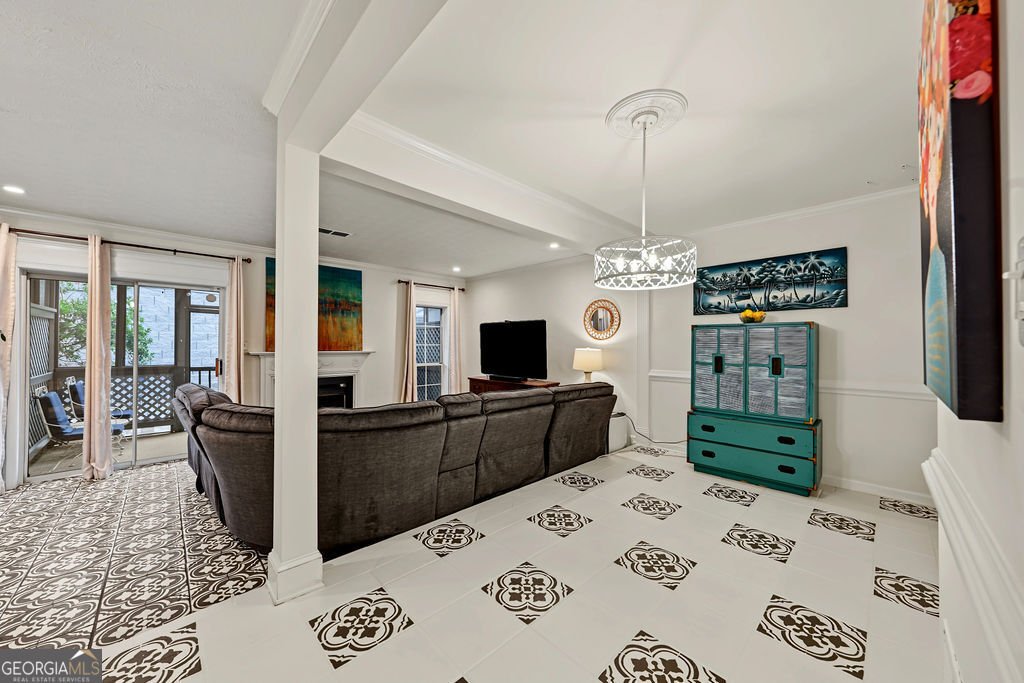
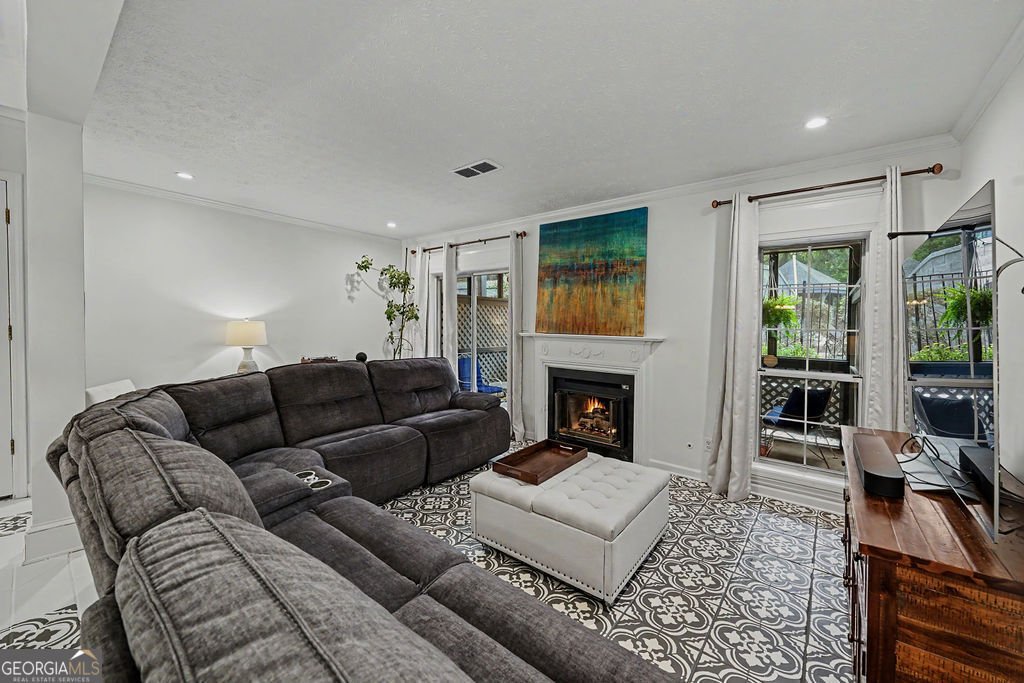
Tucked into a tree-lined corner of Weatherstone overlooking the community pool, this light-filled intown townhome retreat offers rare two-story living, thoughtfully updated interiors, and three distinct outdoor spaces. The remodeled kitchen includes modern cabinetry, updated countertops, stainless appliances, generous storage, and a charming breakfast nook framed by bay windows. Just beyond, a separate dining area opens to the step-down fireside living room, creating an easy flow for everyday living and entertaining. Sliding doors open to a spacious screened porch, with a flagstone patio just beyond for even more outdoor living. Upstairs, the primary suite opens to a private deck with treetop and pool views. Both bedrooms, two full baths, and laundry are privately located upstairs, while a convenient half bath serves the main level. The spacious secondary bedroom works well for guests, a home office, or both. Major improvements include a new HVAC system and gas furnace installed in 2024, a remodeled kitchen completed approx. 2022, and a newer HOA-maintained roof. Nestled in an established ITP community with convenient access to Emory, the CDC, Buckhead and Virginia-Highland, with the community pool and Oldcastle Nature Trail nearby. HOA includes water, trash, cable TV, high-speed internet, community pool and landscaping.
Welcome to 1157 Weatherstone Drive in Weatherstone, where this thoughtfully designed 2-bed, 2-bath home is ready for its next chapter. Inside, the home offers 1,384 square feet of finished living space, giving plenty of room for everyday living and easy entertaining. The kitchen functions as the heart of the home with ample counter space, storage, and a natural connection to the main living areas. The main living areas are filled with natural light and provide an easy flow for hosting friends or enjoying quiet evenings at home. The outdoor space includes approximately 0.02 acres, ideal for gardening, outdoor activities, or simply enjoying the seasons. The property includes parking available for multiple vehicles, offering convenience for residents and guests. Set within Weatherstone in Atlanta, this home is close to schools, shopping, dining, and area attractions. Recently listed and already on many buyers radar, this home is a fresh opportunity. At $329,000, this home is well positioned for buyers seeking value in Atlanta.

Show more
1157 Weatherstone Drive - Map & Directions
view in Google Maps
Facts & features
School District Information
High School
Middle School
Elementary School
Additional Information about
Weatherstone
Association
Yes
Association Fee
$468
Association Fee Includes
Insurance
Maintenance Exterior
Maintenance Grounds
Management Fee
Other
Pest Control
Private Roads
Reserve Fund
Sewer
Swimming
Trash
Water
Community Features
Pool
Sidewalks
Street Lights
Walk To Public Transit
Walk To Schools
Walk To Shopping
Neighborhood Pool
Yes
Additional Information about
1157 Weatherstone Drive
County
Neighborhood
Year Built
1984
Appliances
Cooktop
Dishwasher
Dryer
Gas Water Heater
Ice Maker
Oven/Range (Combo)
Refrigerator
Stainless Steel Appliance(s)
Washer
Architectural Style
Brick Front
Foundation
Slab
Construction Materials
Brick
Wood Siding
Cooling
Ceiling Fan(s)
Central Air
Electric
Dining Room Features
Dining Rm/Living Rm Combo
Exterior Features
Balcony
Fireplace Features
Family Room
Gas Log
Flooring
Hardwood
Tile
Vinyl
Heating
Natural Gas
Home Warranty
Yes
Interior Features
Roommate Plan
Tile Bath
Two Story Foyer
Walk-In Closet(s)
Kitchen Features
Breakfast Area
Pantry
Solid Surface Counters
Laundry Features
Laundry Closet,Upper Level
Levels
Two
Financing Available
Cash
Conventional
FHA
VA Loan
Patio and Porch Features
Deck
Patio
Screened
Selling Status
Resale
Roof
Composition
Rooms
Bonus Room
Family Room
Foyer
Laundry
Office
Security Features
Carbon Monoxide Detector(s)
Smoke Detector(s)
Sewer Type
Public Sewer
Listing Conditions
Agent Owned,Agent/Seller Relationship
Total Finished Area
1,384
Total Fire Places
1
Utilities
Cable Available
Electricity Available
High Speed Internet
Natural Gas Available
Phone Available
Sewer Connected
Water Source
Public
Window Features
Bay Window(s)
Window Treatments
Land Information
Lot Size
Less than .5 Acres
Lot Features
Level
Lot Size Estimated
0.02
View
Seasonal View
Garages and Parking Information
Parking Total
2
Parking Features
Assigned
Guest
Off Street
Over 1 Space per Unit
Tax Information
Taxes
$3,080
Tax Year
2026
Tax ID Number
18 106 12 035
Show more
listed by real estate agent wells sabrina and homecoin.com