Back

216 Northern Avenue

Decatur, GA 30030

Krista Sallaz
call for more info
770-355-9877
Ask a Question
Send to a Friend
Schedule a Showing
Request More Info
More Homes In
Great Lakes
329 Huron Street, Decatur
454 Superior Avenue, Decatur
1111 Scott Boulevard, Decatur
Smart Mortgage Options
Dalton Carter
Lender
Lic. 1566538
Office:
Direct: 678-425-4140
AP Mortgage
340 Jesse Jewell Parkway
Suite 500A
Gainesville, GA 30501
Apply for a Loan
For Sale
MLS Number 10839635
5 Bedrooms
3 Bathrooms
1 Half Baths
3,108 Square Feet *estimated
Summary of 216 Northern Avenue
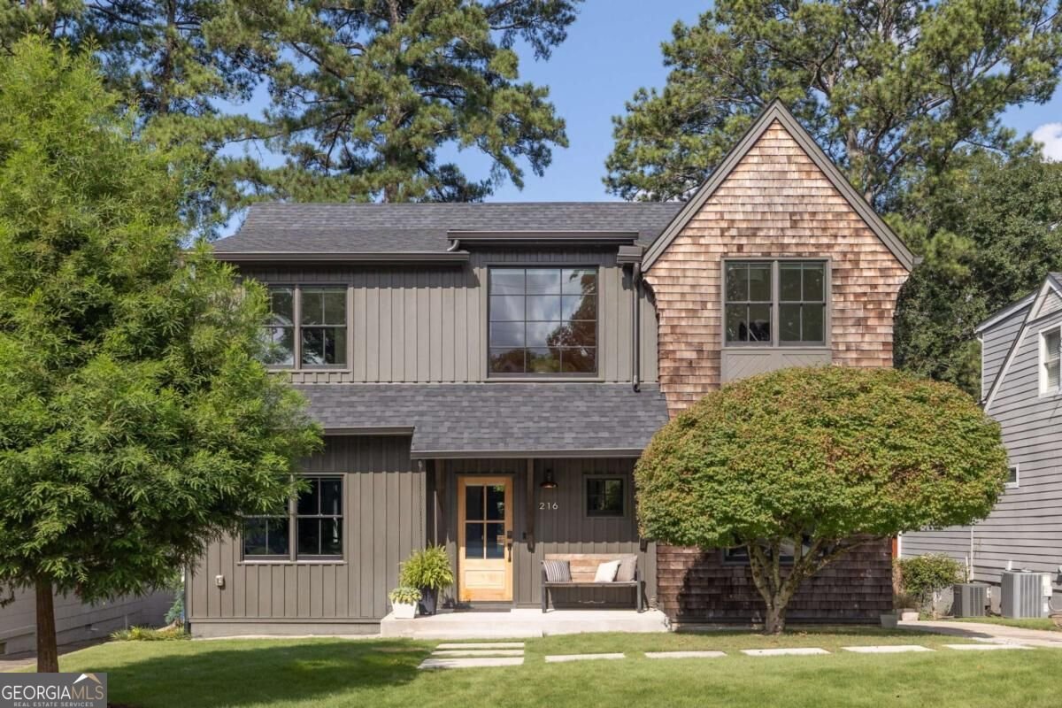
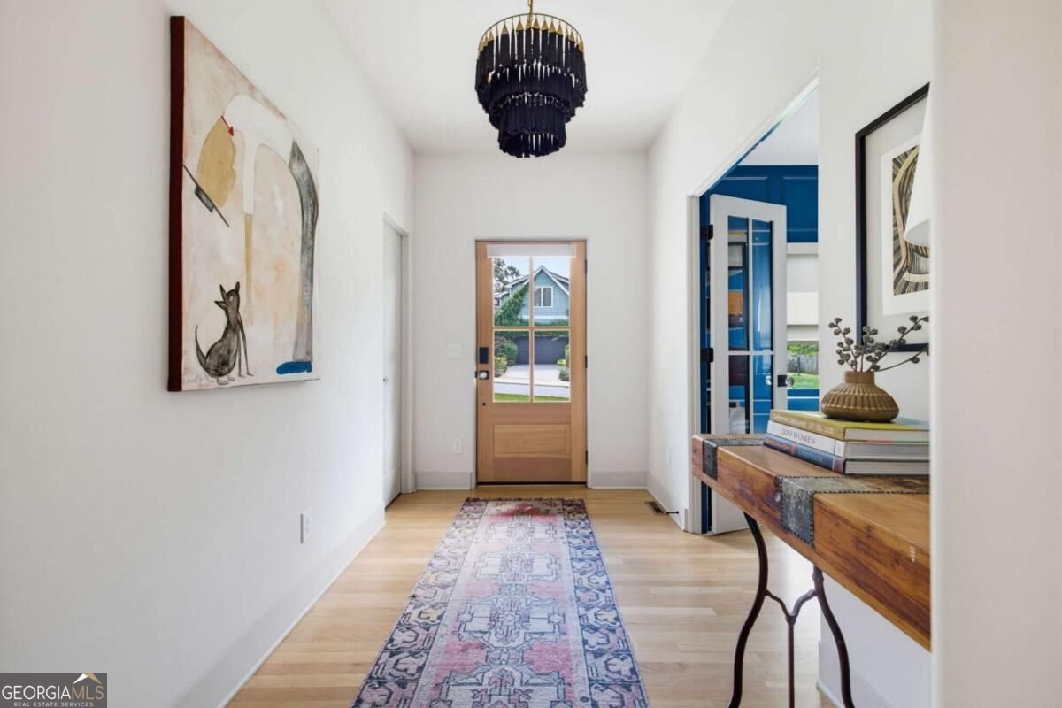
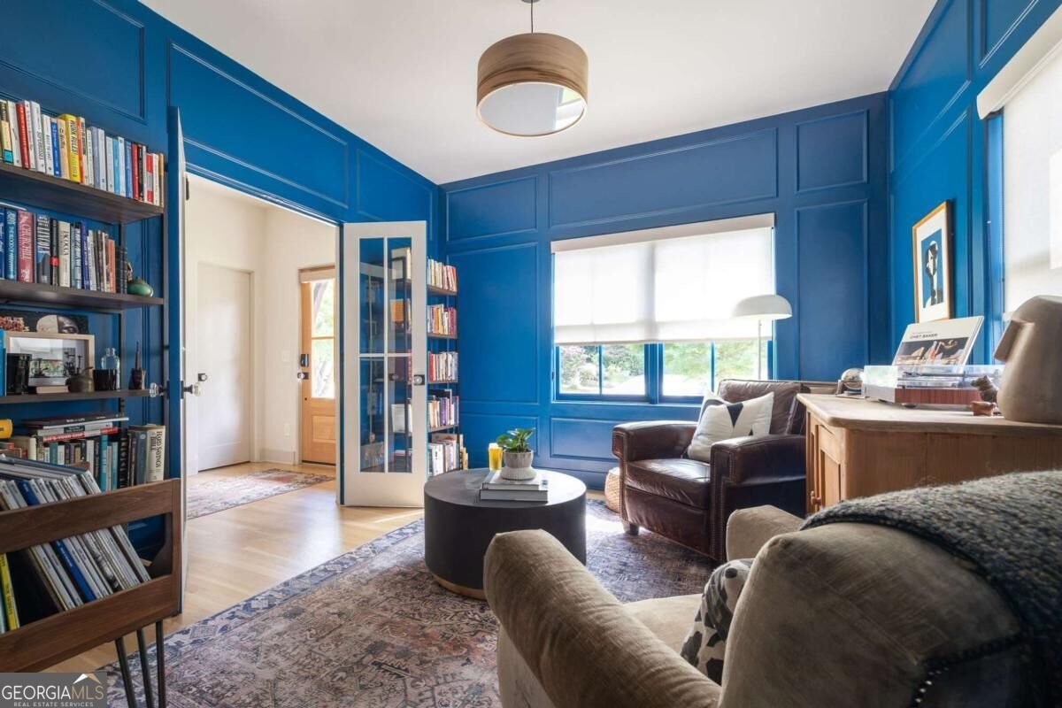
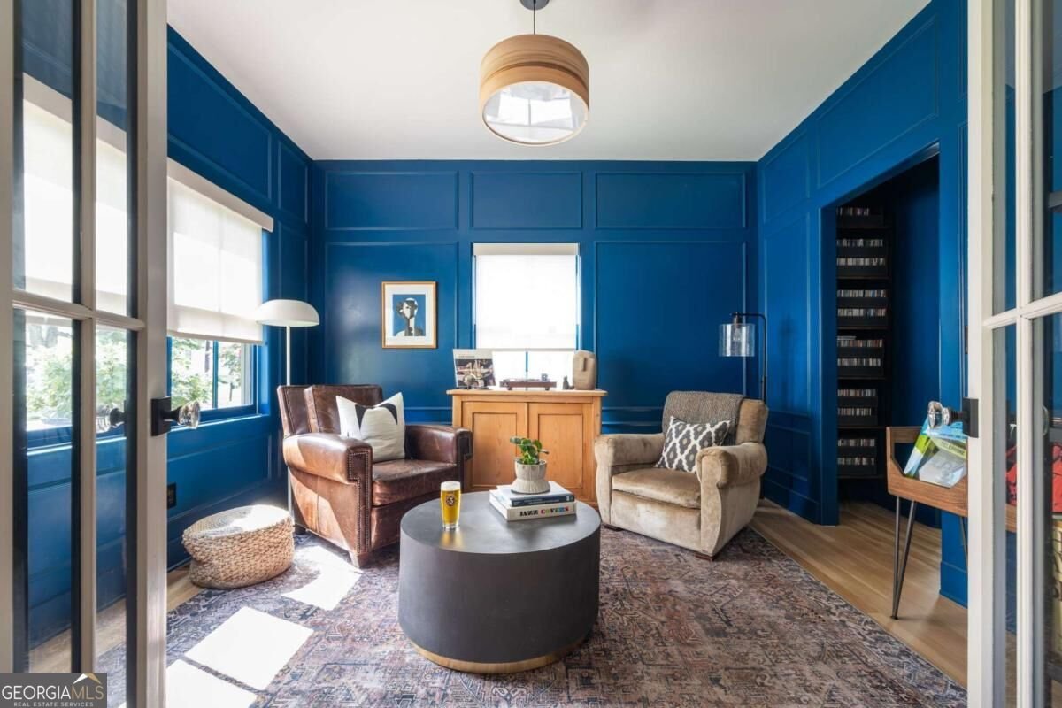
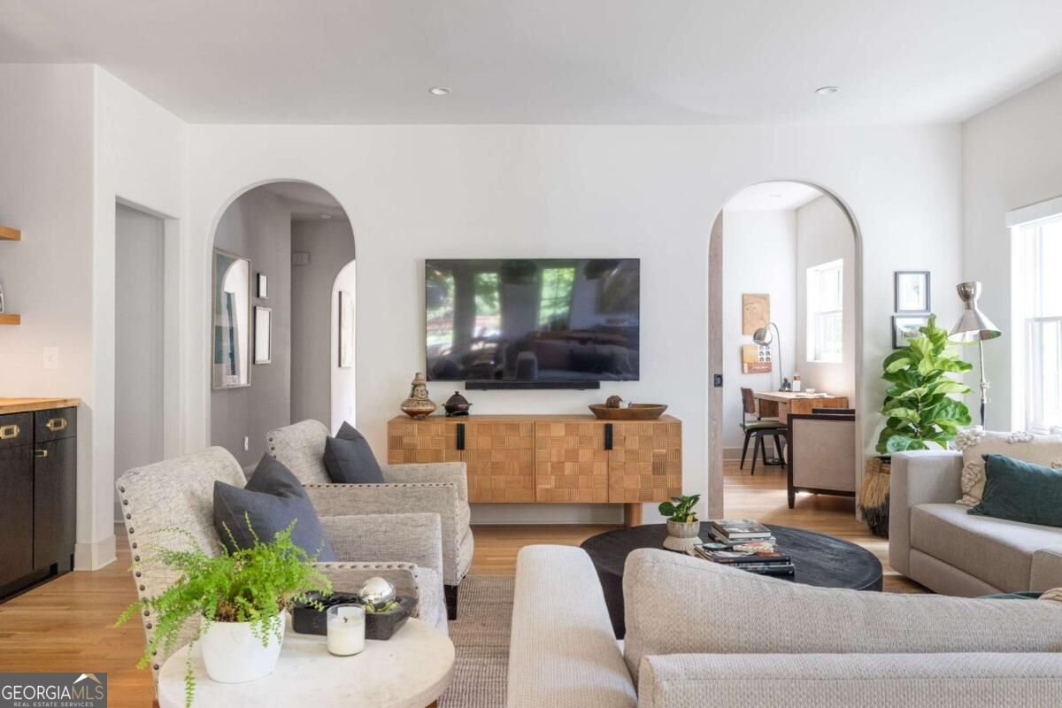
Thoughtfully designed by award-winning Terracotta Design Build and featured in Atlanta Magazine's HOME, this special Decatur home blends character with a fresh, design-forward approach, creating an easy balance of timeless architectural details, elevated finishes, and spaces designed for everyday living and entertaining. Inside, warm hardwood floors, arched openings, and thoughtful details give the home a personality all its own. The kitchen sits at the heart of the home, with a generous island and an open connection to the surrounding living spaces, making gathering with family and friends feel easy. A beautiful fireplace adds warmth and character, while the adjoining bar creates a natural spot for entertaining. The main-level primary suite feels tucked away from the rest of the home, offering a private retreat with a beautifully designed bath and spacious separate closets. Upstairs, four additional bedrooms and two full baths provide plenty of flexibility for family, guests, or working from home. Outside, the home's distinctive mix of cedar shake, board-and-batten siding, and classic architectural details gives it a memorable presence. The spacious, private backyard offers plenty of room to spread out, while the screened pavilion creates an incredible extension of the living space and a perfect setting for outdoor entertaining, summer dinners, or relaxed evenings with friends. Surrounded by greenery, it's a backyard designed to be enjoyed throughout the seasons. And with Downtown Decatur just moments away, coffee runs, neighborhood restaurants, parks, and some of Decatur's favorite local spots can easily become part of the everyday routine. Thoughtful design, plenty of space, and a location that puts so much of Decatur within easy reach - this is a home that feels just as good to live in as it does to look at.
Set in the popular Great Lakes neighborhood, this 5-BR, 3-BA home offers a comfortable blend of space, style, and function. With 3,108 square feet of finished living space, this floor plan offers generous gathering spaces as well as comfortable private retreats. A bright, open kitchen offers generous workspace, storage, and a direct view into the main gathering spaces. A central family room and dining area provide a welcoming place to unwind, gather, and enjoy time together. Step outside to approximately 0.29 acres, creating a comfortable setting for outdoor living and weekend gatherings. With parking available for multiple vehicles, the home provides flexible options for families and visitors. Set within Great Lakes in Decatur, this home is close to schools, shopping, dining, and area attractions. Currently offered at $1,800,000, this home delivers a strong combination of space, condition, and location.
Show more
216 Northern Avenue - Map & Directions
view in Google Maps
Facts & features
School District Information
High School
Middle School
Elementary School
Additional Information about
Great Lakes
Association
No
Association Fee Includes
Other
Community Features
Park
Walk To Public Transit
Walk To Schools
Walk To Shopping
Additional Information about
216 Northern Avenue
County
Neighborhood
Year Built
2024
Architectural Style
Traditional
Basement
Interior Entry
Unfinished
Construction Materials
Wood Siding
Cooling
Ceiling Fan(s)
Central Air
Dining Room Features
Seats 12+
Exterior Features
Lighting
Fireplace Features
Factory Built
Other
Flooring
Hardwood
Heating
Central
Home Warranty
No
Interior Features
Double Vanity
High Ceilings
Master On Main Level
Walk-In Closet(s)
Kitchen Features
Breakfast Area
Breakfast Bar
Kitchen Island
Pantry
Solid Surface Counters
Levels
Two
Patio and Porch Features
Deck
Selling Status
Resale
Roof
Composition
Rooms
Laundry
Sewer Type
Public Sewer
Total Finished Area
3,108
Total Fire Places
1
Utilities
Cable Available
Electricity Available
Natural Gas Available
Sewer Available
Water Available
Water Source
Public
Window Features
Double Pane Windows
Window Treatments
Master on the Main
Yes
Land Information
Lot Size
Less than .5 Acres
Lot Features
Level
Private
Lot Size Estimated
0.29
Fencing
Back Yard
Garages and Parking Information
Parking Total
2
Parking Features
Side/Rear Entrance
Tax Information
Taxes
$10,390
Tax Year
2025
Tax ID Number
15-245-01-038
Show more
listed by real estate agent natalie gregory and compass