Back

3584 Preakness Drive

Decatur, GA 30034

Krista Sallaz
call for more info
770-355-9877
Ask a Question
Send to a Friend
Schedule a Showing
Request More Info
Smart Mortgage Options
Dalton Carter
Lender
Lic. 1566538
Office:
Direct: 678-425-4140
AP Mortgage
340 Jesse Jewell Parkway
Suite 500A
Gainesville, GA 30501
Apply for a Loan
For Sale
MLS Number 10804697
4 Bedrooms
3 Bathrooms
0 Half Baths
Square Footage Not Provided
Summary of 3584 Preakness Drive
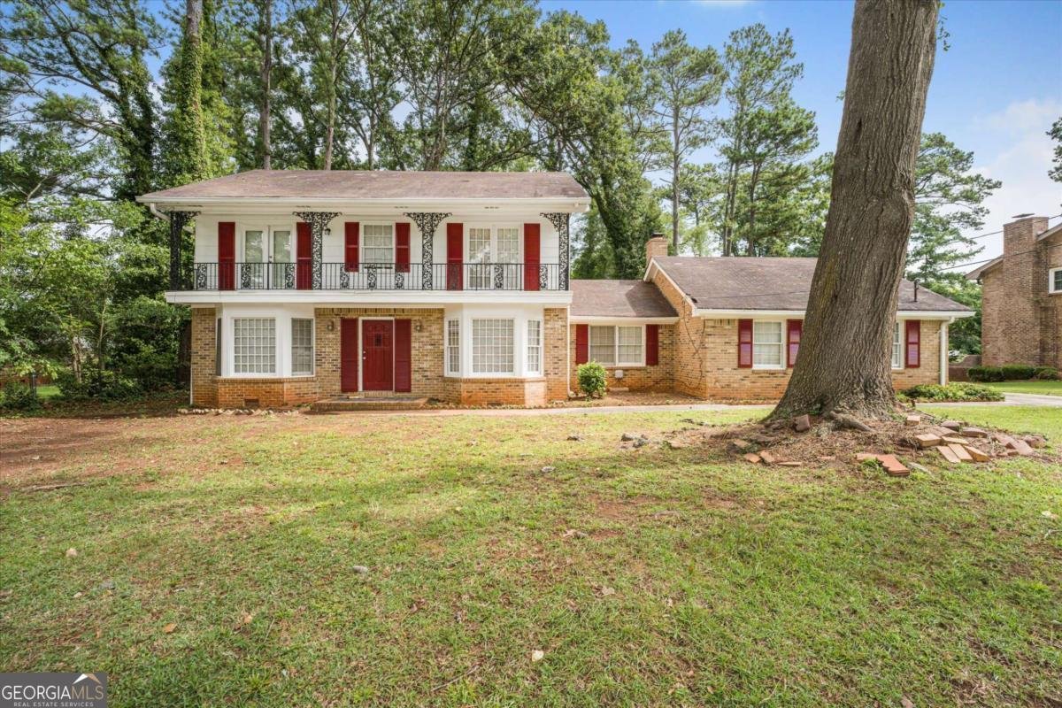
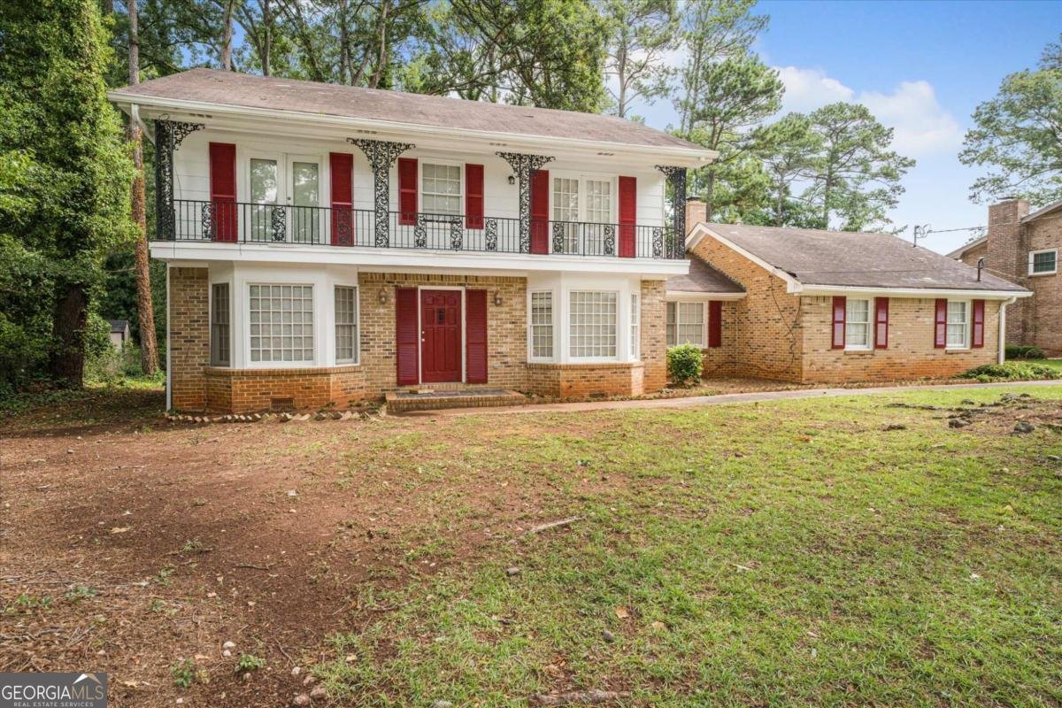
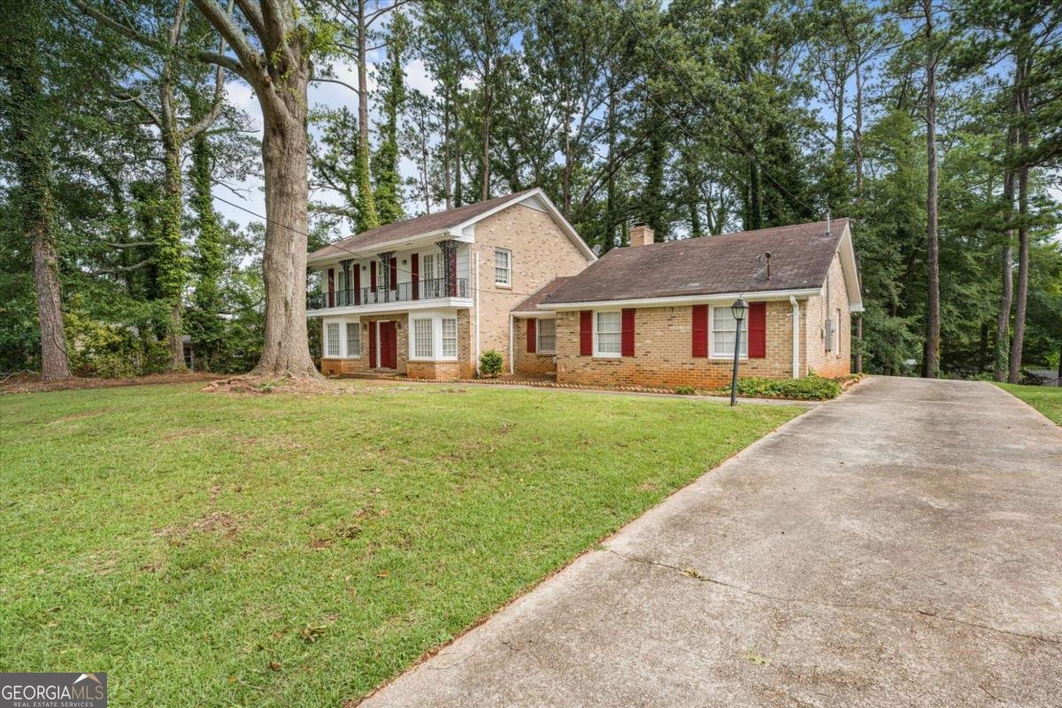
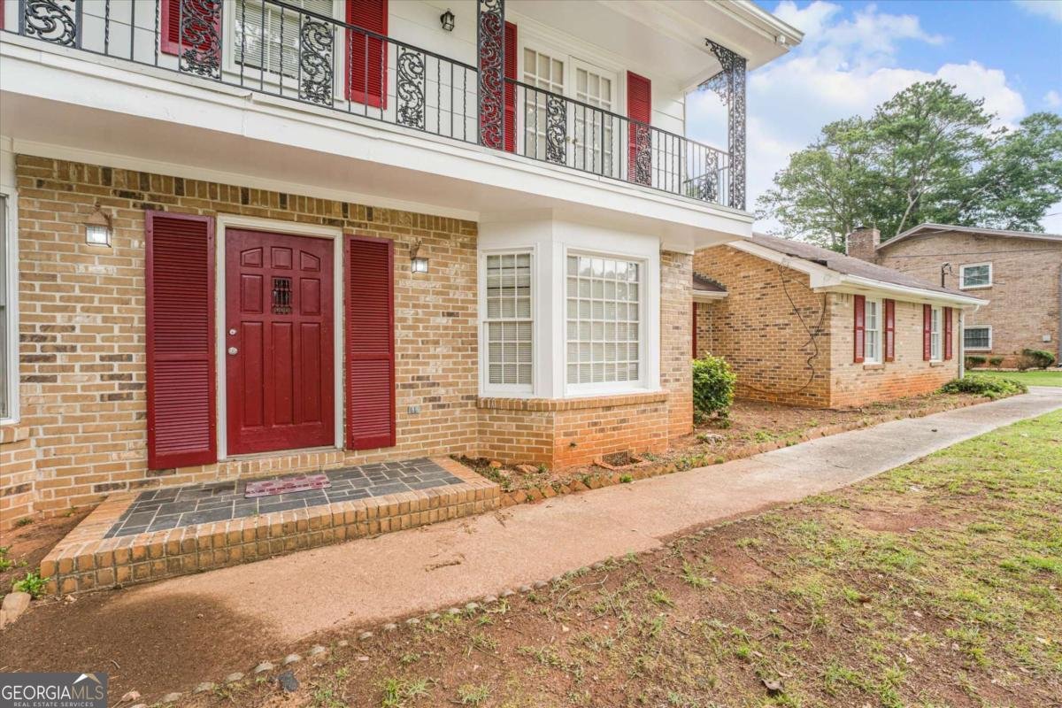
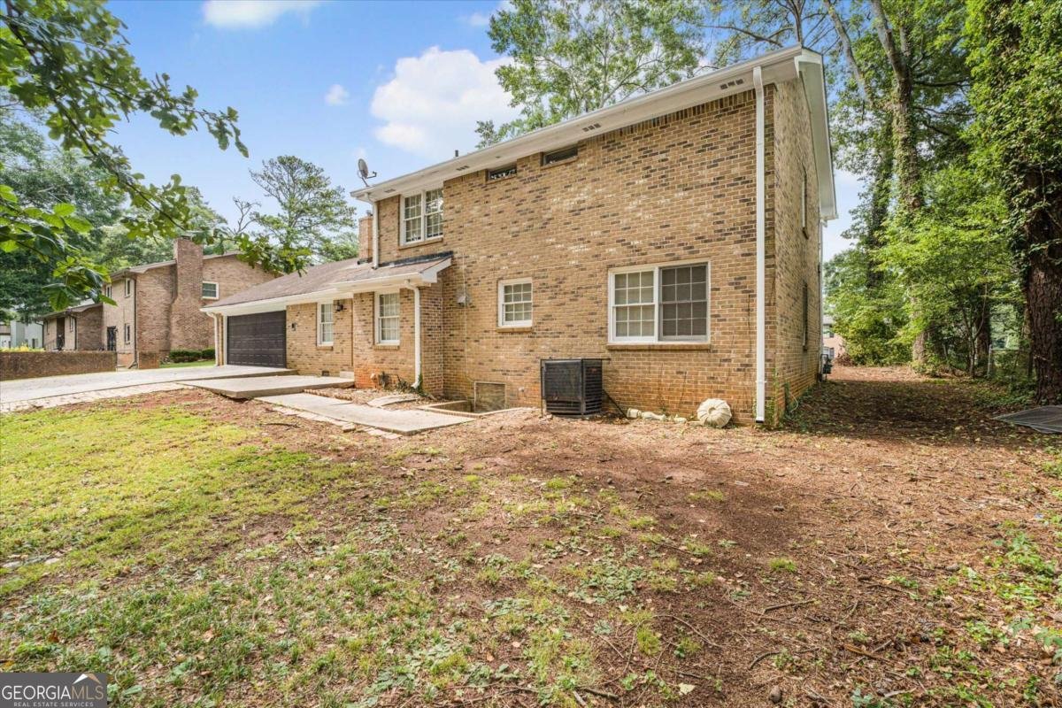
Move-In Ready with Modern Updates! This beautifully maintained home features stylish finishes, spacious living areas, and a functional layout perfect for everyday living. Conveniently located near shopping, dining, parks, and major highways, it offers the ideal combination of comfort and convenience. Don't miss your chance to make this Decatur gem your own!
This 4-bed, 3-bath residence in Decatur offers the flexibility of a non HOA setting while still providing comfortable everyday living. From the first step inside, the flow of this home feels both practical and welcoming. The kitchen was planned for both everyday meals and special occasions, with plenty of room to cook, serve, and connect. Open concept living and dining spaces create a comfortable setting for gatherings of all kinds. Outside, the property offers approximately 0.43 acres, giving ample room to relax, play, or plan future outdoor projects. With parking available, the home provides flexible options for families and visitors. Located in Decatur but outside a traditional subdivision, this home combines neighborhood convenience with a non HOA setting. With only a few days on the market, this property is a must see for buyers watching the area. At $295,000, this home is well positioned for buyers seeking value in Decatur.
Show more
3584 Preakness Drive - Map & Directions
view in Google Maps
Facts & features
School District Information
High School
Middle School
Elementary School
Additional Information about
None
Association
No
Additional Information about
3584 Preakness Drive
County
Neighborhood
Year Built
1966
Appliances
Refrigerator
Architectural Style
Traditional
Foundation
Slab
Construction Materials
Other
Cooling
Other
Fireplace Features
Living Room
Flooring
Laminate
Heating
Other
Home Warranty
No
Levels
Two
Financing Available
Cash
Conventional
FHA
Other Structures
Other
Selling Status
Resale
Security Features
Smoke Detector(s)
Sewer Type
Public Sewer
Listing Conditions
Other
Total Fire Places
1
Utilities
Cable Available
Electricity Available
Phone Available
Water Available
Water Source
Public
Land Information
Lot Size
Less than .5 Acres
Lot Size Estimated
0.43
Garages and Parking Information
Tax Information
Taxes
$5,437
Tax Year
2025
Tax ID Number
15 101 07 007
Show more
listed by real estate agent thereya wills and best life realty