Back

4135 Hideaway Drive

Tucker, GA 30084

Krista Sallaz
call for more info
770-355-9877
Ask a Question
Send to a Friend
Schedule a Showing
Request More Info
Smart Mortgage Options
Dalton Carter
Lender
Lic. 1566538
Office:
Direct: 678-425-4140
AP Mortgage
340 Jesse Jewell Parkway
Suite 500A
Gainesville, GA 30501
Apply for a Loan
For Sale
MLS Number 10795246
4 Bedrooms
3 Bathrooms
0 Half Baths
Square Footage Not Provided
Summary of 4135 Hideaway Drive
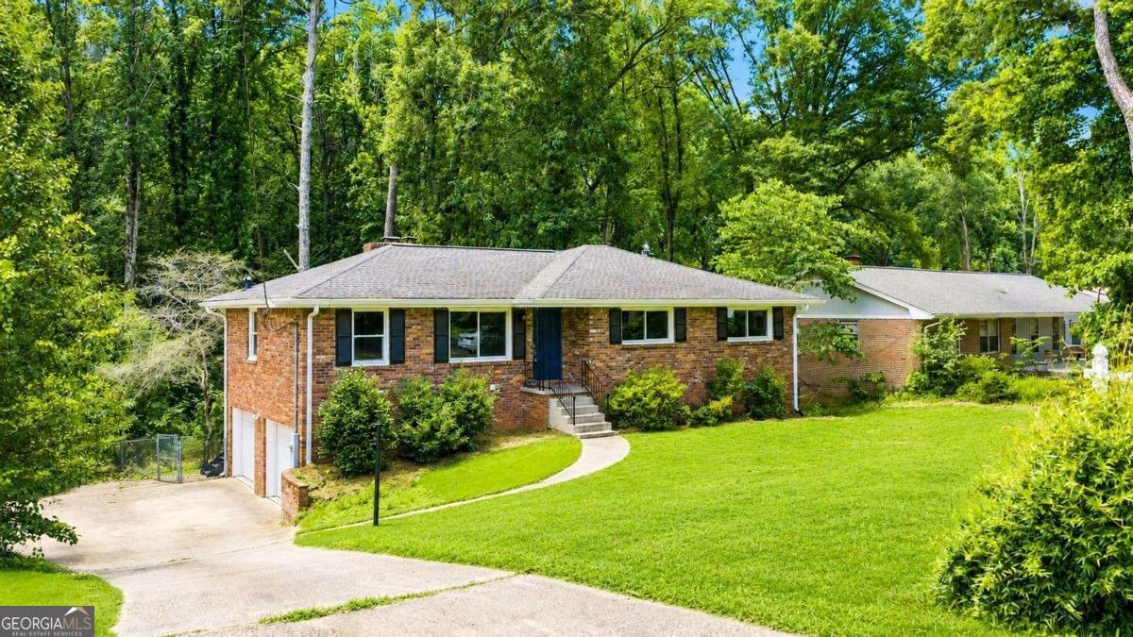
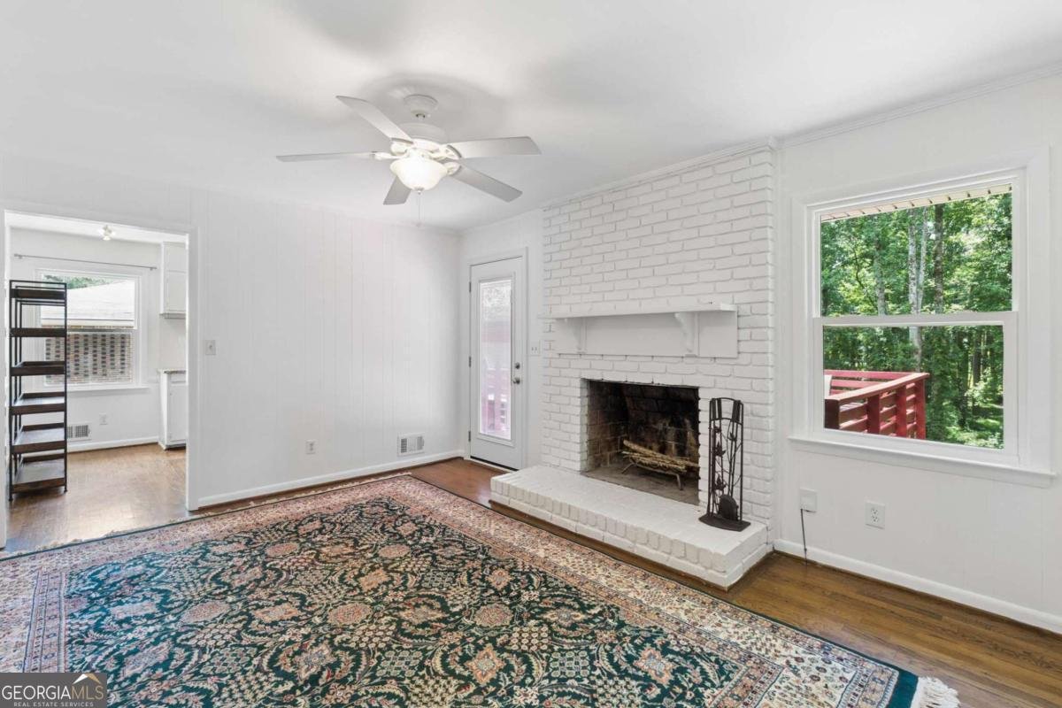
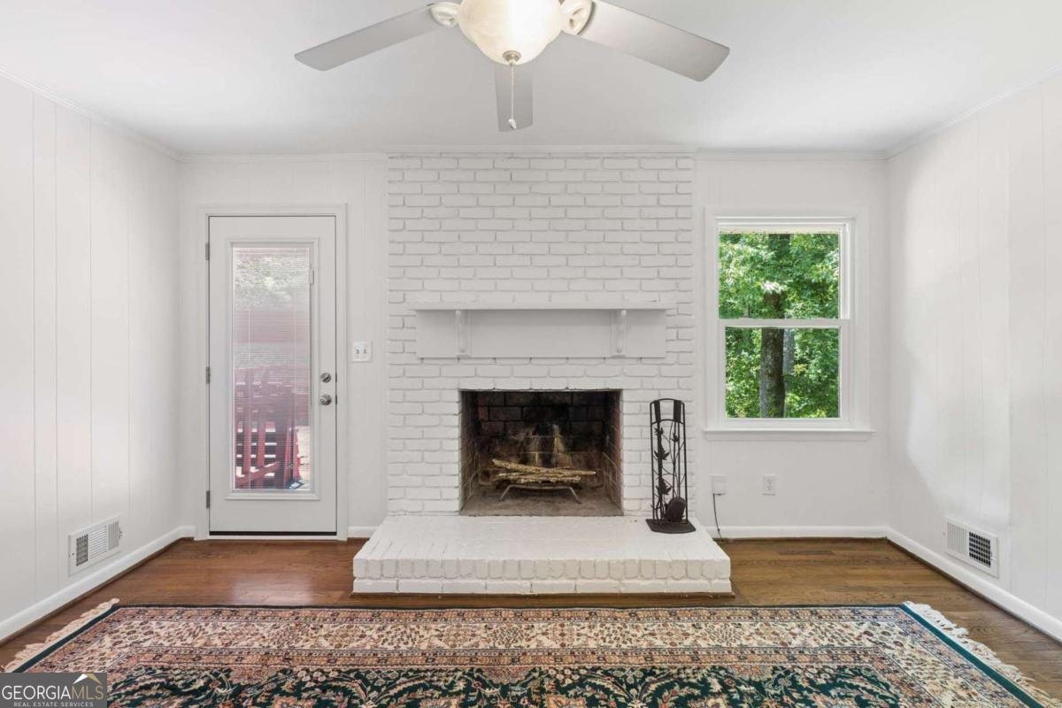
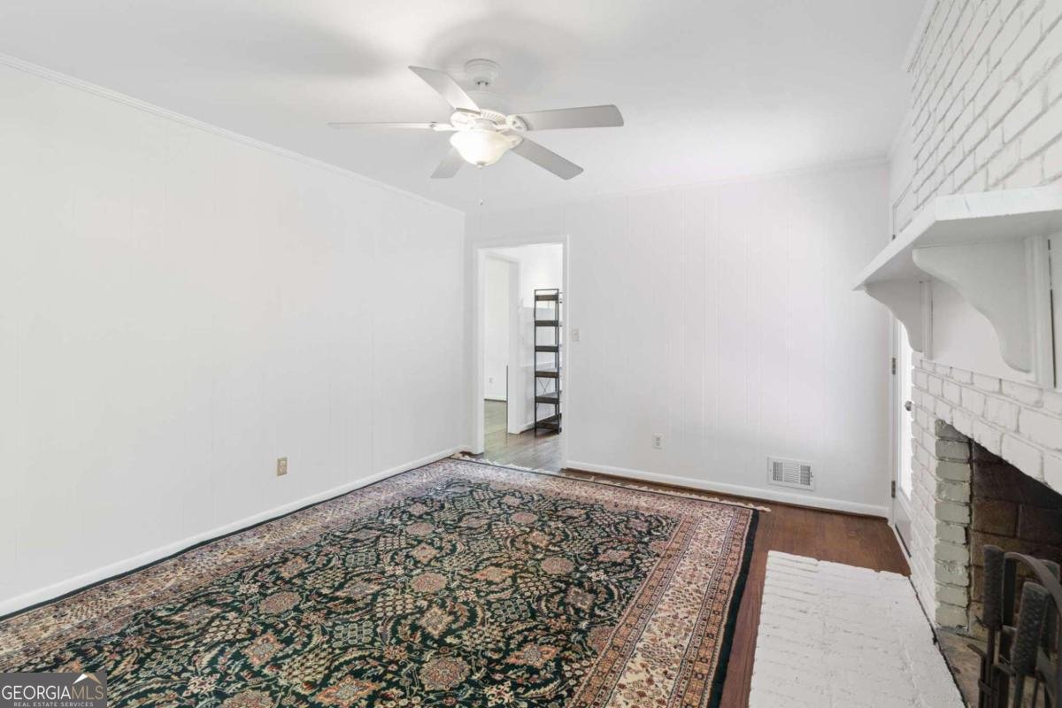
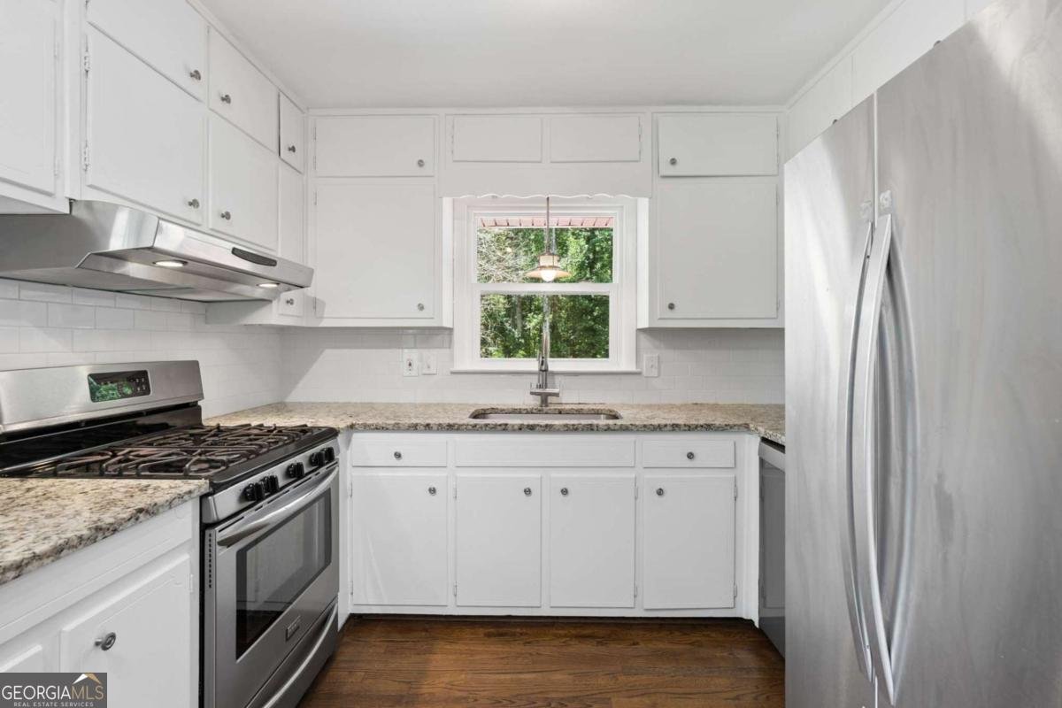
SPACIOUS RANCH HOME WITH FINISHED BASEMENT AND FLEXIBLE LIVING SPACE! Charming FOUR-SIDED BRICK RANCH with finished basement in a quiet, well-established neighborhood. Set on NEARLY HALF AN ACRE, this property offers generous front and backyard space, a wooded backdrop, a LARGE DECK and a FULLY FENCED BACKYARD for privacy and outdoor enjoyment. The main level features 3 BEDROOMS and 2 FULL BATHROOMS, FRESHLY PAINTED MAIN LEVEL, an inviting FRONT LIVING ROOM that flows into a FULL-SIZE DINING ROOM, and a COZY DEN with a modernized WOOD-BURNING FIREPLACE. The kitchen is appointed with GRANITE COUNTERTOPS and UPGRADED APPLIANCES. REAL HARDWOOD flooring runs throughout the main level with NO CARPET. Recent 2025 UPDATES include MODERN DOUBLE PANE WINDOWS, FRONT DOOR, REAR DOOR, BASEMENT DOOR and GUTTERS. The FINISHED BASEMENT adds exceptional FLEXIBITY with a SEPARATE LIVING AREA, LUXURY VINYL PLANK flooring, an ADDITIONAL BEDROOM, FULL SIZE BATHROOM, and a FULL SIZE KITCHEN complete with GRANITE countertops, GAS STOVE, MICROWAVE, RETRO-STYLE GALANZ REFRIGERATOR, and FULL-SIZE WASHER AND DRYER. Conveniently located approximately 20 minutes from Emory University, 25 minutes from the CDC, 10 minutes from Stone Mountain Park, 20 minutes from historic downtown Decatur, and approximately 8 minutes from Interstate 285, with easy access to downtown Atlanta. Don't miss the opportunity to see all this home has to offer!
This 4-bed, 3-bath residence in Tucker offers the flexibility of a non HOA setting while still providing comfortable everyday living. An open and comfortable floor plan makes it easy to relax, work, and entertain. A bright, open kitchen offers generous workspace, storage, and a direct view into the main gathering spaces. A central family room and dining area provide a welcoming place to unwind, gather, and enjoy time together. The outdoor space includes approximately 0.48 acres, ideal for gardening, outdoor activities, or simply enjoying the seasons. Practical parking available for multiple vehicles makes everyday living easier for households with multiple vehicles. Located in Tucker but outside a traditional subdivision, this home combines neighborhood convenience with a non HOA setting. Currently listed for about 23 days, this property combines space, style, and value. Currently offered at $410,000, this home delivers a strong combination of space, condition, and location.
Show more
4135 Hideaway Drive - Map & Directions
view in Google Maps
Facts & features
School District Information
High School
Middle School
Elementary School
Additional Information about
None
Association
No
Additional Information about
4135 Hideaway Drive
County
Neighborhood
Year Built
1966
Appliances
Dishwasher
Dryer
Microwave
Oven/Range (Combo)
Refrigerator
Washer
Architectural Style
Brick 4 Side
Ranch
Basement
Bath Finished
Exterior Entry
Finished
Interior Entry
Construction Materials
Brick
Cooling
Ceiling Fan(s)
Central Air
Dining Room Features
Separate Room
Exterior Features
Gas Grill
Fireplace Features
Family Room
Flooring
Hardwood
Heating
Central
Home Warranty
No
Interior Features
Master On Main Level
Other
Pulldown Attic Stairs
Kitchen Features
Solid Surface Counters
Laundry Features
In Basement
Levels
Two
Financing Available
1031 Exchange
Cash
Conventional
FHA
VA Loan
Patio and Porch Features
Deck
Selling Status
Resale
Roof
Composition
Rooms
Den
Family Room
Security Features
Carbon Monoxide Detector(s)
Security System
Smoke Detector(s)
Sewer Type
Public Sewer
Listing Conditions
Other
Total Fire Places
1
Utilities
Electricity Available
Natural Gas Available
Sewer Available
Water Available
Water Source
Public
Window Features
Double Pane Windows
Window Treatments
Finished Basement
Yes
Master on the Main
Yes
Land Information
Lot Size
Less than .5 Acres
Lot Features
Cul-De-Sac
Lot Size Estimated
0.48
Fencing
Back Yard
Chain Link
Water Front Features
Creek
Garages and Parking Information
Parking Total
2
Parking Features
Basement
Garage
Garage Door Opener
Tax Information
Taxes
$4,456
Tax Year
2025
Tax ID Number
18 141 02 115
Show more
listed by real estate agent nancy chirchirillo and southern charm real estate services