Back

5835 Bear Drive

Douglasville, GA 30135

Krista Sallaz
call for more info
770-355-9877
Ask a Question
Send to a Friend
Schedule a Showing
Request More Info
More Homes In
Bear Creek Estates
5995 Bear Drive, Douglasville
6026 Bear Drive, Douglasville
Smart Mortgage Options
Dalton Carter
Lender
Lic. 1566538
Office:
Direct: 678-425-4140
AP Mortgage
340 Jesse Jewell Parkway
Suite 500A
Gainesville, GA 30501
Apply for a Loan
For Sale
SHORT SALE
MLS Number 10796092
3 Bedrooms
1 Bathrooms
1 Half Baths
1,104 Square Feet *estimated
Summary of 5835 Bear Drive
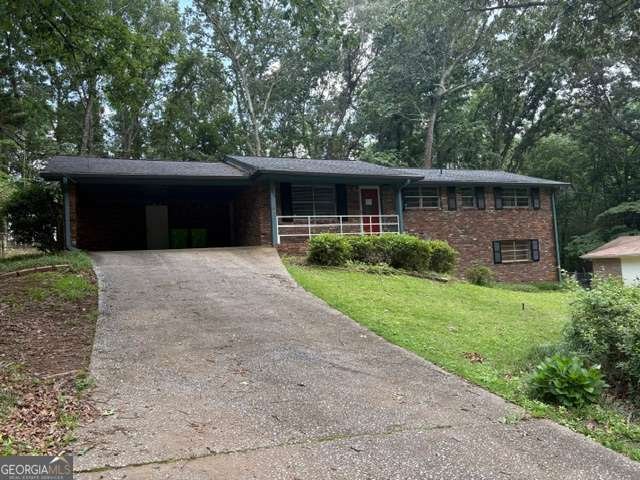
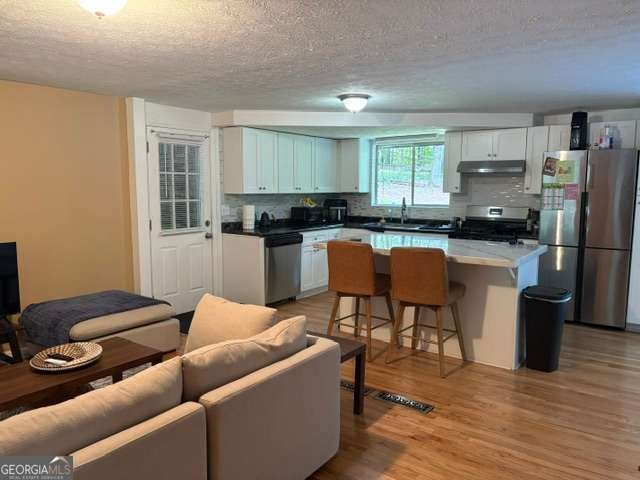
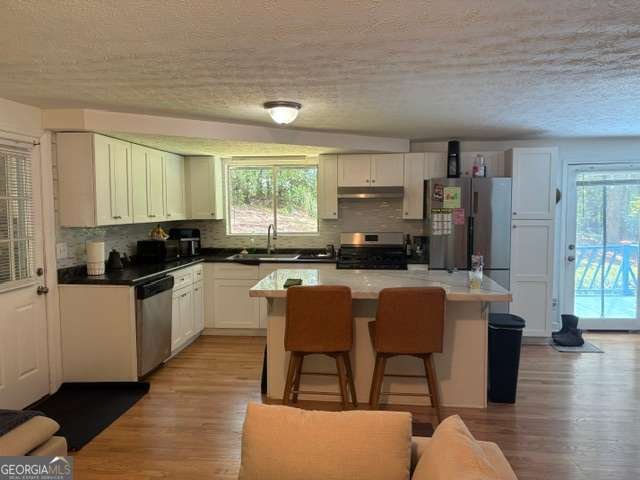
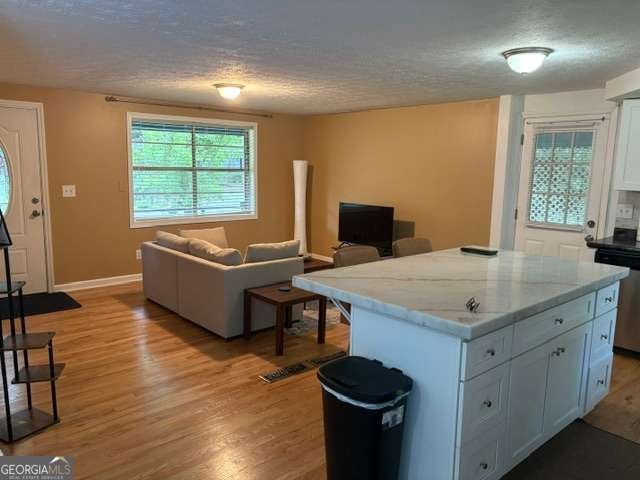
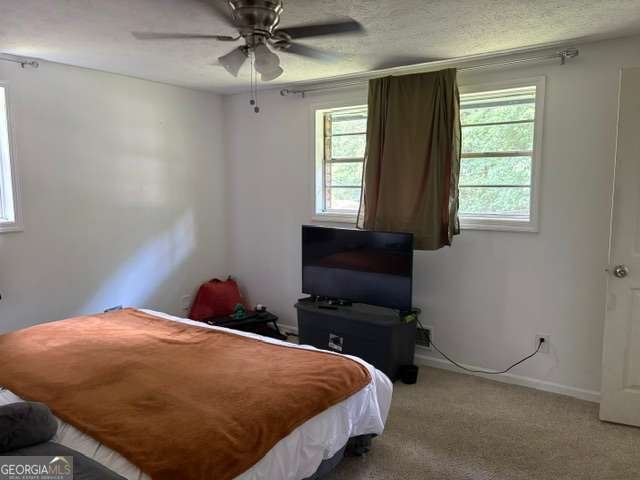
**Short Sale:-subject to lender approval. Buyer understands sale terms, price, and closing timeline are contingent upon lienholder approval** Escape to the quiet outskirts of Douglasville in this charming four-sided brick ranch, perfectly situated on a peaceful lot surrounded by mature shade trees and seasonal foliage. Whether you're an investor, first-time home buyer, or looking to downsize, this home offers great potential. A covered front entry and spacious carport welcome you home, while the serene backyard offers the perfect place to relax or entertain. Inside, hardwood floors flow throughout the open-concept main living area. Adjoining eat-in kitchen featuring a marble countertop center island with breakfast bar seating, stainless steel appliances, dining area, and direct access to the deck. The main level offers three comfortable bedrooms and one-and-a-half baths, while the unfinished basement provides approximately 840 square feet of expansion potential. Whether you envision additional living space, a home gym, recreation room, workshop, or guest suite, it's an excellent opportunity to build instant equity by finishing it to fit your needs. Step outside to the spacious deck and enjoy the private, wooded backdrop, creating a peaceful setting for morning coffee or evenings outdoors. A storage shed provides plenty of room for lawn equipment, tools, seasonal decor, and more. With no HOA, you'll have the freedom to personalize the property by adding a fence, creating a garden, or designing the outdoor living space you've always wanted. Conveniently located within walking distance of the elementary school and just minutes from I-20, shopping, dining, and everyday conveniences, this home offers the perfect balance of privacy, potential, and accessibility.
Welcome to 5835 Bear Drive in Bear Creek Estates, where this thoughtfully designed 3-bed, 1-bath home is ready for its next chapter. Thoughtfully planned, the interior provides 1,104 square feet of finished living space with an open, livable feel from room to room. The kitchen functions as the heart of the home with ample counter space, storage, and a natural connection to the main living areas. A central family room and dining area provide a welcoming place to unwind, gather, and enjoy time together. Outside, the property offers approximately 0.448 acres, giving ample room to relax, play, or plan future outdoor projects. Practical parking available for multiple vehicles makes everyday living easier for households with multiple vehicles. Bear Creek Estates offers a well established community setting in Douglasville with convenient access to local shopping, dining, and major routes. With approximately 18 days on the market, this home is well positioned for the next owner. At $199,900, this home is well positioned for buyers seeking value in Douglasville.
Show more
5835 Bear Drive - Map & Directions
view in Google Maps
Facts & features
School District Information
High School
Middle School
Elementary School
Additional Information about
Bear Creek Estates
Association
No
Additional Information about
5835 Bear Drive
Short Sale
Yes
County
Neighborhood
Year Built
1972
Appliances
Dishwasher
Oven/Range (Combo)
Stainless Steel Appliance(s)
Architectural Style
Brick 4 Side
Ranch
Basement
Interior Entry
Partial
Unfinished
Construction Materials
Brick
Cooling
Central Air
Flooring
Hardwood
Other
Heating
Natural Gas
Home Warranty
No
Kitchen Features
Breakfast Area
Breakfast Bar
Kitchen Island
Solid Surface Counters
Levels
One
Other Structures
Shed(s)
Patio and Porch Features
Deck
Porch
Selling Status
Resale
Roof
Composition
Rooms
Great Room
Laundry
Sewer Type
Septic Tank
Listing Conditions
As Is,Short Sale
Total Finished Area
1,104
Utilities
Electricity Available
Natural Gas Available
Water Available
Water Source
Public
Land Information
Lot Size
Less than .5 Acres
Lot Size Estimated
0.448
Garages and Parking Information
Parking Total
2
Parking Features
Attached
Carport
Kitchen Level
Tax Information
Taxes
$2,895
Tax Year
2025
Tax ID Number
6025-00-6-0-097
Show more
listed by real estate agent michael tally and tally real estate group llc