Back

7745 Sandpiper Drive

Douglasville, GA 30134

Krista Sallaz
call for more info
770-355-9877
Ask a Question
Send to a Friend
Schedule a Showing
Request More Info
More Homes In
Glen At Cave Springs
8053 Haven Springs Trace, Douglasville
7753 Sandpiper Drive, Douglasville
8049 Haven Springs Trace, Douglasville
Smart Mortgage Options
Dalton Carter
Lender
Lic. 1566538
Office:
Direct: 678-425-4140
AP Mortgage
340 Jesse Jewell Parkway
Suite 500A
Gainesville, GA 30501
Apply for a Loan
For Sale
MLS Number 10837387
5 Bedrooms
3 Bathrooms
0 Half Baths
2,372 Square Feet *estimated
Summary of 7745 Sandpiper Drive
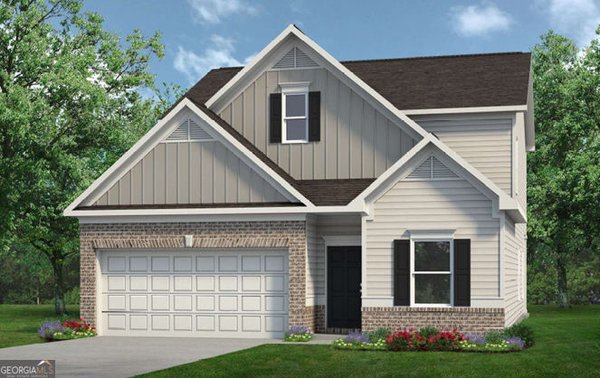
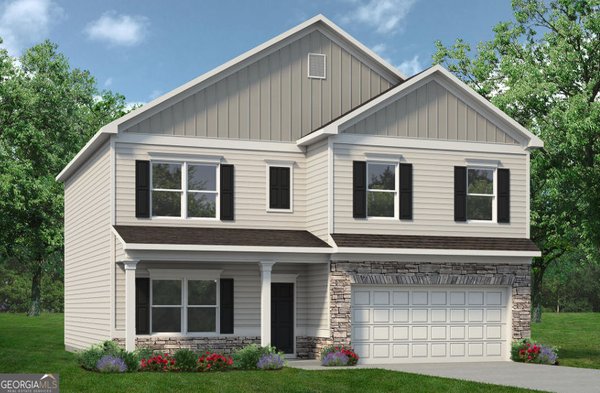
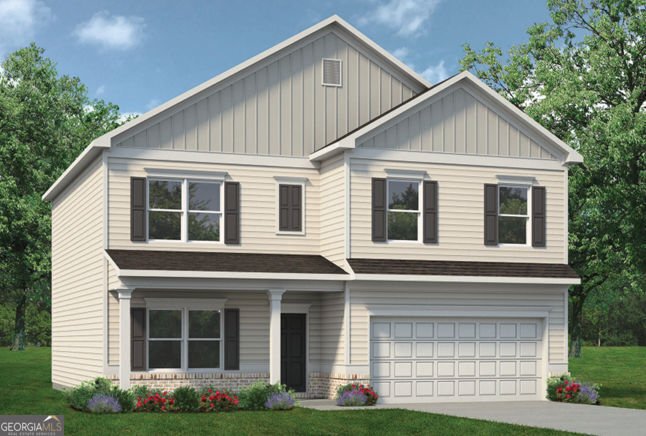
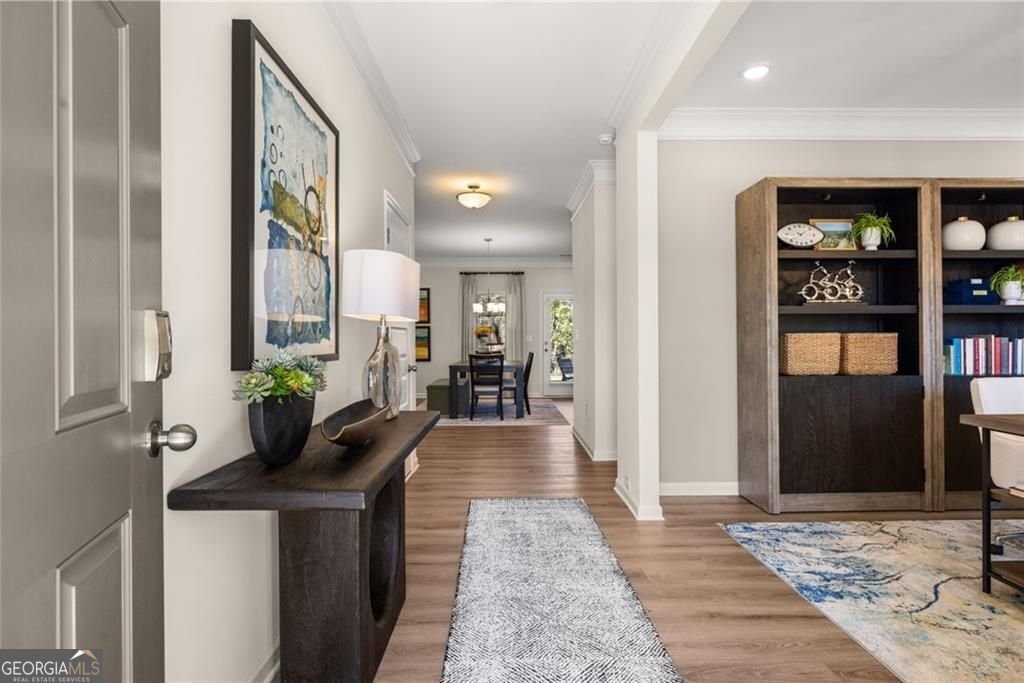
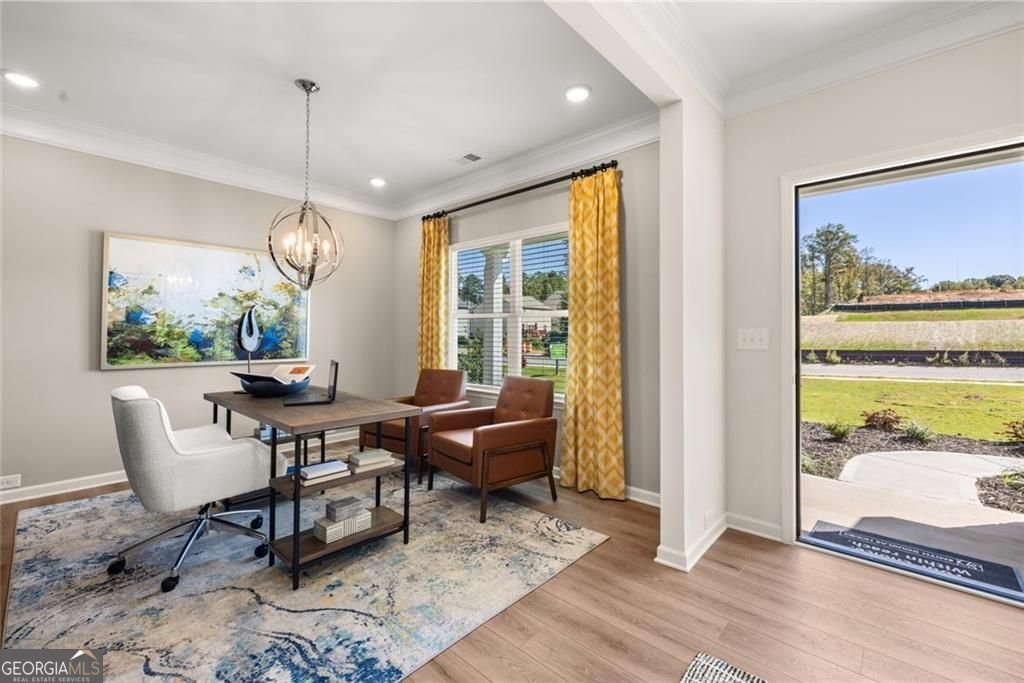
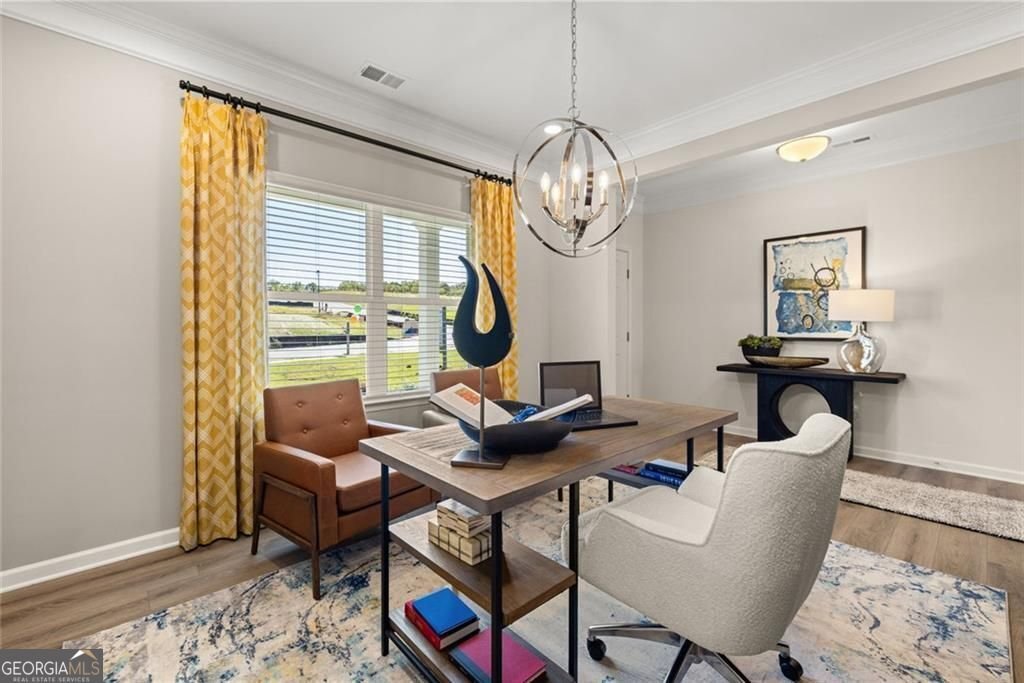
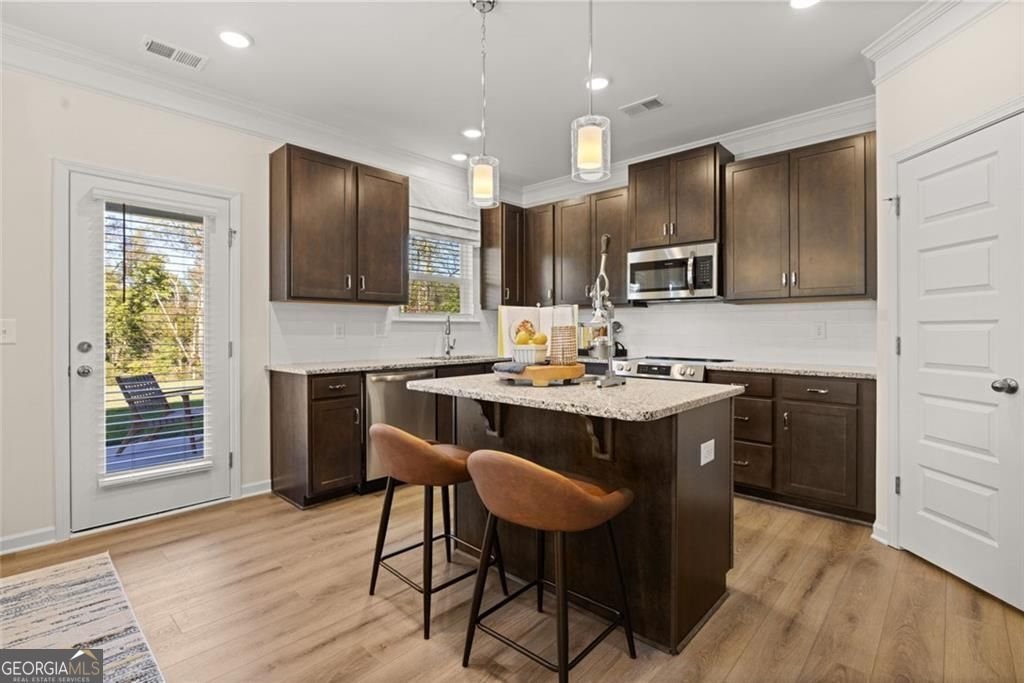
Move-In Ready November 2026! The McGinnis plan by Smith Douglas Homes in the highly desirable Glen at Cave Springs community. Perfectly situated on a private cul-de-sac homesite, this beautifully designed two-story home offers the ideal blend of space, comfort, and modern style. The main level welcomes you with a wide foyer that leads to a fifth bedroom and full bath, making it an ideal flex space for guests, home office or play area. At the heart of the home, the open-concept layout features a spacious family room highlighted by a contemporary fireplace and a chef-inspired kitchen complete with granite countertops, stainless steel appliances, and ample prep space. Enjoy 9-foot ceilings and durable Luxury Vinyl Plank (LVP) flooring throughout the main floor. The living space extends outdoors to a large patio, perfect for grilling, entertaining, or relaxing. Upstairs, an elegant staircase with iron railings leads to a versatile loft, ideal for a secondary living space. The private owner's suite serves as a true retreat, featuring a spacious walk-in closet with direct access to the laundry room for added convenience. Three additional generously sized bedrooms, each with its own walk-in closet, share a well-appointed full bath. Photos representative of plan not of actual home being built. Seller incentives with use of preferred lender.
Discover this inviting 5-bedroom, 3-bath home located in the well established community of Glen At Cave Springs. With 2,372 square feet of finished living space, this floor plan offers generous gathering spaces as well as comfortable private retreats. The kitchen was planned for both everyday meals and special occasions, with plenty of room to cook, serve, and connect. Open concept living and dining spaces create a comfortable setting for gatherings of all kinds. Outside, the property offers approximately 0.17 acres, giving ample room to relax, play, or plan future outdoor projects. With parking available for multiple vehicles, the home provides flexible options for families and visitors. Residents of Glen At Cave Springs enjoy a blend of neighborhood charm and easy access to everyday conveniences. Recently listed and already on many buyers radar, this home is a fresh opportunity. At $392,990, this home is well positioned for buyers seeking value in Douglasville.
Show more
7745 Sandpiper Drive - Map & Directions
view in Google Maps
Facts & features
School District Information
High School
Middle School
Elementary School
Additional Information about
Glen At Cave Springs
Association
Yes
Association Fee
$400
Community Features
Pool
Sidewalks
Street Lights
Neighborhood Pool
Yes
Additional Information about
7745 Sandpiper Drive
County
Neighborhood
Year Built
2026
Appliances
Dishwasher
Microwave
Disposal
Architectural Style
Traditional
Foundation
Slab
Construction Materials
Other
Brick
Cooling
Central Air
Fireplace Features
Family Room
Flooring
Carpet
Heating
Central
Home Warranty
Yes
Interior Features
Double Vanity
High Ceilings
Kitchen Features
Kitchen Island
Solid Surface Counters
Laundry Features
Upper Level
Levels
Two
Financing Available
1031 Exchange
Cash
Conventional
FHA
VA Loan
Patio and Porch Features
Porch
Patio
Selling Status
New Construction
Roof
Composition
Rooms
Foyer
Great Room
Loft
Security Features
Smoke Detector(s)
Sewer Type
Public Sewer
Listing Conditions
Other
Total Finished Area
2,372
Total Fire Places
1
Utilities
Electricity Available
Sewer Available
Water Available
Water Source
Public
New Construction
Yes
Land Information
Lot Size
Less than .5 Acres
Lot Features
Level
Lot Size Estimated
0.17
Garages and Parking Information
Parking Total
2
Parking Features
Attached
Garage
Tax Information
Taxes
$1
Tax Year
2026
Tax ID Number
0.0
Show more
listed by real estate agent sharon morgan and sdc realty