Back

2575 Hamrick Road

Douglasville, GA 30134

Krista Sallaz
call for more info
770-355-9877
Ask a Question
Send to a Friend
Schedule a Showing
Request More Info
Smart Mortgage Options
Dalton Carter
Lender
Lic. 1566538
Office:
Direct: 678-425-4140
AP Mortgage
340 Jesse Jewell Parkway
Suite 500A
Gainesville, GA 30501
Apply for a Loan
For Sale
MLS Number 10833505
9 Bedrooms
6 Bathrooms
1 Half Baths
5,499 Square Feet *estimated
Summary of 2575 Hamrick Road
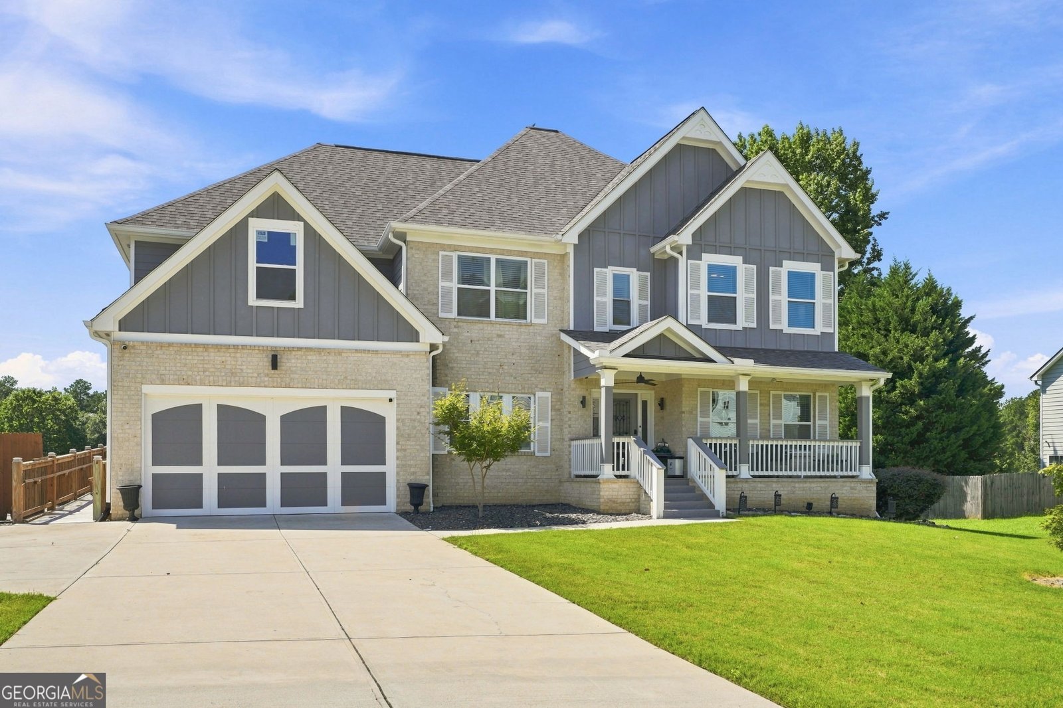
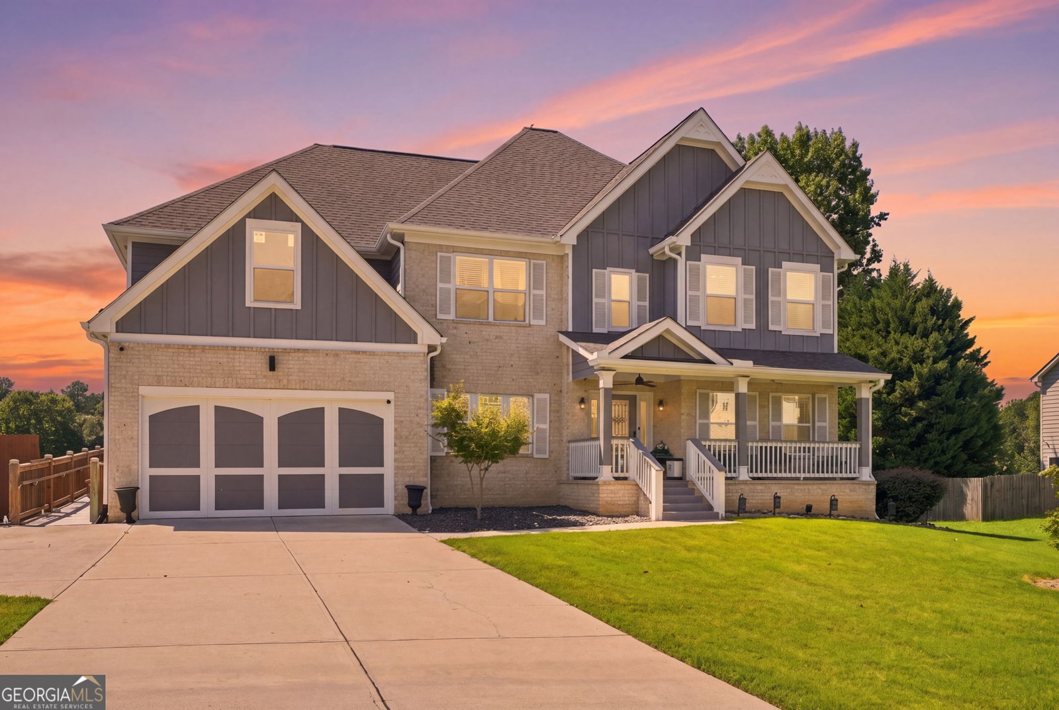
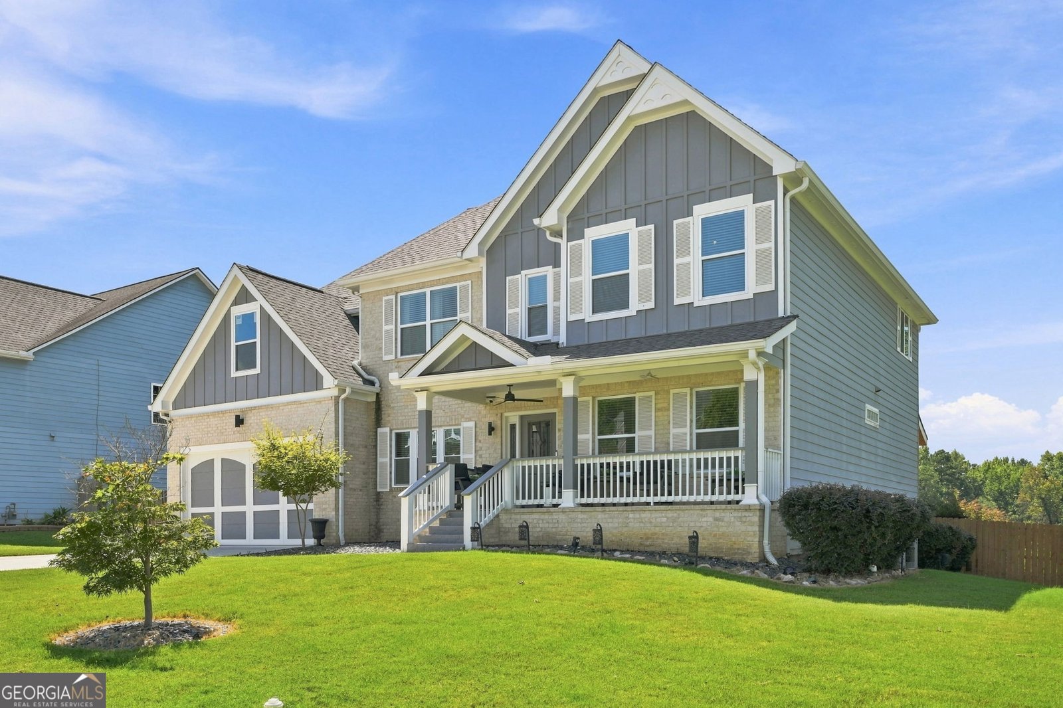
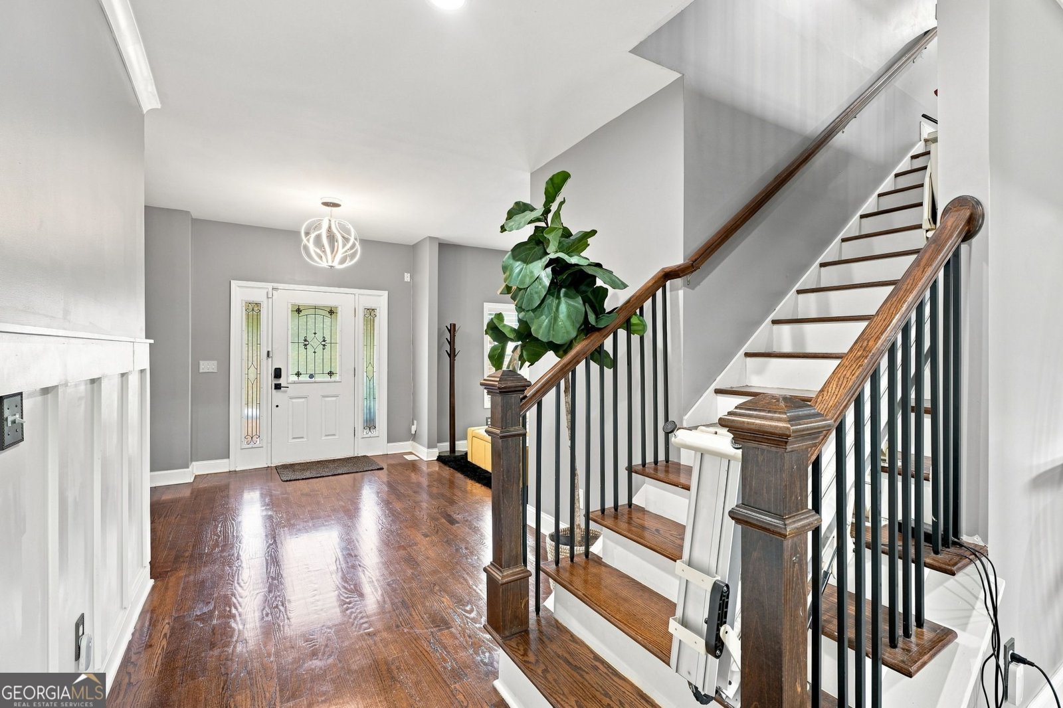
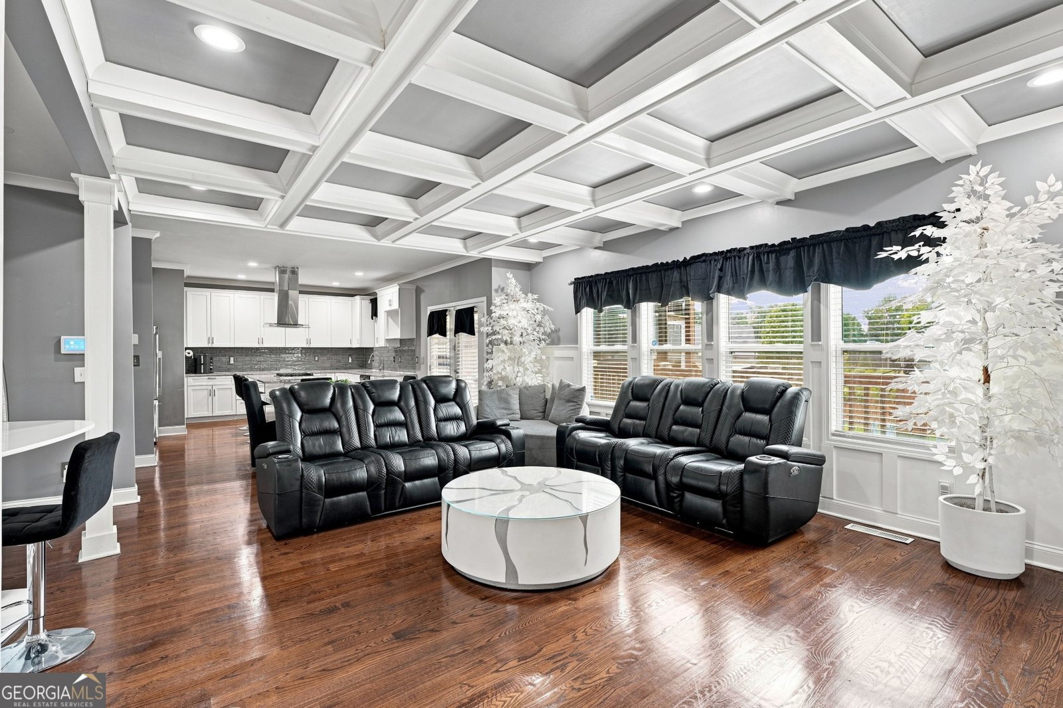
Welcome to 2575 Hamrick Rd, a beautifully crafted multigenerational home in the sought-after Hamrick Lake subdivision. With 9 bedrooms, 6.5 bathrooms, and nearly 6,000 square feet of thoughtfully designed living space, this property offers unparalleled flexibility, style, and comfort. Step into the heart of the home: a chef's kitchen featuring modern shaker cabinets, granite countertops, a large island, and stainless steel appliances-all overlooking a light-filled family room with coffered ceilings. Entertain with ease in the spacious dining room or sip tea in the separate living room adorned with site-finished hardwood floors that are as elegant as they are low-maintenance. The home includes three master suites, one on each main level, including a luxurious owner's retreat with a sitting area, dual vanities, soaking tub, tiled walk-in shower, and an oversized walk-in closet. Three fireplaces throughout the home add warmth and ambiance, including one on the covered "game day" deck, perfect for hosting on Saturday nights and Sunday afternoons. The fully finished basement offers even more living space with two bedrooms, a walk-in shower bathroom, laundry area, and a flexible entertainment zone-ideal for a theater room, lounge, or home gym. On the third floor, you'll find two additional bedrooms and a striking marble-tiled bathroom. Generously sized secondary bedrooms, dual laundry rooms, and smart use of space throughout make this home perfect for large families, multi-generational living, or those who simply want room to grow. Located minutes from shopping, dining, and parks in Douglasville, and tucked in a quiet, established neighborhood, this home combines elegance, practicality, and space like no other.
Welcome home to this spacious 9-bed, 6-bath residence nestled in Hamrick Lake in Douglasville, GA. Inside, the home offers 5,499 square feet of finished living space, giving plenty of room for everyday living and easy entertaining. The kitchen functions as the heart of the home with ample counter space, storage, and a natural connection to the main living areas. The main living areas are filled with natural light and provide an easy flow for hosting friends or enjoying quiet evenings at home. Step outside to approximately 0.347 acres, creating a comfortable setting for outdoor living and weekend gatherings. With parking available for multiple vehicles, the home provides flexible options for families and visitors. Set within Hamrick Lake in Douglasville, this home is close to schools, shopping, dining, and area attractions. On the market for about 7 days, this home offers an excellent opportunity in Douglasville. Currently offered at $643,000, this home delivers a strong combination of space, condition, and location.
Show more
2575 Hamrick Road - Map & Directions
view in Google Maps
Facts & features
School District Information
High School
Middle School
Elementary School
Additional Information about
Hamrick Lake
Association
Yes
Association Fee
$300
Association Fee Includes
Other
Community Features
Street Lights
Walk To Public Transit
Walk To Shopping
Additional Information about
2575 Hamrick Road
County
Neighborhood
Year Built
2020
Architectural Style
Brick Front
Craftsman
Basement
Bath Finished
Exterior Entry
Finished
Full
Construction Materials
Vinyl Siding
Cooling
Ceiling Fan(s)
Central Air
Dining Room Features
Seats 12+
Exterior Features
Lighting
Fireplace Features
Gas Starter
Master Bedroom
Outside
Flooring
Carpet
Hardwood
Heating
Central
Electric
Home Warranty
No
Interior Features
Beamed Ceilings
Master On Main Level
Walk-In Closet(s)
Kitchen Features
Breakfast Area
Breakfast Bar
Kitchen Island
Pantry
Laundry Features
Upper Level
Levels
Three Or More
Patio and Porch Features
Deck
Selling Status
Resale
Roof
Composition
Rooms
Bonus Room
Family Room
Foyer
Game Room
Laundry
Security Features
Security System
Smoke Detector(s)
Sewer Type
Public Sewer
Total Finished Area
5,499
Total Fire Places
3
Utilities
Cable Available
Electricity Available
High Speed Internet
Natural Gas Available
Phone Available
Sewer Available
Water Available
Water Source
Public
Window Features
Double Pane Windows
Window Treatments
Finished Basement
Yes
Master on the Main
Yes
Land Information
Lot Size
Less than .5 Acres
Lot Features
Private
Lot Size Estimated
0.347
Fencing
Back Yard
Fenced
Privacy
Wood
Garages and Parking Information
Parking Total
2
Parking Features
Attached
Garage
Tax Information
Taxes
$1,034
Tax Year
2025
Tax ID Number
01650250098
Show more
listed by real estate agent ashley kimball and epique realty