Back

6524 Barkston Trace

Douglasville, GA 30135

Krista Sallaz
call for more info
770-355-9877
Ask a Question
Send to a Friend
Schedule a Showing
Request More Info
Smart Mortgage Options
Dalton Carter
Lender
Lic. 1566538
Office:
Direct: 678-425-4140
AP Mortgage
340 Jesse Jewell Parkway
Suite 500A
Gainesville, GA 30501
Apply for a Loan
For Sale
MLS Number 10836164
5 Bedrooms
3 Bathrooms
0 Half Baths
3,217 Square Feet *estimated
Summary of 6524 Barkston Trace
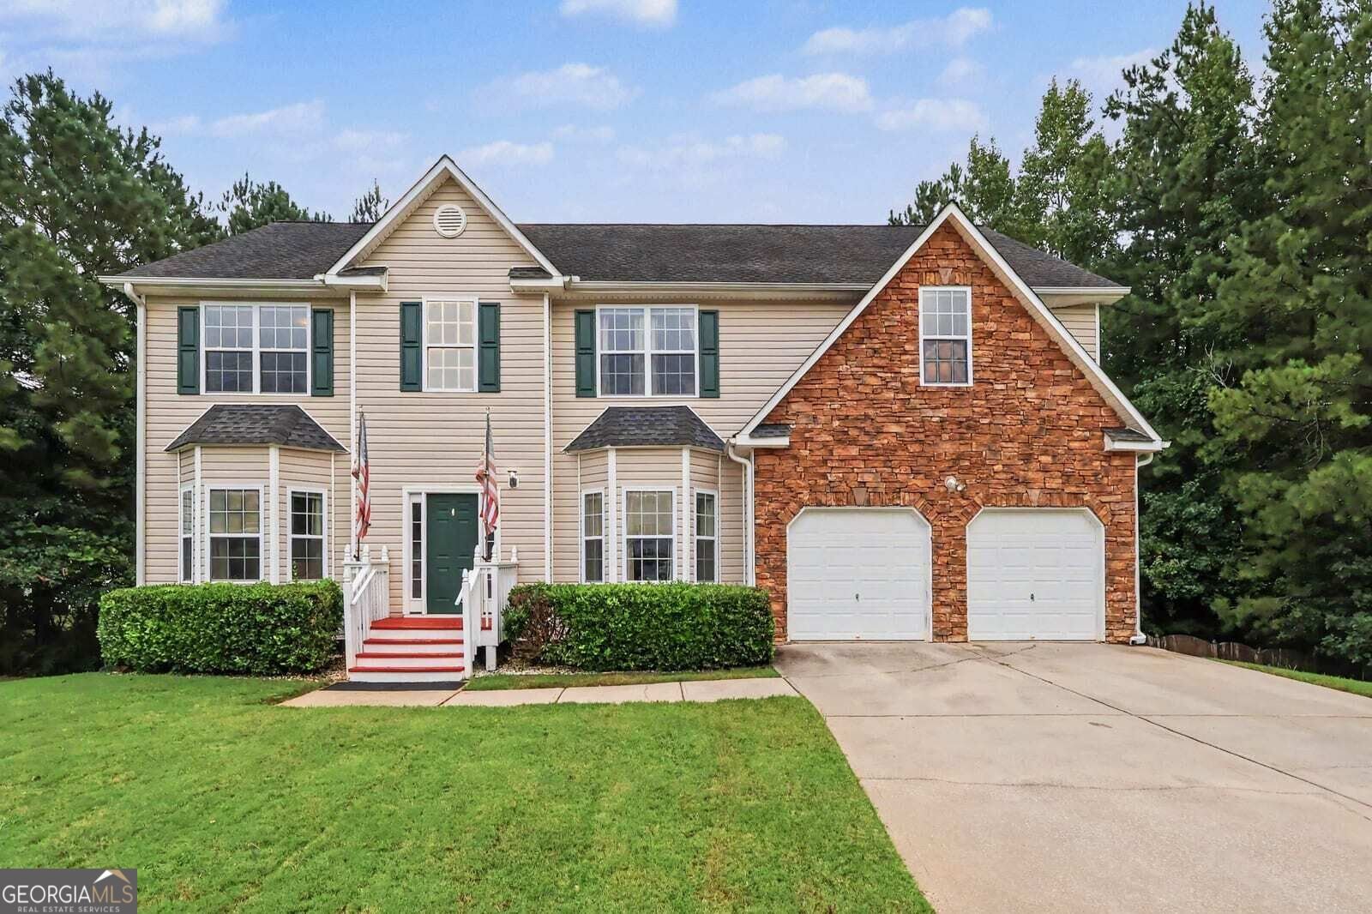
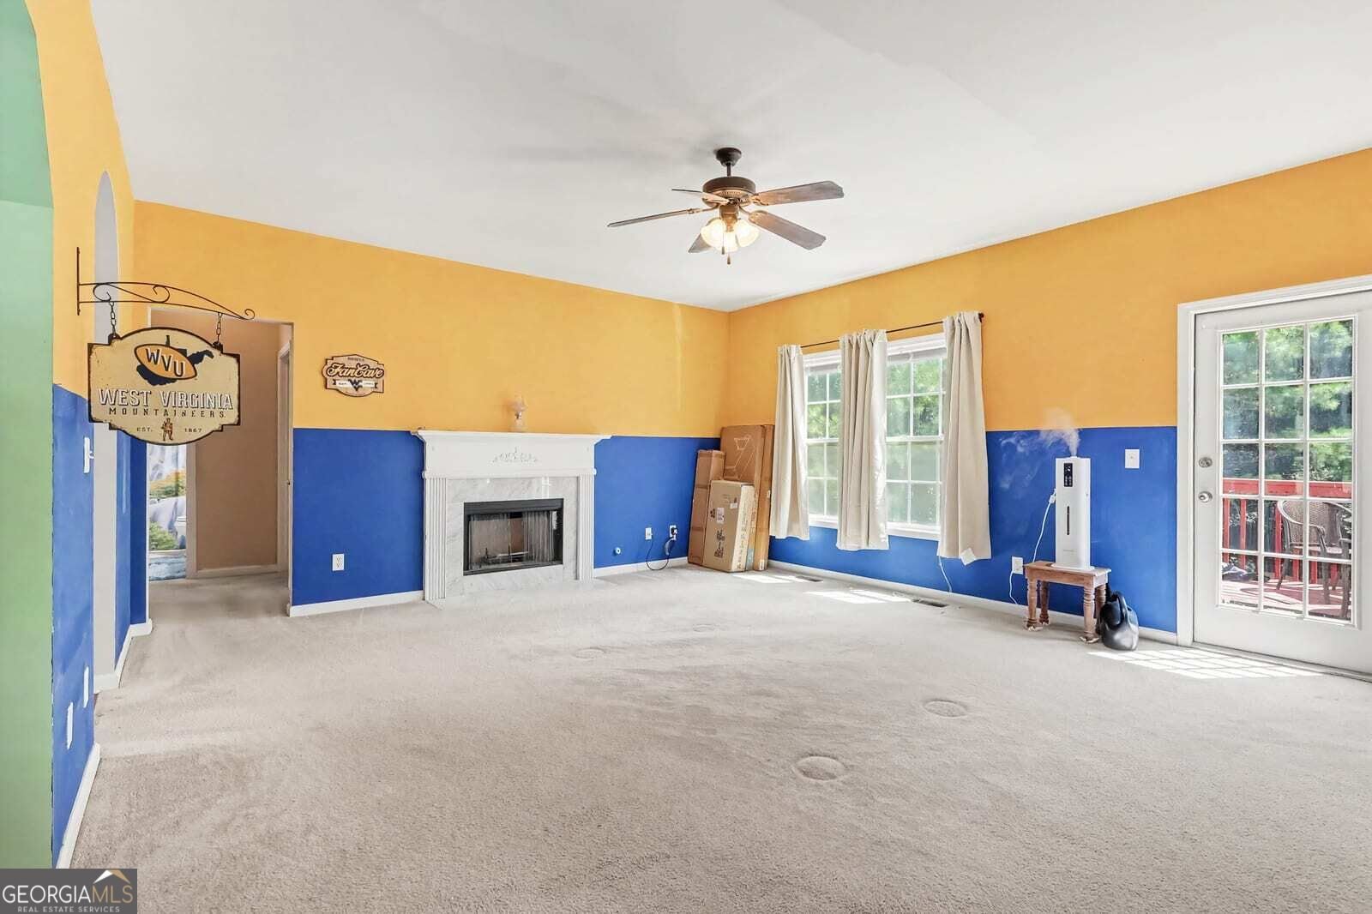
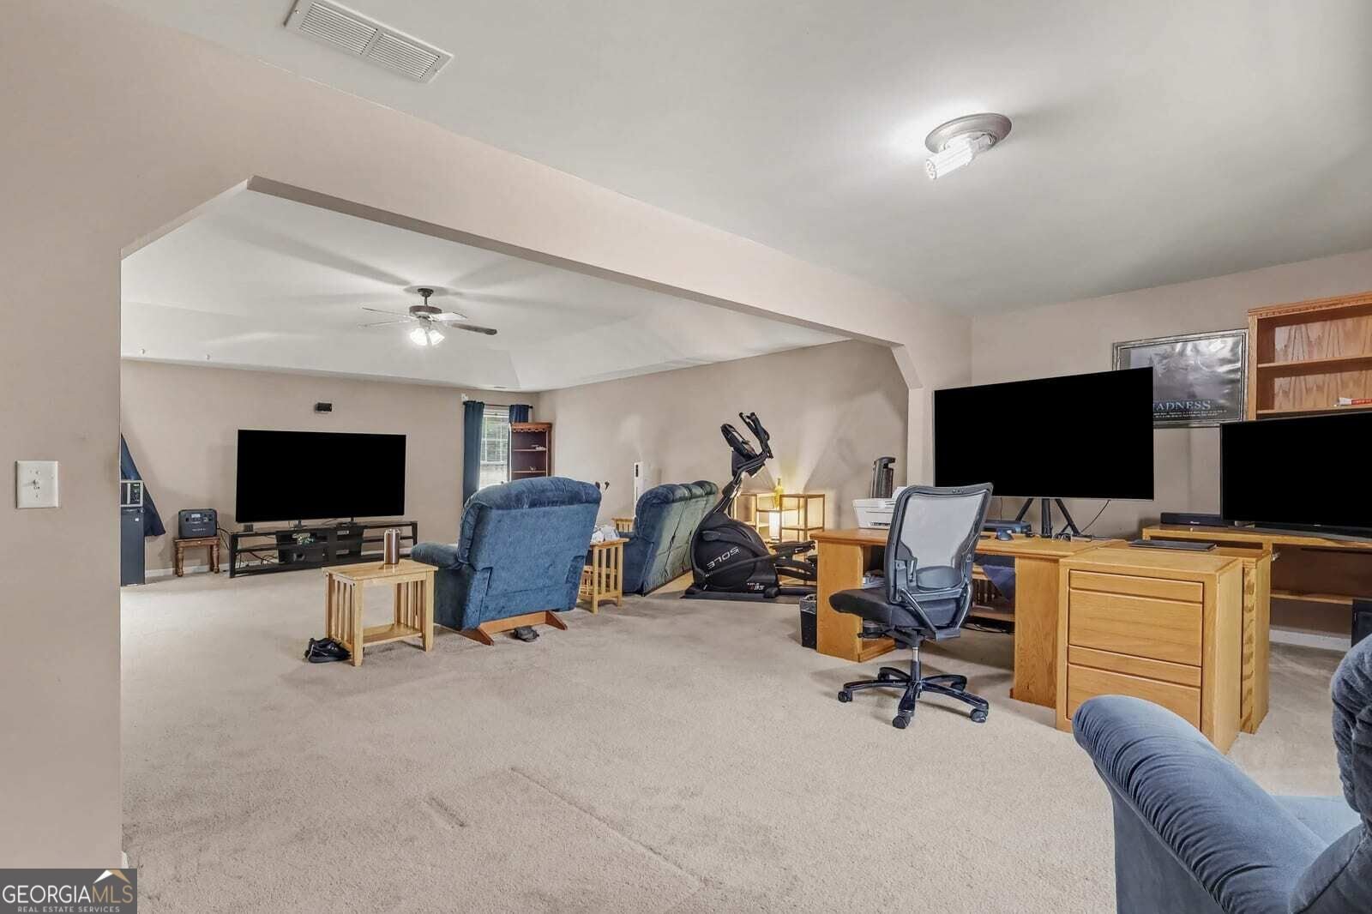
Welcome home to this beautifully maintained property tucked away on a quiet cul-de-sac in a wonderful neighborhood! The thoughtfully designed floor plan features a bedroom and full bathroom on the main level, offering excellent flexibility for guests, a home office, or multigenerational living. The inviting living space is centered around a cozy gas fireplace, perfect for relaxing or entertaining. Upstairs, retreat to the oversized primary suite, complete with a spacious private sitting room that provides the perfect space for a home office, reading area, or additional lounge. Outside, enjoy a fully privacy-fenced backyard with an extended patio, ideal for entertaining, grilling, or relaxing outdoors. The backyard is also pre-wired for a hot tub, making it easy to create your own private retreat. Additional upgrades include an HVAC system less than five years old and an upgraded, oversized hot water heater. With its desirable cul-de-sac location, spacious floor plan, flexible main-level bedroom, and fantastic indoor and outdoor living spaces, this home has so much to offer. Don't miss the opportunity to make it yours!
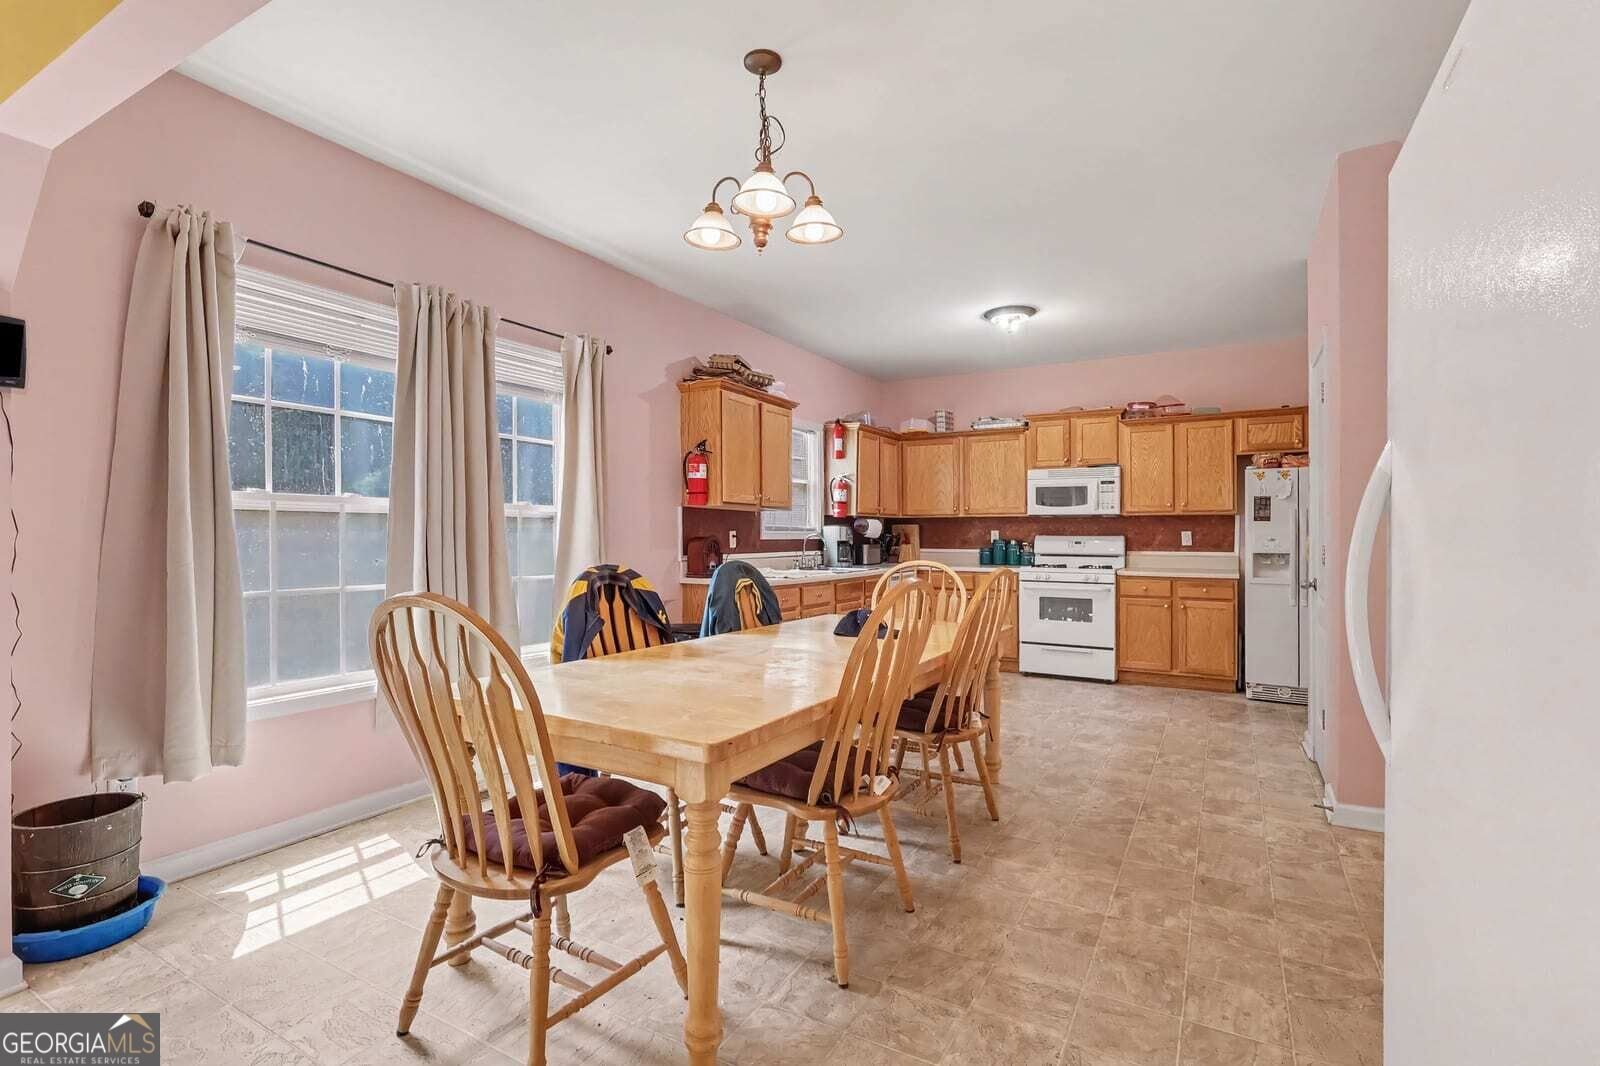
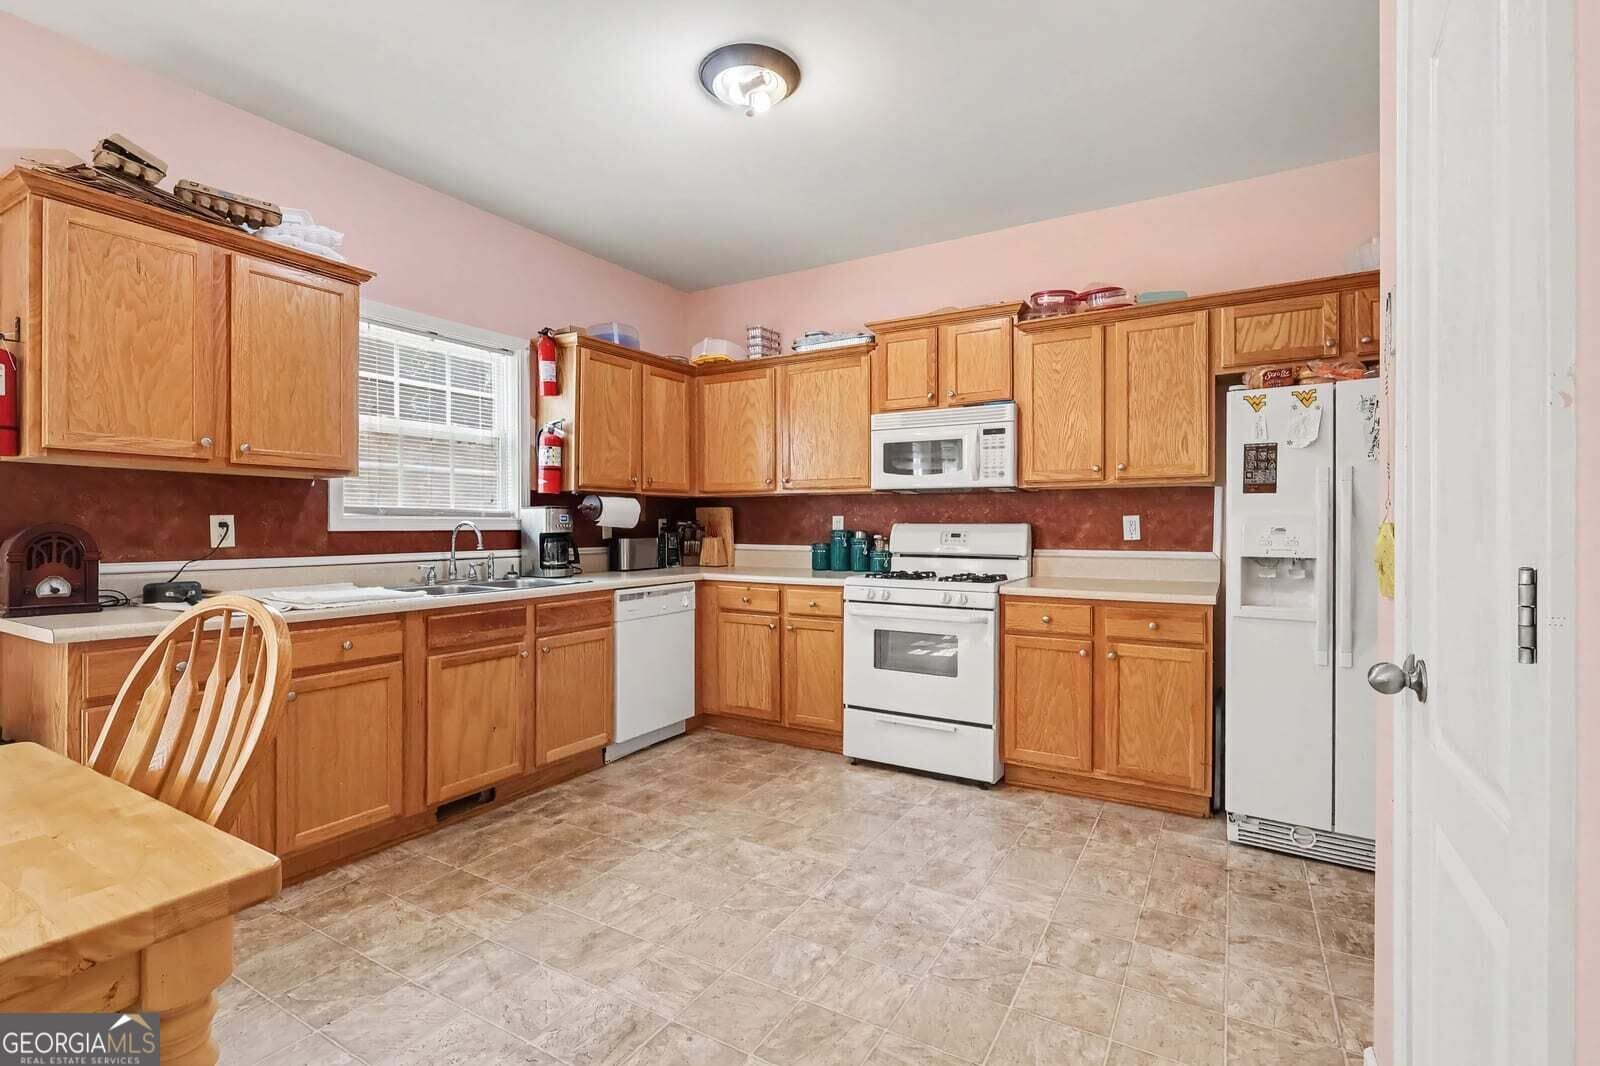
Set in the popular Kingswood Shoals neighborhood, this 5-BR, 3-BA home offers a comfortable blend of space, style, and function. With 3,217 square feet of finished living space, this floor plan offers generous gathering spaces as well as comfortable private retreats. A bright, open kitchen offers generous workspace, storage, and a direct view into the main gathering spaces. A central family room and dining area provide a welcoming place to unwind, gather, and enjoy time together. Outside, the property offers approximately 0.53 acres, giving ample room to relax, play, or plan future outdoor projects. The property includes parking available for multiple vehicles, offering convenience for residents and guests. Set within Kingswood Shoals in Douglasville, this home is close to schools, shopping, dining, and area attractions. With only a few days on the market, this property is a must see for buyers watching the area. At $386,000, this home is well positioned for buyers seeking value in Douglasville.
Show more
6524 Barkston Trace - Map & Directions
view in Google Maps
Facts & features
School District Information
High School
Middle School
Elementary School
Additional Information about
Kingswood Shoals
Association
Yes
Association Fee
$440
Association Fee Includes
Tennis
Community Features
Clubhouse
Pool
Tennis Court(s)
Neighborhood Tennis
Yes
Neighborhood Pool
Yes
Additional Information about
6524 Barkston Trace
County
Neighborhood
Year Built
2005
Appliances
Dishwasher
Electric Water Heater
Microwave
Refrigerator
Washer
Architectural Style
Traditional
Basement
Bath/Stubbed
Exterior Entry
Construction Materials
Vinyl Siding
Brick
Cooling
Central Air
Electric
Fireplace Features
Gas Log
Flooring
Laminate
Heating
Central
Forced Air
Natural Gas
Home Warranty
No
Interior Features
Other
Double Vanity
Two Story Foyer
Separate Shower
Tray Ceiling(s)
Walk-In Closet(s)
Laundry Features
Laundry Closet,Upper Level
Levels
Two
Patio and Porch Features
Patio
Selling Status
Resale
Roof
Composition
Sewer Type
Public Sewer
Total Finished Area
3,217
Total Fire Places
1
Utilities
Cable Available
Electricity Available
High Speed Internet
Natural Gas Available
Phone Available
Water Available
Water Source
Public
Land Information
Lot Size
.5 to 1 Acre
Lot Features
Level
Lot Size Estimated
0.53
Fencing
Back Yard
Privacy
Wood
Garages and Parking Information
Parking Total
2
Parking Features
Attached
Garage
Parking Pad
Tax Information
Taxes
$4,581
Tax Year
2026
Tax ID Number
00620250197
Show more
listed by real estate agent megan johnson and mark spain real estate