Back

8641 Bowden Street

Douglasville, GA 30134

Krista Sallaz
call for more info
770-355-9877
Ask a Question
Send to a Friend
Schedule a Showing
Request More Info
Smart Mortgage Options
Dalton Carter
Lender
Lic. 1566538
Office:
Direct: 678-425-4140
AP Mortgage
340 Jesse Jewell Parkway
Suite 500A
Gainesville, GA 30501
Apply for a Loan
For Sale
MLS Number 10808071
3 Bedrooms
2 Bathrooms
0 Half Baths
1,715 Square Feet *estimated
Summary of 8641 Bowden Street
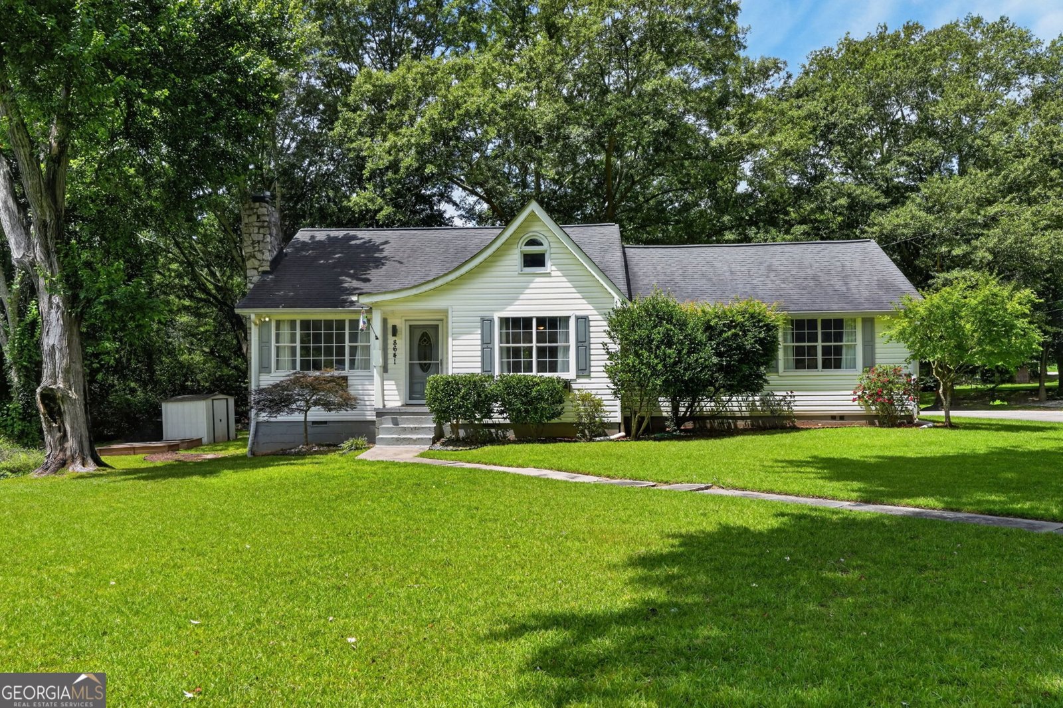
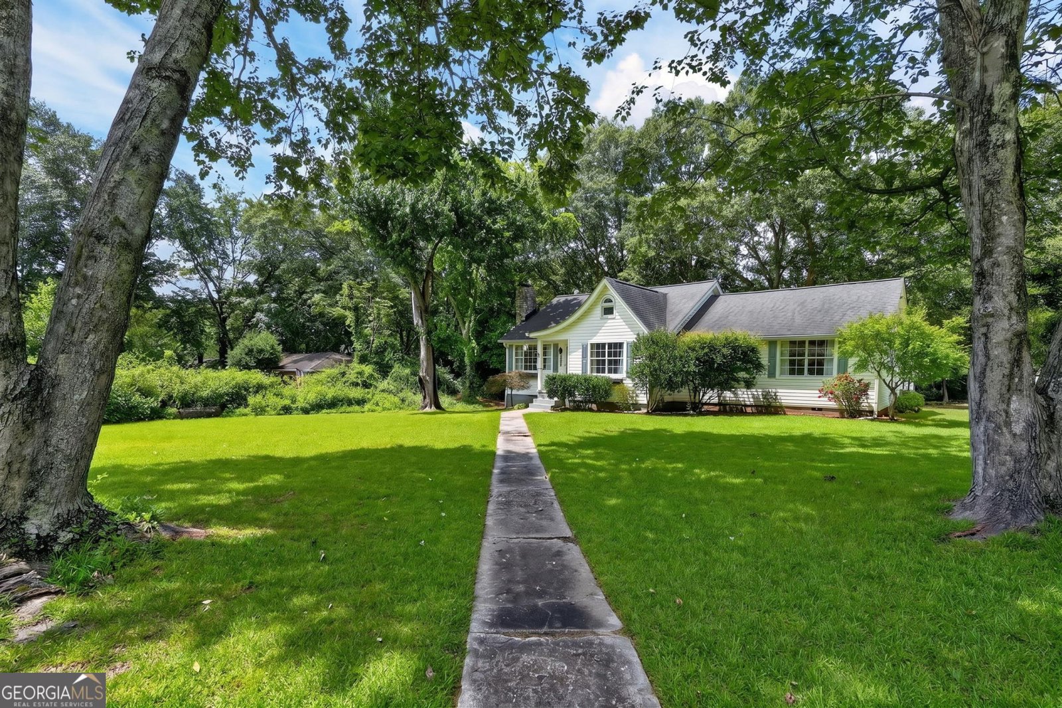
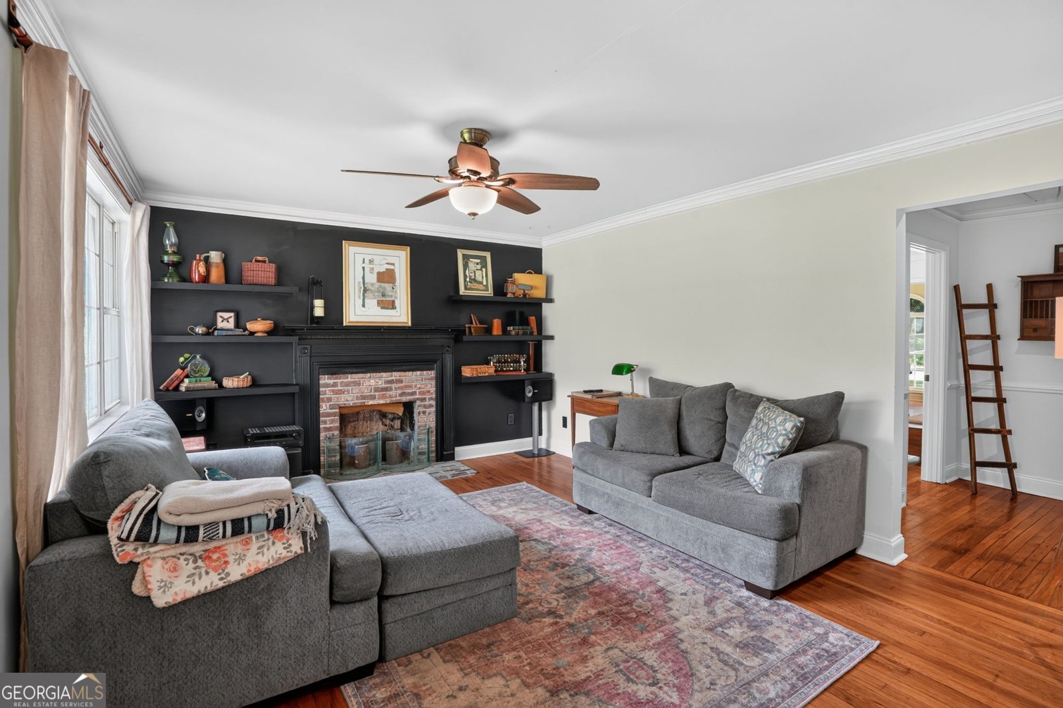
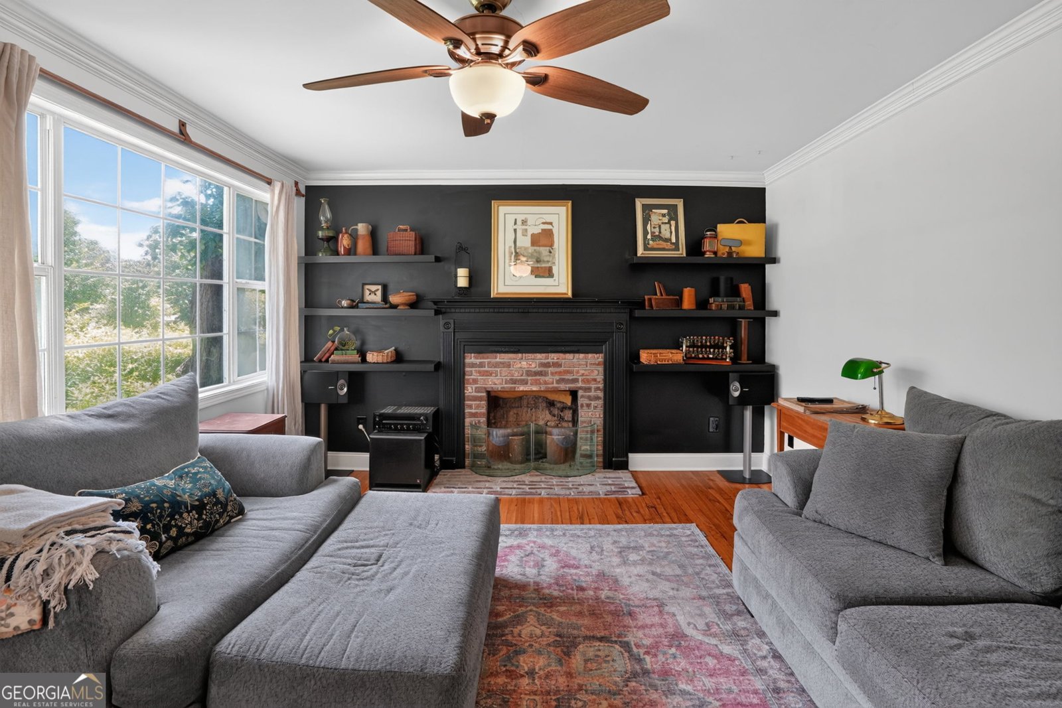
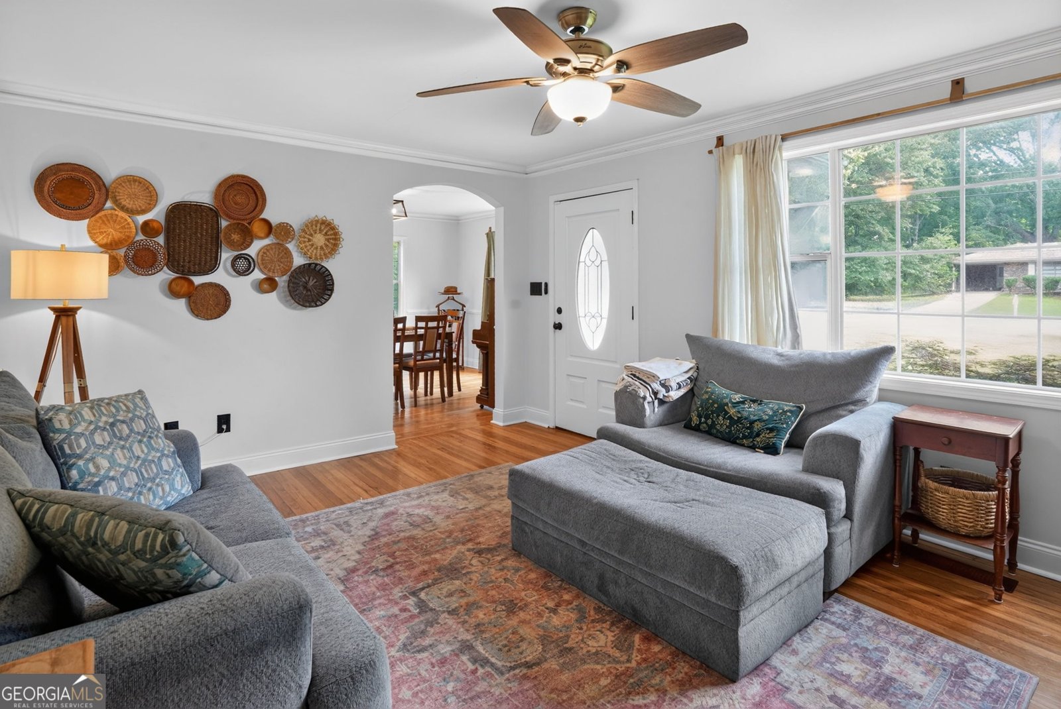
Welcome home to this beautifully maintained 3-bedroom, 2-bath residence situated on a spacious 0.46-acre lot in the city limits of Douglasville. Offering the perfect combination of classic craftsmanship, modern conveniences, and an incredible location, this home is one you won't want to miss! From the moment you step inside, you'll appreciate the beautiful real hardwood floors, stylish trim details, and the inviting family room featuring custom floating shelving that adds both charm and functionality. The well-designed kitchen is sure to impress with granite countertops, custom cabinetry, and a walk-in pantry, while the separate dining room provides the perfect space for hosting family dinners and holiday gatherings. One of the home's standout features is the bright and airy sunroom, complete with several large windows that fill the space with natural light and create the perfect spot to enjoy your morning coffee or unwind after a long day. The spacious primary suite offers a relaxing retreat with a beautifully tiled walk-in shower, custom wood vanity with a stylish vessel sink and classic hexagon tiled flooring. Two additional bedrooms and a second full bath provide comfortable accommodations for family, guests, or a home office. Step outside onto the back deck overlooking a large, shaded backyard that's ideal for entertaining, gardening, or simply enjoying the outdoors. Gather around the cozy fire pit on cool evenings, and take advantage of the outdoor building for additional storage. Location is everything, and this home truly delivers! Enjoy the convenience of being within walking distance of schools, shopping, restaurants, and everyday conveniences, while also being just minutes from Historic Downtown Douglasville, where you'll find local boutiques, dining, seasonal festivals, and community events. Spend evenings enjoying live concerts and entertainment at the GreyStone Amphitheater, explore the walking trails and green space at Hunter Memorial Park, or take advantage of nearby shopping at Arbor Place Mall. With easy access to I-20, commuting to Atlanta, the airport, or surrounding communities is a breeze. This home offers the perfect blend of comfort, convenience, and small-town charm with all the amenities of city living. Schedule your private showing today and discover everything this exceptional Douglasville home has to offer!
Welcome to this 3-bedroom, 2-bath home in Douglasville, set outside of a formal subdivision with no mandatory HOA. With 1,715 square feet of finished living space, this floor plan offers generous gathering spaces as well as comfortable private retreats. The kitchen was planned for both everyday meals and special occasions, with plenty of room to cook, serve, and connect. Open concept living and dining spaces create a comfortable setting for gatherings of all kinds. Step outside to approximately 0.46 acres, creating a comfortable setting for outdoor living and weekend gatherings. With parking available, the home provides flexible options for families and visitors. Located in Douglasville but outside a traditional subdivision, this home combines neighborhood convenience with a non HOA setting. With only a few days on the market, this property is a must see for buyers watching the area. Currently offered at $360,000, this home delivers a strong combination of space, condition, and location.

Show more
8641 Bowden Street - Map & Directions
view in Google Maps
Facts & features
School District Information
High School
Middle School
Elementary School
Additional Information about
None
Association
No
Additional Information about
8641 Bowden Street
County
Neighborhood
Year Built
1948
Appliances
Dishwasher
Gas Water Heater
Microwave
Oven/Range (Combo)
Architectural Style
Ranch
Traditional
Foundation
Slab
Construction Materials
Vinyl Siding
Cooling
Ceiling Fan(s)
Central Air
Dining Room Features
Separate Room
Fireplace Features
Family Room
Flooring
Hardwood
Tile
Heating
Central
Home Warranty
No
Interior Features
Master On Main Level
Pulldown Attic Stairs
Separate Shower
Soaking Tub
Tile Bath
Kitchen Features
Breakfast Area
Kitchen Island
Solid Surface Counters
Laundry Features
In Mud Room
Levels
One
Financing Available
Cash
Conventional
FHA
VA Loan
Selling Status
Resale
Roof
Composition
Rooms
Sun Room
Sewer Type
Public Sewer
Total Finished Area
1,715
Total Fire Places
1
Utilities
Cable Available
Electricity Available
High Speed Internet
Natural Gas Available
Sewer Connected
Water Available
Water Source
Public
Master on the Main
Yes
Land Information
Lot Size
Less than .5 Acres
Lot Features
Level
Lot Size Estimated
0.46
Garages and Parking Information
Parking Features
Parking Pad
Tax Information
Taxes
$3,864
Tax Year
24
Tax ID Number
0016015E044
Show more
listed by real estate agent lori mcbrayer and your home sold guaranteed realty hor