Back

4310 Winslow Court

Douglasville, GA 30135

Krista Sallaz
call for more info
770-355-9877
Ask a Question
Send to a Friend
Schedule a Showing
Request More Info
More Homes In
Stratford
4299 Windham Court, Douglasville
Smart Mortgage Options
Dalton Carter
Lender
Lic. 1566538
Office:
Direct: 678-425-4140
AP Mortgage
340 Jesse Jewell Parkway
Suite 500A
Gainesville, GA 30501
Apply for a Loan
For Sale
MLS Number 10837525
5 Bedrooms
4 Bathrooms
1 Half Baths
4,198 Square Feet *estimated
Summary of 4310 Winslow Court
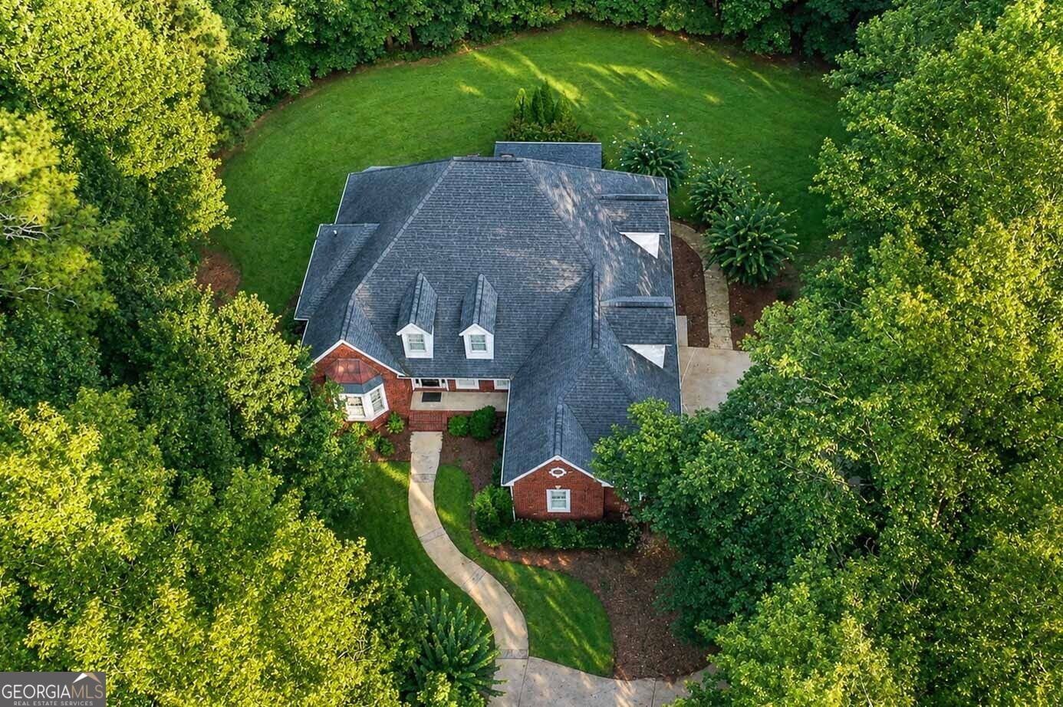
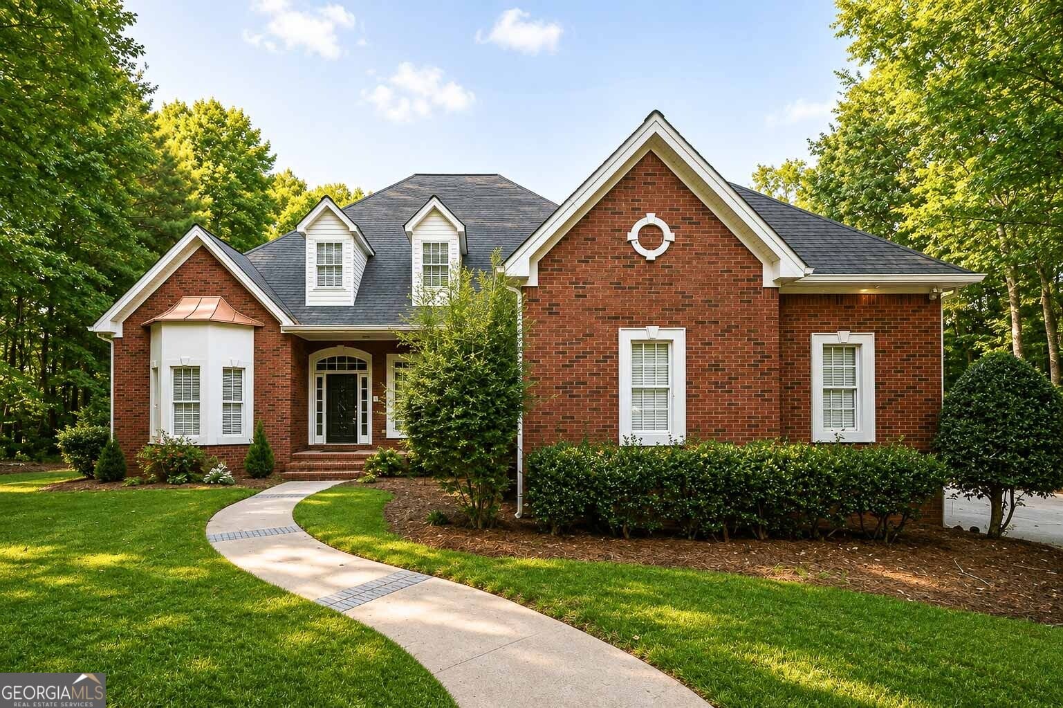
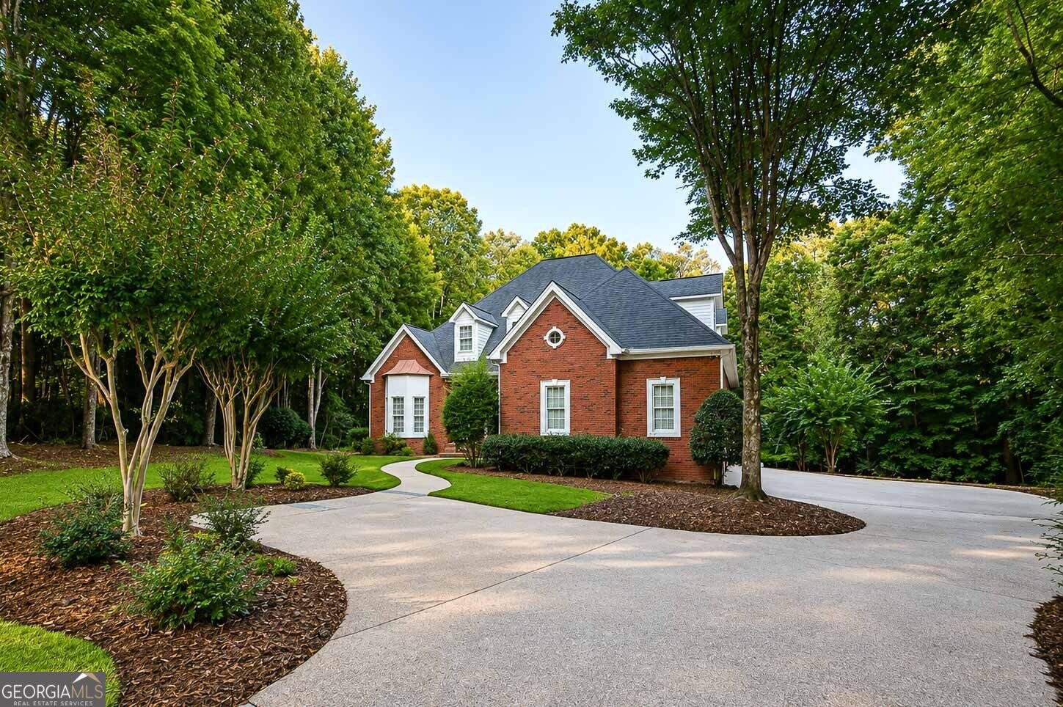
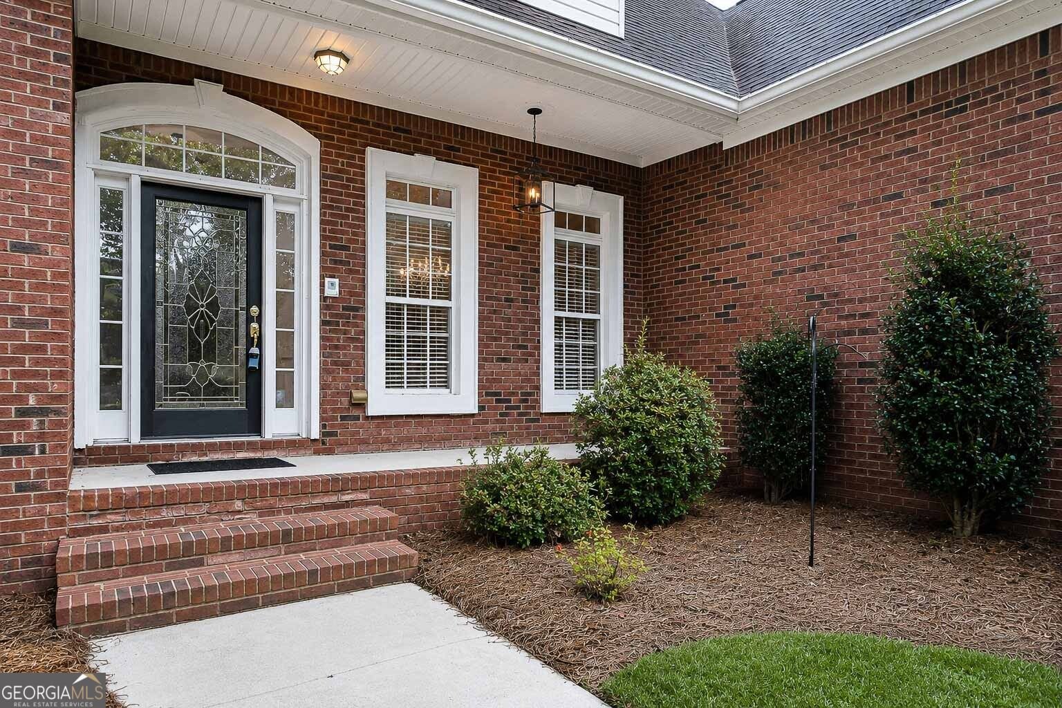
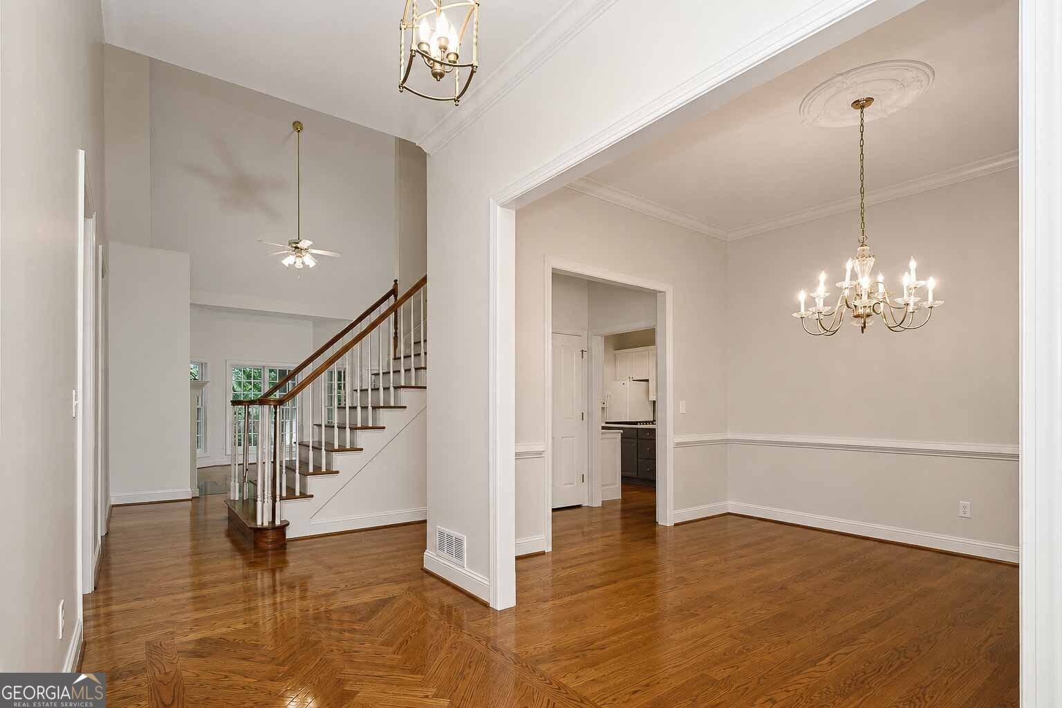
A traditional and timeless treasure can be found tucked around in the corner on this private cul-de-sac. The gleaming hardwoods are located on the entire main level including the formal dining room, office, kitchen and family room. Additional features on the main level are the vaulted ceilings, primary suite on the main with spa-like bath and a guest room with a private bath. The kitchen offers wall oven, cooktop, wall microwave and refrigerator, large pantry and beautiful cabinetry. To the right of the kitchen in a very large laundry room and to the left is the breakfast area. Upstairs are two additional bedrooms and a large bonus room, perfect for a playroom or second media room. Check out the terrace level with its media room, bedroom, full bath, tons of storage and tile flooring. Enjoy the outdoor living on the beautifully landscaped lot with flowering trees, plush grass, screened porch on the upper level and a lower-level patio. Additional features include the new carpet upstairs, 3-car garage and over-sized driveway with additional parking for family and friends. You will enjoy living life in this well-kept community just two minutes from shopping and restaurants and places of worship.
Discover this inviting 5-bedroom, 4-bath home located in the well established community of Stratford. Inside, the home offers 4,198 square feet of finished living space, giving plenty of room for everyday living and easy entertaining. A bright, open kitchen offers generous workspace, storage, and a direct view into the main gathering spaces. A central family room and dining area provide a welcoming place to unwind, gather, and enjoy time together. The outdoor space includes approximately 1.13 acres, ideal for gardening, outdoor activities, or simply enjoying the seasons. The property includes parking available for multiple vehicles, offering convenience for residents and guests. Stratford offers a well established community setting in Douglasville with convenient access to local shopping, dining, and major routes. Recently listed and already on many buyers radar, this home is a fresh opportunity. Currently offered at $649,900, this home delivers a strong combination of space, condition, and location.
Show more
4310 Winslow Court - Map & Directions
view in Google Maps
Facts & features
School District Information
High School
Middle School
Elementary School
Additional Information about
Stratford
Association
Yes
Association Fee
$300
Association Fee Includes
Other
Community Features
Sidewalks
Additional Information about
4310 Winslow Court
County
Neighborhood
Year Built
1998
Architectural Style
Brick 4 Side
Traditional
Basement
Bath Finished
Daylight
Exterior Entry
Finished
Full
Interior Entry
Construction Materials
Brick
Cooling
Ceiling Fan(s)
Electric
Heat Pump
Dining Room Features
Separate Room
Exterior Features
Garden,Veranda
Fireplace Features
Factory Built
Family Room
Gas Log
Gas Starter
Flooring
Carpet
Hardwood
Tile
Heating
Forced Air
Natural Gas
Home Warranty
No
Interior Features
Double Vanity
High Ceilings
In-Law Floorplan
Master On Main Level
Pulldown Attic Stairs
Separate Shower
Soaking Tub
Tile Bath
Tray Ceiling(s)
Vaulted Ceiling(s)
Walk-In Closet(s)
Whirlpool Bath
Kitchen Features
Breakfast Area
Breakfast Bar
Kitchen Island
Pantry
Solid Surface Counters
Levels
Two
Financing Available
Cash
Conventional
FHA
VA Loan
Patio and Porch Features
Patio
Porch
Selling Status
Resale
Roof
Composition
Rooms
Bonus Room
Family Room
Foyer
Game Room
Laundry
Office
Security Features
Smoke Detector(s)
Sewer Type
Septic Tank
Listing Conditions
Covenants/Restrictions
Total Finished Area
4,198
Total Fire Places
1
Utilities
Electricity Available
High Speed Internet
Natural Gas Available
Water Available
Water Source
Public
Window Features
Bay Window(s)
Double Pane Windows
Finished Basement
Yes
Master on the Main
Yes
Land Information
Lot Size
1 to 2 Acres
Lot Features
Cul-De-Sac
Level
Sloped
Lot Size Estimated
1.13
View
City
Garages and Parking Information
Parking Total
3
Parking Features
Attached
Garage
Garage Door Opener
Side/Rear Entrance
Tax Information
Taxes
$2,291
Tax Year
2025
Tax ID Number
00600150030
Show more
listed by real estate agent sandra harvey and tributary real estate group