Back

632 Topsail Drive

Villa Rica, GA 30180

Krista Sallaz
call for more info
770-355-9877
Ask a Question
Send to a Friend
Schedule a Showing
Request More Info
More Homes In
Mirror Lake
3011 Fairway Drive, Villa Rica
3013 Fairway Drive, Villa Rica
3009 Fairway Drive, Villa Rica
Smart Mortgage Options
Dalton Carter
Lender
Lic. 1566538
Office:
Direct: 678-425-4140
AP Mortgage
340 Jesse Jewell Parkway
Suite 500A
Gainesville, GA 30501
Apply for a Loan
For Sale
MLS Number 10836152
5 Bedrooms
3 Bathrooms
0 Half Baths
3,052 Square Feet *estimated
Summary of 632 Topsail Drive
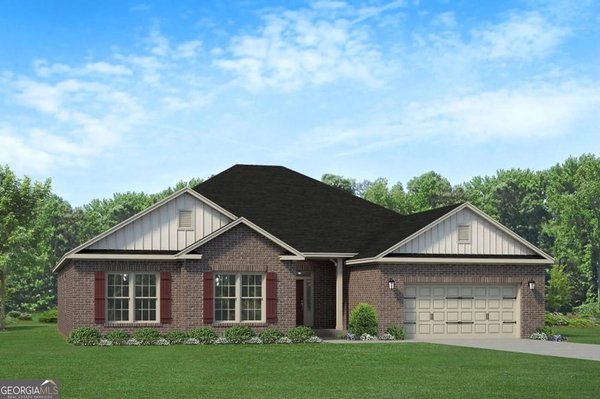
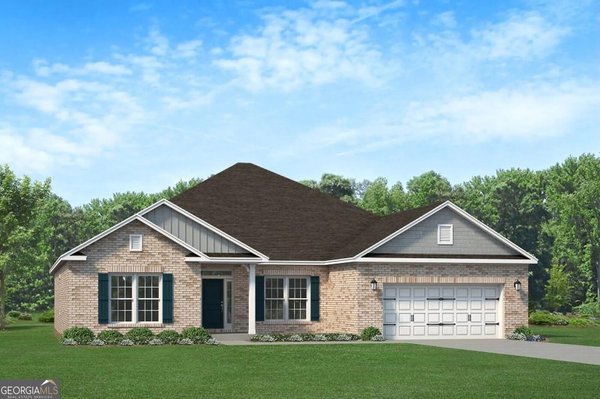
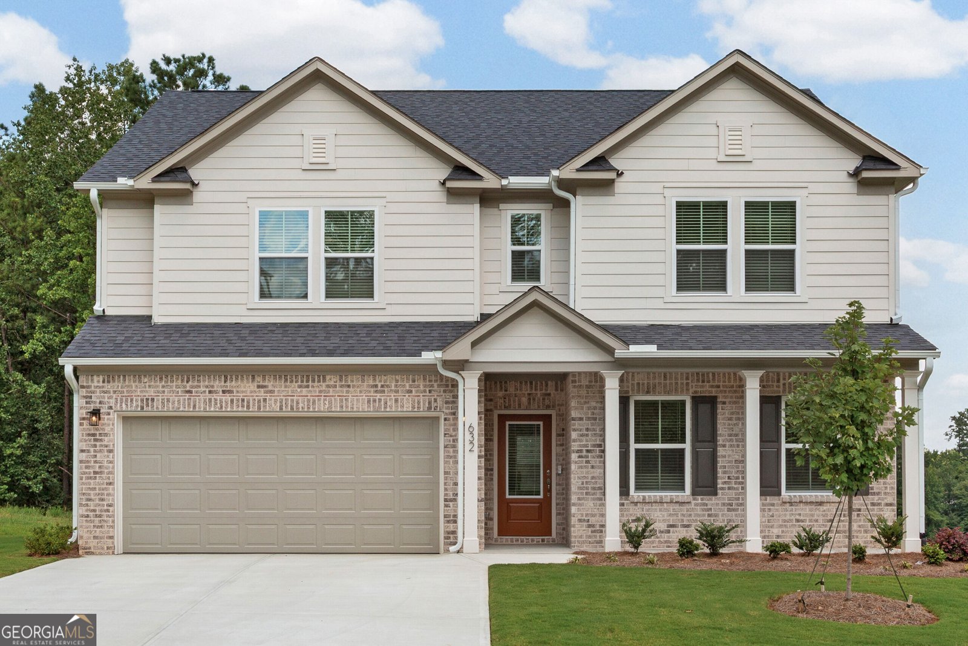
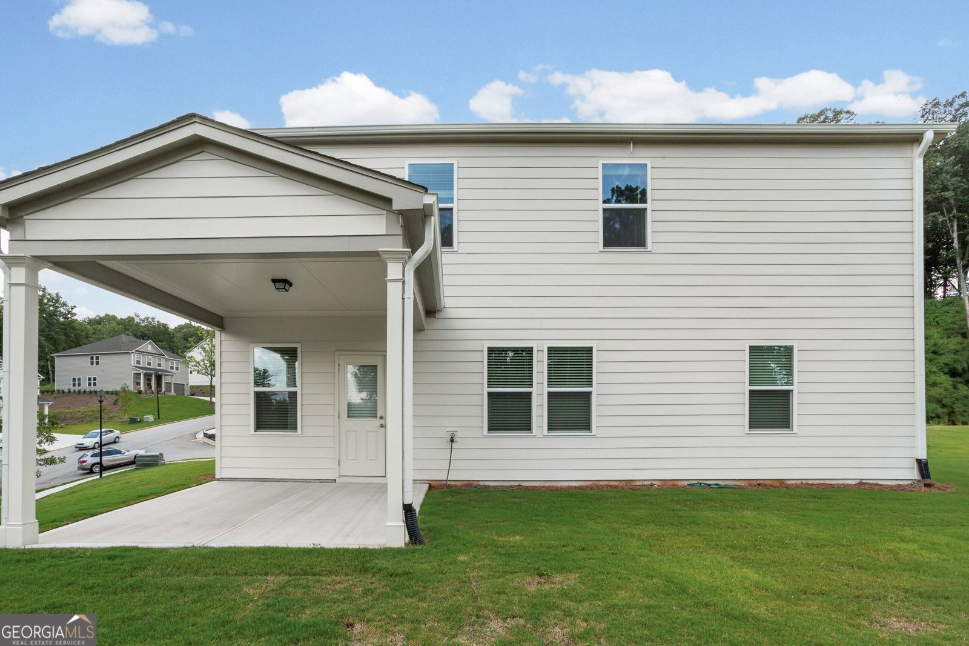
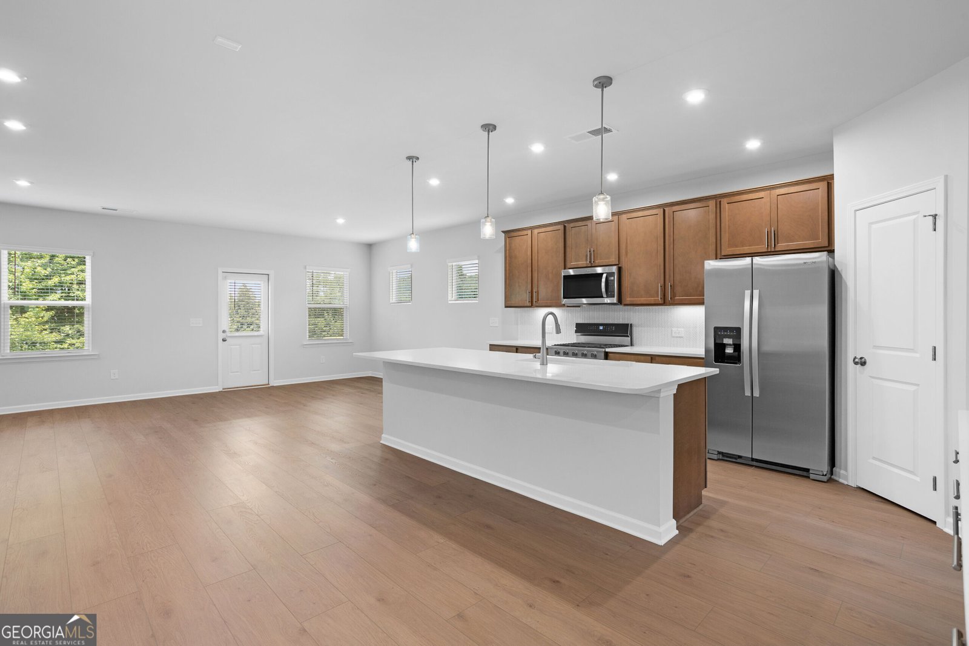
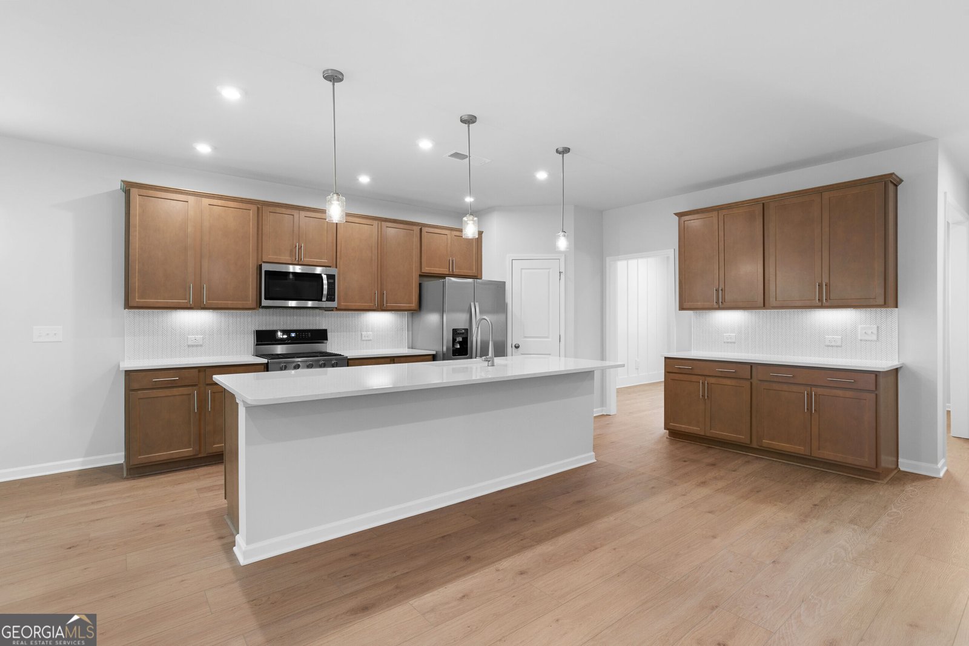
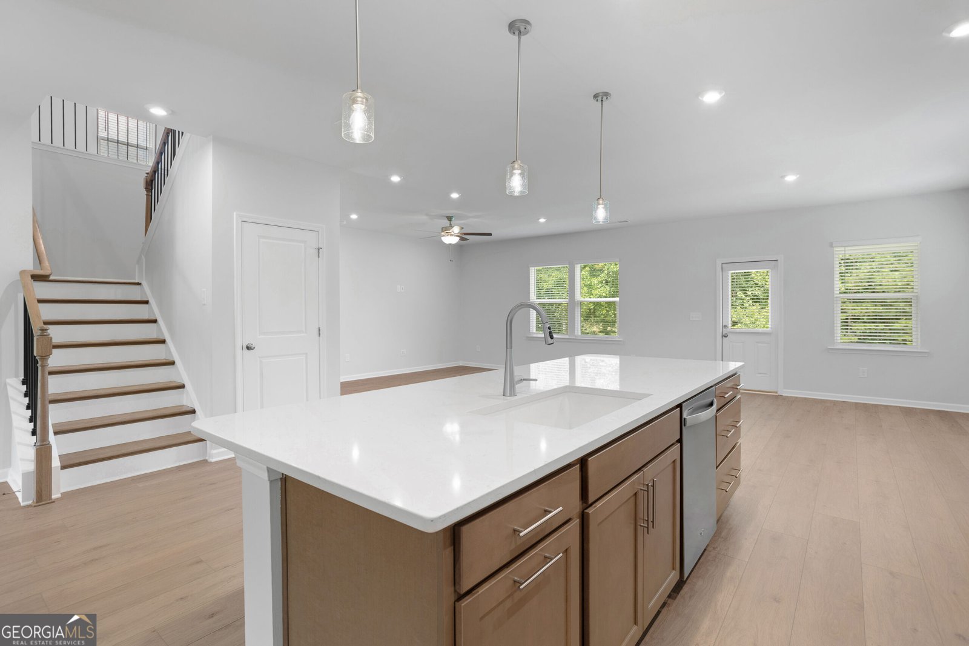
Welcome to The Mitchell, a thoughtfully designed five-bedroom, three-bath home crafted for today's modern lifestyle. This open-concept floor plan features a chef-inspired kitchen with quartz countertops and stainless-steel appliances that flows seamlessly into the inviting family room, perfect for both everyday living and entertaining. The spacious owner's suite offers a private retreat, while upstairs, a versatile game room provides additional space to relax or host guests. A two-car garage and a wooded backyard add both convenience and a peaceful outdoor escape. Experience lakeside, cul-de-sac living at its finest in Watermist at Mirror Lake Golf Community, an amenity-rich community beautifully situated along the southern shore of the scenic 96-acre Mirror Lake. Residents enjoy resort-style amenities including a sparkling swimming pool, clubhouse, playground, scenic community sidewalks, and convenient access to I-20. Each homeowner also receives a one-year full golf membership to Chapel Hills Golf Club and Mirror Lake Golf Club. Just beyond your doorstep, Mirror Lake offers 36 holes of championship golf, pickleball and tennis courts, multiple swimming pools, and the breathtaking 96-acre lake itself. Nearby attractions like Pine Mountain Gold Museum and Park further elevate this exceptional lifestyle. Pricing includes discount with the use of preferred lender.
Set in the popular Mirror Lake neighborhood, this 5-BR, 3-BA home offers a comfortable blend of space, style, and function. With 3,052 square feet of finished living space, this floor plan offers generous gathering spaces as well as comfortable private retreats. The kitchen functions as the heart of the home with ample counter space, storage, and a natural connection to the main living areas. The main living areas are filled with natural light and provide an easy flow for hosting friends or enjoying quiet evenings at home. Step outside to approximately 0.38 acres, creating a comfortable setting for outdoor living and weekend gatherings. Practical parking available for multiple vehicles makes everyday living easier for households with multiple vehicles. Mirror Lake offers a well established community setting in Villa Rica with convenient access to local shopping, dining, and major routes. This home has been available for approximately 5 days and continues to attract interest. With an asking price of $474,449, this property represents an appealing opportunity in the current market.

Show more
632 Topsail Drive - Map & Directions
view in Google Maps
Facts & features
School District Information
High School
Middle School
Elementary School
Additional Information about
Mirror Lake
Association
Yes
Association Fee
$700
Initiation Fee
$500
Association Fee Includes
Maintenance Grounds
Swimming
Tennis
Community Features
Clubhouse
Golf
Lake
Pickleball Court(s)
Playground
Pool
Sidewalks
Street Lights
Tennis Court(s)
Neighborhood Tennis
Yes
Neighborhood Golf
Yes
Neighborhood Pool
Yes
Additional Information about
632 Topsail Drive
County
Neighborhood
Year Built
2026
Appliances
Dishwasher
Disposal
Microwave
Other
Oven/Range (Combo)
Stainless Steel Appliance(s)
Architectural Style
Brick Front
Craftsman
Other
Traditional
Foundation
Slab
Construction Materials
Brick
Concrete
Other
Cooling
Central Air
Zoned
Dining Room Features
Seats 12+
Exterior Features
Lighting,Other
Flooring
Carpet
Hardwood
Tile
Heating
Central
Zoned
Home Warranty
Yes
Interior Features
Double Vanity
High Ceilings
Other
Separate Shower
Soaking Tub
Tray Ceiling(s)
Walk-In Closet(s)
Kitchen Features
Breakfast Area
Kitchen Island
Solid Surface Counters
Walk-in Pantry
Laundry Features
Other,Upper Level
Levels
Two
Financing Available
1031 Exchange
Cash
Conventional
FHA
VA Loan
Patio and Porch Features
Patio
Selling Status
New Construction
Roof
Composition,Other
Rooms
Foyer
Laundry
Library
Loft
Other
Security Features
Carbon Monoxide Detector(s)
Fire Sprinkler System
Smoke Detector(s)
Sewer Type
Public Sewer
Total Finished Area
3,052
Utilities
Cable Available
Electricity Available
Natural Gas Available
Phone Available
Underground Utilities
Water Available
Water Source
Public
Window Features
Double Pane Windows
New Construction
Yes
Land Information
Lot Size
Less than .5 Acres
Lot Features
Level
Other
Private
Lot Size Estimated
0.38
Water Front Features
No Dock Or Boathouse
Garages and Parking Information
Parking Total
2
Parking Features
Garage
Tax Information
Taxes
Unknown
Tax Year
2026
Tax ID Number
01800250293
Show more
listed by real estate agent pulte homes- watermist and pulte realty of georgia, inc