Back

777 Hamby Road

Blue Ridge, GA 30513

Krista Sallaz
call for more info
770-355-9877
Ask a Question
Send to a Friend
Schedule a Showing
Request More Info
Smart Mortgage Options
Dalton Carter
Lender
Lic. 1566538
Office:
Direct: 678-425-4140
AP Mortgage
340 Jesse Jewell Parkway
Suite 500A
Gainesville, GA 30501
Apply for a Loan
For Sale
MLS Number 10808624
4 Bedrooms
3 Bathrooms
0 Half Baths
3,026 Square Feet *estimated
Summary of 777 Hamby Road
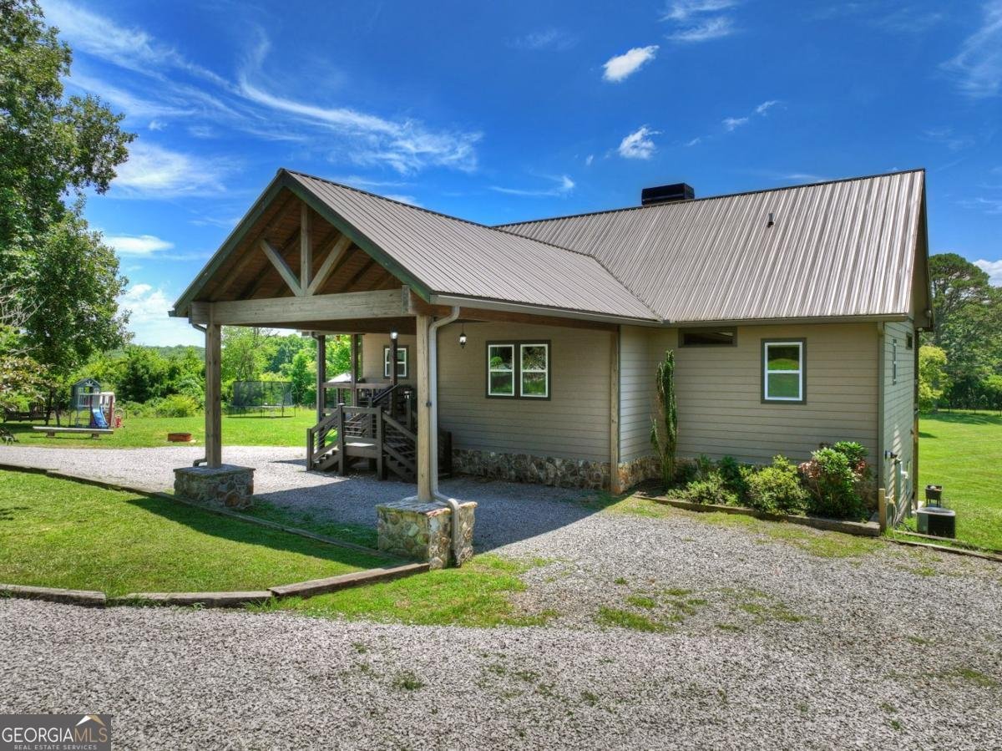
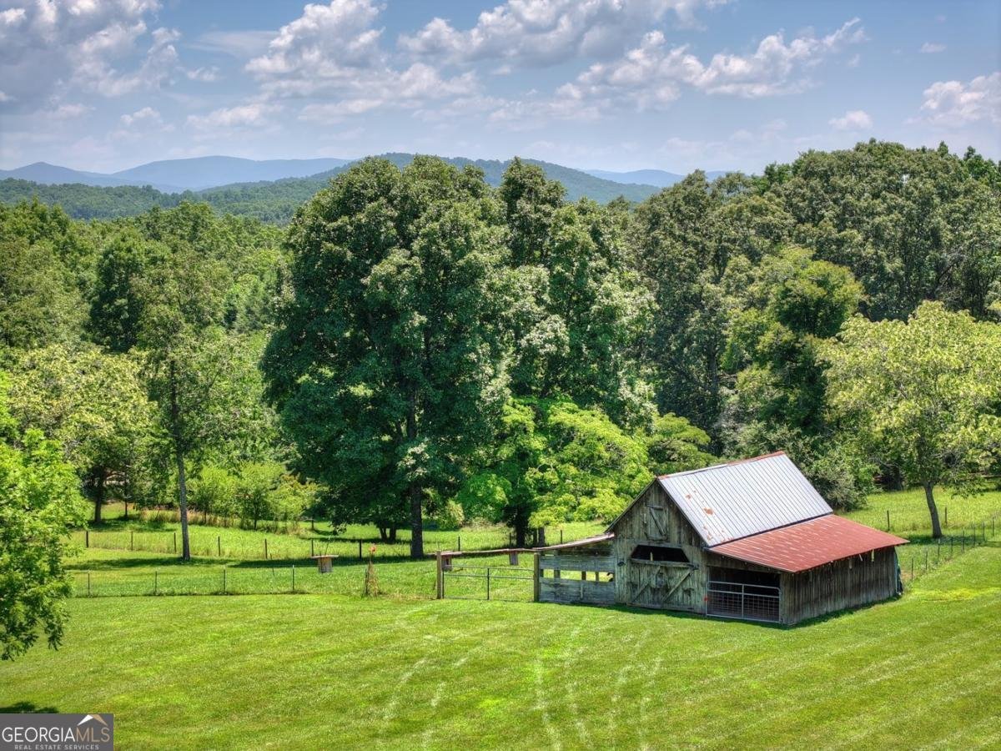
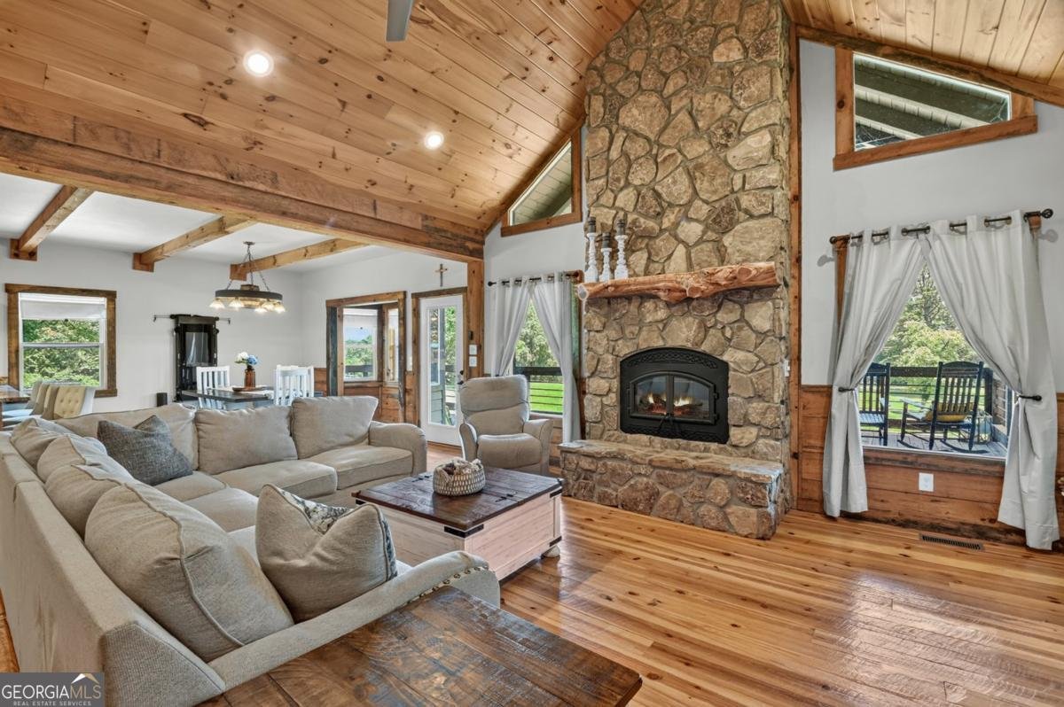
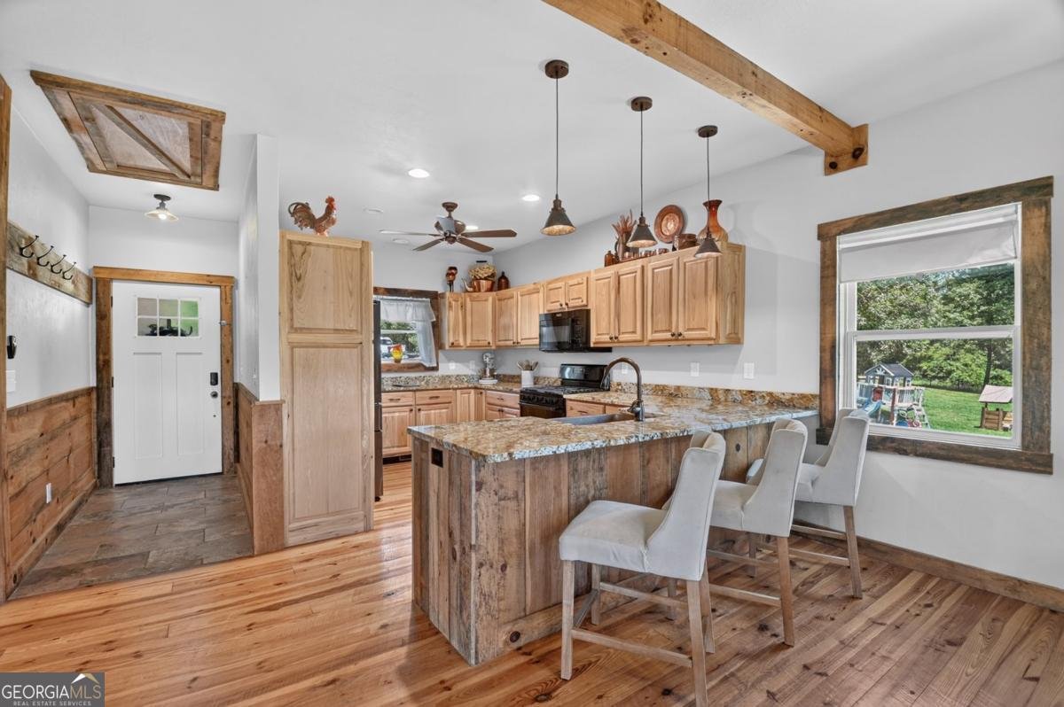
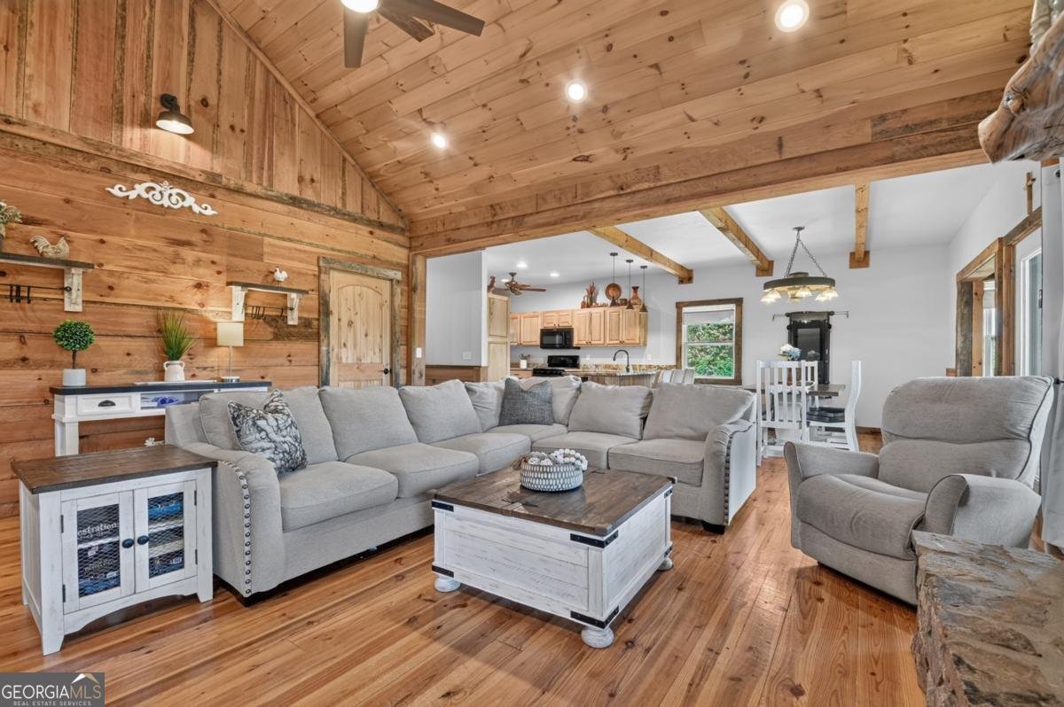
Nestled on 4.79 picturesque acres in the Blue Ridge mountains, this beautifully maintained home offers the perfect blend of modern comfort, versatility, and country charm. Built in 2018 and meticulously cared for, the property boasts stunning seasonal mountain views, creating the perfect backdrop to enjoy every season. Whether you're searching for a full-time residence, multi-generational home, or peaceful mountain retreat, this property offers endless possibilities. The main level features a spacious, open-concept great room that flows seamlessly into a farmhouse-inspired kitchen and dining area, creating an inviting space for everyday living and entertaining. The primary suite, complete with a private ensuite bath, is conveniently located on the main floor alongside a second bedroom and laundry room. The fully finished terrace level functions as a complete apartment, offering exceptional flexibility with its own full kitchen featuring butcher block countertops, two additional bedrooms, a full bath, laundry room, dedicated office space, and a generous entertainment area-ideal for extended family, guests, or potential rental income. Designed for easy living, the home's low-maintenance Hardie board siding and durable metal roof provide lasting peace of mind. Outside, the property continues to impress with a barn, open pasture, and a 24x24 detached garage that offers abundant storage or the perfect workshop space. With nearly five acres of usable land, this property is an excellent opportunity for a mini farm, hobby farm, or anyone seeking room to spread out and enjoy the outdoors. Best of all, you'll enjoy the privacy and tranquility of country living while being just minutes from the shops, restaurants, and charm of downtown Blue Ridge.
This 4-bed, 3-bath residence in Blue Ridge offers the flexibility of a non HOA setting while still providing comfortable everyday living. Inside, the home offers 3,026 square feet of finished living space, giving plenty of room for everyday living and easy entertaining. A bright, open kitchen offers generous workspace, storage, and a direct view into the main gathering spaces. Open concept living and dining spaces create a comfortable setting for gatherings of all kinds. Outside, the property offers approximately 4.79 acres, giving ample room to relax, play, or plan future outdoor projects. With parking available for multiple vehicles, the home provides flexible options for families and visitors. Set outside of a formal subdivision, this address in Blue Ridge offers a more independent feel with no mandatory HOA. With only a few days on the market, this property is a must see for buyers watching the area. With an asking price of $850,000, this property represents an appealing opportunity in the current market.
Show more
777 Hamby Road - Map & Directions
view in Google Maps
Facts & features
School District Information
High School
Middle School
Elementary School
Additional Information about
None
Association
No
Additional Information about
777 Hamby Road
County
Neighborhood
Year Built
2018
Appliances
Dishwasher
Dryer
Refrigerator
Tankless Water Heater
Washer
Architectural Style
Traditional
Basement
Finished
Full
Construction Materials
Other
Cooling
Ceiling Fan(s)
Central Air
Electric
Heat Pump
Dining Room Features
Dining Rm/Living Rm Combo
Exterior Features
Garden
Fireplace Features
Basement
Gas Log
Living Room
Other
Wood Burning Stove
Flooring
Pine
Tile
Heating
Central
Electric
Heat Pump
Home Warranty
No
Interior Features
Master On Main Level
Split Foyer
Tile Bath
Two Story Foyer
Vaulted Ceiling(s)
Walk-In Closet(s)
Kitchen Features
Breakfast Bar
Country Kitchen
Kitchen Island
Second Kitchen
Solid Surface Counters
Laundry Features
In Basement,Laundry Closet,Upper Level
Levels
Two
Financing Available
1031 Exchange
Cash
Conventional
FHA
VA Loan
Other Structures
Barn(s),Shed(s),Workshop
Patio and Porch Features
Porch
Selling Status
Resale
Roof
Metal
Rooms
Family Room
Great Room
Laundry
Office
Security Features
Smoke Detector(s)
Sewer Type
Septic Tank
Total Finished Area
3,026
Total Fire Places
2
Utilities
High Speed Internet
Water Source
Well
Finished Basement
Yes
Master on the Main
Yes
Land Information
Lot Size
2 to 5 Acres
Lot Features
Level
Pasture
Lot Size Estimated
4.79
Fencing
Fenced
View
Mountain(s),Seasonal View
Garages and Parking Information
Parking Total
3
Parking Features
Attached
Carport
Detached
Garage
Detached Garage
Yes
Tax Information
Taxes
$1,614
Tax Year
2025
Tax ID Number
0059 10801
Show more
listed by real estate agent charles johnson and re/max town & country