Back

151 Hatchet Trail

Cherry Log, GA 30522

Krista Sallaz
call for more info
770-355-9877
Ask a Question
Send to a Friend
Schedule a Showing
Request More Info
Smart Mortgage Options
Dalton Carter
Lender
Lic. 1566538
Office:
Direct: 678-425-4140
AP Mortgage
340 Jesse Jewell Parkway
Suite 500A
Gainesville, GA 30501
Apply for a Loan
For Sale
MLS Number 10808318
2 Bedrooms
1 Bathrooms
1 Half Baths
672 Square Feet *estimated
Summary of 151 Hatchet Trail
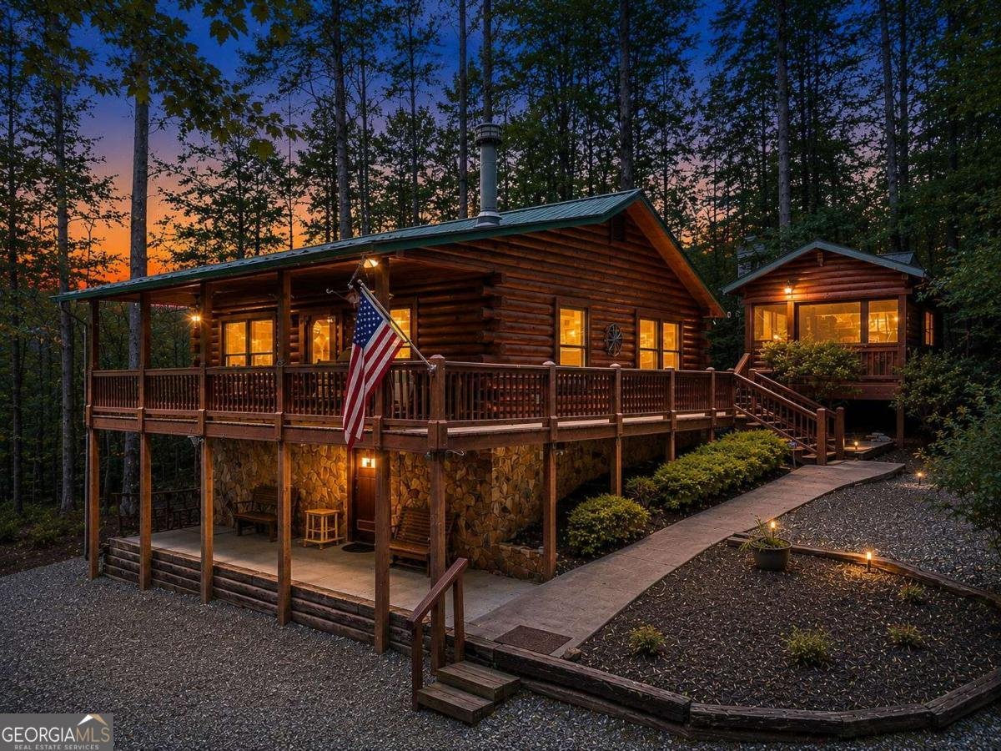
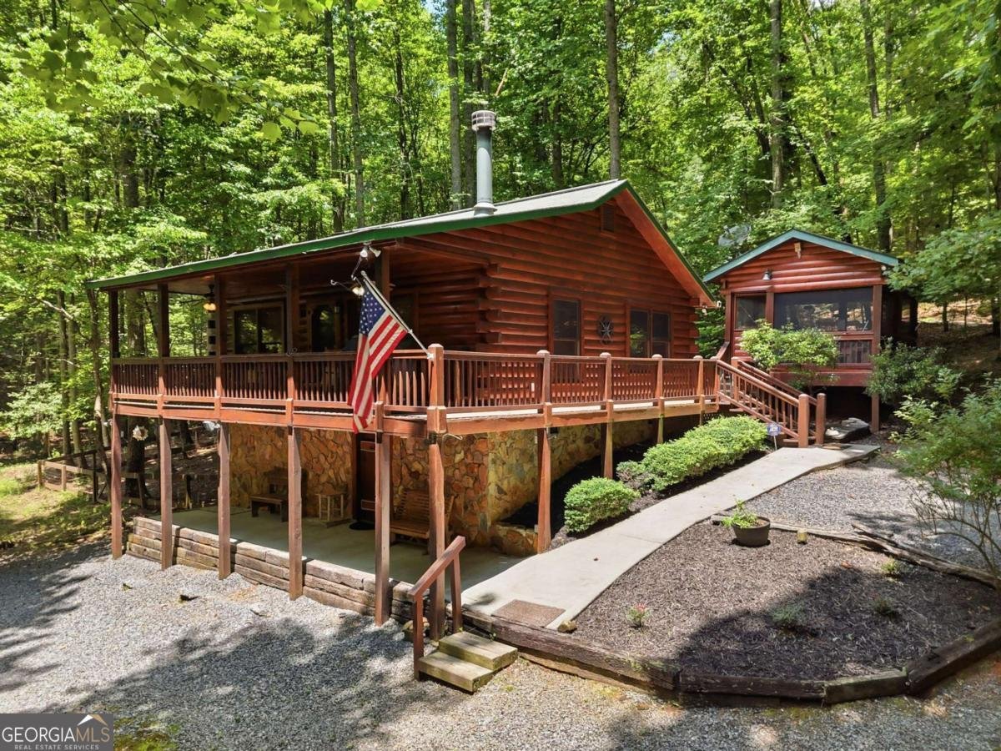
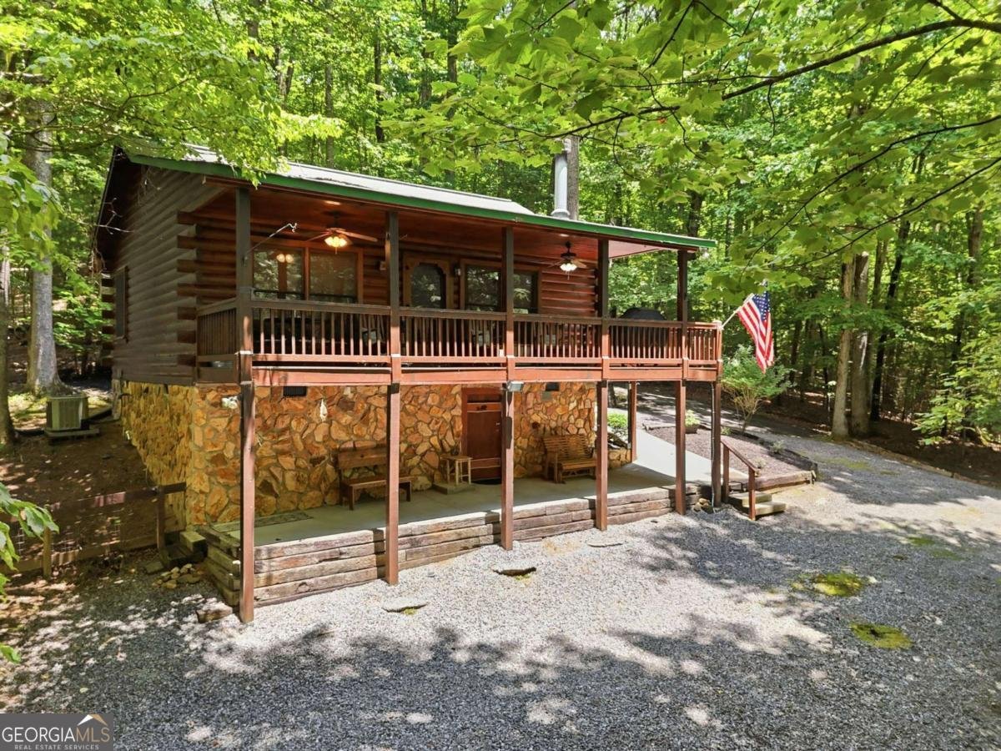
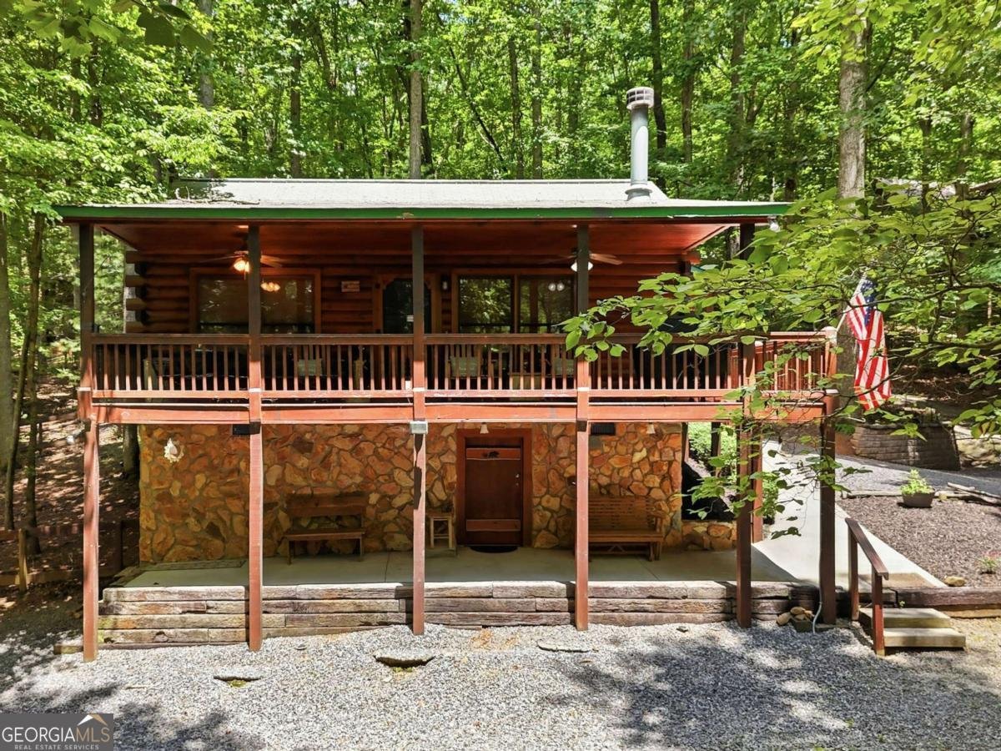
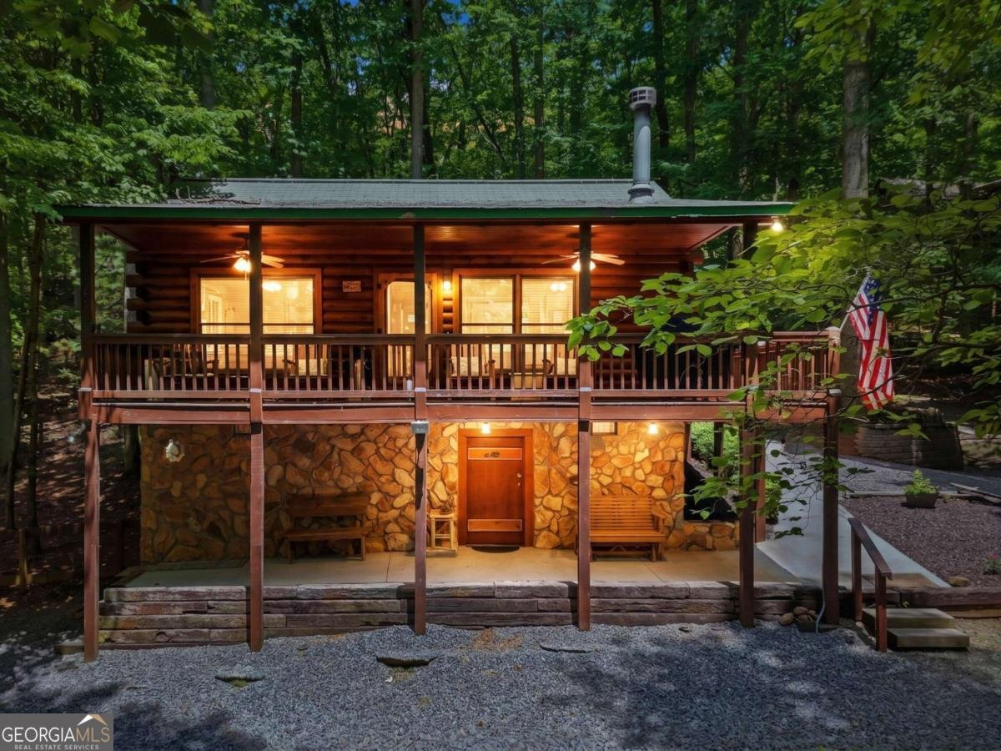
Escape to the North Georgia Mountains and enjoy the perfect combination of privacy, comfort, and convenience in this fully furnished mountain cabin located in the desirable Cherry Log area. Situated less than one mile from the U.S. National Forest Land, this property offers easy access to hiking, mountain biking, wildlife viewing, and endless outdoor adventures while remaining just a short drive to Downtown Blue Ridge and Ellijay. This inviting 2 Bedroom, 1.5 Bath cabin features a warm and welcoming great room highlighted by a rustic floor-to-ceiling fieldstone wood-burning fireplace, creating the perfect gathering space for family and friends. The kitchen is designed for both functionality and style with granite countertops, gas range and ample cabinetry. The main level offers two comfortable bedrooms and a full bathroom, while the partially finished terrace level provides additional flexibility with a half bath and bonus space ideal for a game room, home office, bunk room, or additional sleeping area. Outdoor living is what mountain life is all about, and this property delivers! Relax on the spacious wrap-around porch, unwind in the screened pavilion featuring a hot tub, or gather around the firepit under the stars. Pet owners will appreciate the fenced pet area, while the oversized two-car carport provides covered parking and additional storage. A large storage building offers plenty of room for tools, outdoor equipment, and recreational gear. Whether you're searching for a full-time residence, weekend mountain retreat, or turnkey vacation rental investment, this charming cabin is ready to enjoy from day one.
Welcome home to this spacious 2-bed, 1-bath residence nestled in Cashes Valley Iv in Cherry Log, GA. Thoughtfully planned, the interior provides 672 square feet of finished living space with an open, livable feel from room to room. The kitchen was planned for both everyday meals and special occasions, with plenty of room to cook, serve, and connect. A central family room and dining area provide a welcoming place to unwind, gather, and enjoy time together. Outside, the property offers approximately 1.91 acres, giving ample room to relax, play, or plan future outdoor projects. The property includes parking available for multiple vehicles, offering convenience for residents and guests. Set within Cashes Valley Iv in Cherry Log, this home is close to schools, shopping, dining, and area attractions. Just listed within the last few days, this home is already drawing attention. At $345,900, this home is well positioned for buyers seeking value in Cherry Log.
Show more
151 Hatchet Trail - Map & Directions
view in Google Maps
Facts & features
School District Information
High School
Middle School
Elementary School
Additional Information about
Cashes Valley Iv
Association
No
Additional Information about
151 Hatchet Trail
County
Neighborhood
Year Built
2004
Appliances
Dishwasher
Dryer
Electric Water Heater
Microwave
Oven/Range (Combo)
Refrigerator
Washer
Architectural Style
Country/Rustic
Basement
Crawl Space
Exterior Entry
Partial
Partially Finished
Construction Materials
Log
Stone
Cooling
Ceiling Fan(s)
Central Air
Electric
Exterior Features
Fire Pit
Fireplace Features
Family Room
Flooring
Hardwood
Tile
Heating
Central
Electric
Propane
Home Warranty
No
Interior Features
High Ceilings
Master On Main Level
Kitchen Features
Country Kitchen
Laundry Features
Laundry Closet
Levels
Two
Financing Available
1031 Exchange
Cash
Conventional
FHA
USDA Loan
VA Loan
Other Structures
Shed(s),Workshop
Patio and Porch Features
Deck
Patio
Porch
Selling Status
Resale
Roof
Composition,Metal
Rooms
Bonus Room
Great Room
Security Features
Security System
Sewer Type
Septic Tank
Listing Conditions
Agent/Seller Relationship,Covenants/Restrictions
Total Finished Area
672
Total Fire Places
1
Utilities
High Speed Internet
Water Source
Shared Well
Finished Basement
Yes
Master on the Main
Yes
Hot Tub
Yes
Land Information
Lot Size
1 to 2 Acres
Lot Features
Level
Private
Sloped
Lot Size Estimated
1.91
Fencing
Fenced
Other
Wood
Garages and Parking Information
Parking Total
2
Parking Features
Carport
Detached
Detached Garage
Yes
Tax Information
Taxes
$1,060
Tax Year
2025
Tax ID Number
0065 43A20
Show more
listed by real estate agent and remax town & ctry-downtown