Back

9 Kensington Drive

Mineral Bluff, GA 30559

Krista Sallaz
call for more info
770-355-9877
Ask a Question
Send to a Friend
Schedule a Showing
Request More Info
More Homes In
The Highlands
612 Kensington Drive, Mineral Bluff
Smart Mortgage Options
Dalton Carter
Lender
Lic. 1566538
Office:
Direct: 678-425-4140
AP Mortgage
340 Jesse Jewell Parkway
Suite 500A
Gainesville, GA 30501
Apply for a Loan
For Sale
MLS Number 10801186
3 Bedrooms
2 Bathrooms
1 Half Baths
3,936 Square Feet *estimated
Summary of 9 Kensington Drive
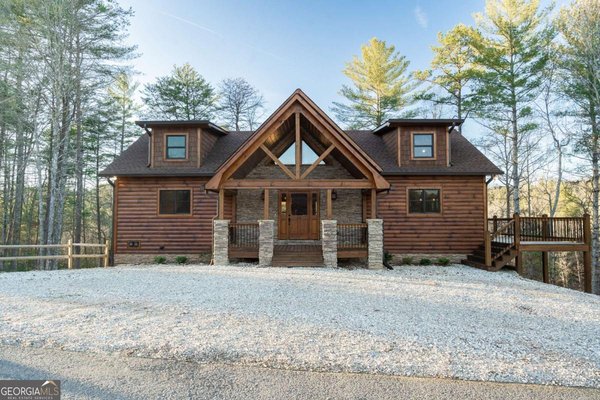
Experience refined mountain living in this exceptional custom-crafted cabin, perfectly positioned to capture long-range views of the North Georgia Mountains in the heart of Mineral Bluff. Easily accessible and thoughtfully designed, this 3-bedroom, 2.5-bath immaculately maintained residence seamlessly blends rustic elegance with modern luxury. The inviting open-concept floor plan is centered around a stunning great room with a soaring stone fireplace, creating an ideal setting for both intimate gatherings and grand entertaining. The chef-inspired kitchen offers generous workspace and effortless flow into the living and dining areas. A luxurious main- level owner's suite, along with a conveniently located laundry room, provides comfort and ease for everyday living. Adding a touch of whimsy and craftsmanship, a cleverly disguised built-in bookcase conceals a private staircase leading to the upstairs bonus room-an unforgettable architectural feature that provides a perfect home office or crafting room. The terrace level is designed for relaxation and entertaining, featuring a spacious recreation room with a wet bar, a second stone fireplace, and ample space for family and guests. Also located on this level is a thoughtfully designed built-in workshop, offering a dedicated space for creative pursuits while maintaining the home's refined aesthetic. Step outside to experience the true essence of mountain living. Two expansive levels of covered outdoor living spaces showcase spectacular panoramic views, while the outdoor fireplace creates the perfect backdrop for year-round enjoyment, whether hosting guests or savoring peaceful evenings beneath the stars. An additional bonus...a carport! This property is minutes from downtown Blue Ridge, Murphy NC, and Blairsville. Perfect for full time living, second home, or investment opportunity.This is a DO NOT MISS!
Welcome to 9 Kensington Drive in The Highlands, where this thoughtfully designed 3-bed, 2-bath home is ready for its next chapter. Inside, the home offers 3,936 square feet of finished living space, giving plenty of room for everyday living and easy entertaining. The kitchen functions as the heart of the home with ample counter space, storage, and a natural connection to the main living areas. Open concept living and dining spaces create a comfortable setting for gatherings of all kinds. Outside, the property offers approximately 1.98 acres, giving ample room to relax, play, or plan future outdoor projects. The property includes parking available, offering convenience for residents and guests. Residents of The Highlands enjoy a blend of neighborhood charm and easy access to everyday conveniences. This home has been available for approximately 13 days and continues to attract interest. Currently offered at $936,000, this home delivers a strong combination of space, condition, and location.
Show more
9 Kensington Drive - Map & Directions
view in Google Maps
Facts & features
School District Information
High School
Middle School
Elementary School
Additional Information about
The Highlands
Association
Yes
Association Fee
$700
Association Fee Includes
Other
Community Features
Gated
Gated Community
Yes
Additional Information about
9 Kensington Drive
County
Neighborhood
Year Built
2015
Architectural Style
Country/Rustic
Other
Basement
Finished
Full
Construction Materials
Stone
Cooling
Ceiling Fan(s)
Central Air
Heat Pump
Fireplace Features
Gas Log
Other
Outside
Flooring
Tile
Heating
Central
Dual
Heat Pump
Home Warranty
No
Interior Features
Master On Main Level
Split Foyer
Two Story Foyer
Wet Bar
Laundry Features
Laundry Closet
Levels
Two
Financing Available
1031 Exchange
Cash
Conventional
Selling Status
Resale
Roof
Composition
Rooms
Great Room
Loft
Sewer Type
Septic Tank
Total Finished Area
3,936
Total Fire Places
3
Utilities
Electricity Available
High Speed Internet
Water Source
Shared Well
Finished Basement
Yes
Master on the Main
Yes
Land Information
Lot Size
1 to 2 Acres
Lot Features
Sloped
Lot Size Estimated
1.98
View
Mountain(s)
Garages and Parking Information
Parking Features
Carport
Tax Information
Taxes
Unknown
Tax Year
0
Tax ID Number
0026 03323
Show more
listed by real estate agent and engel & v?lkers north ga mountains