Back

135 Rolling Hills Drive

Morganton, GA 30560

Krista Sallaz
call for more info
770-355-9877
Ask a Question
Send to a Friend
Schedule a Showing
Request More Info
More Homes In
My Mountain Meadowoods
100 Ford Lane, Morganton
Smart Mortgage Options
Dalton Carter
Lender
Lic. 1566538
Office:
Direct: 678-425-4140
AP Mortgage
340 Jesse Jewell Parkway
Suite 500A
Gainesville, GA 30501
Apply for a Loan
For Sale
MLS Number 10839637
5 Bedrooms
3 Bathrooms
0 Half Baths
3,724 Square Feet *estimated
Summary of 135 Rolling Hills Drive
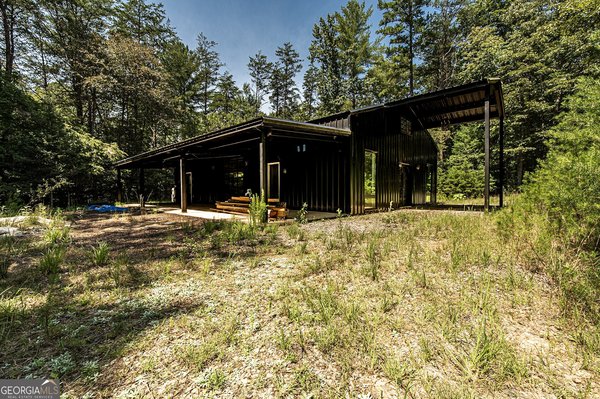
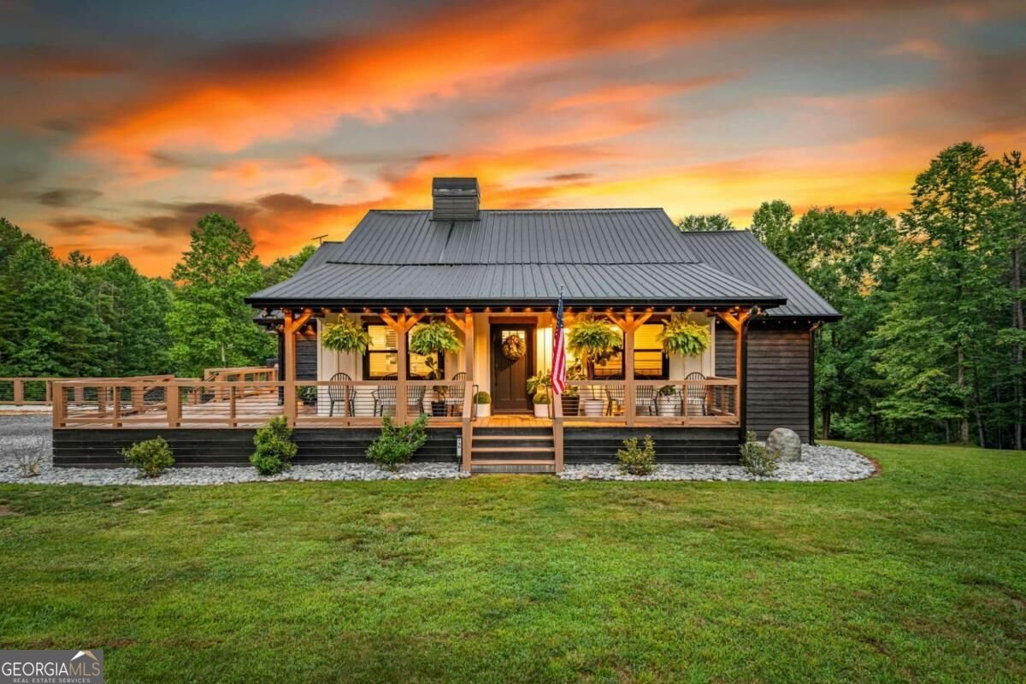
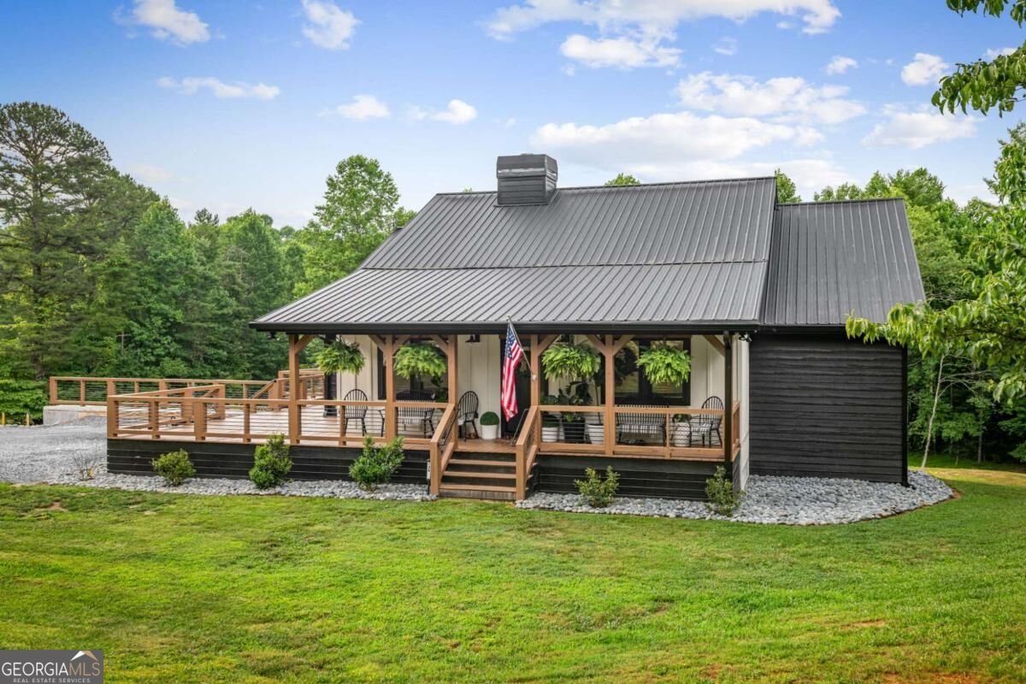
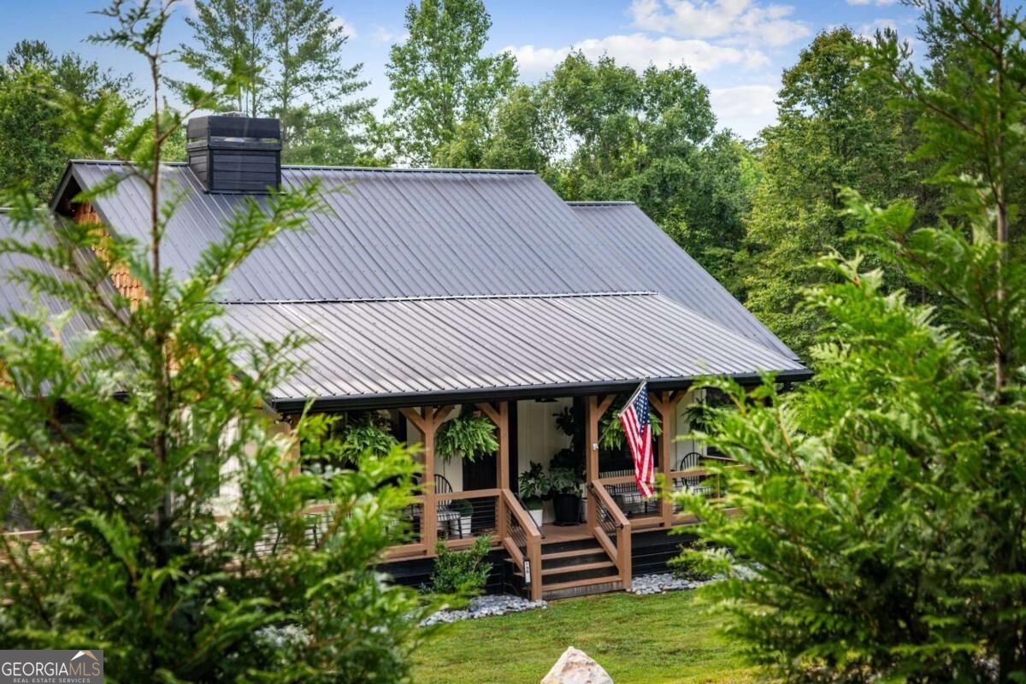
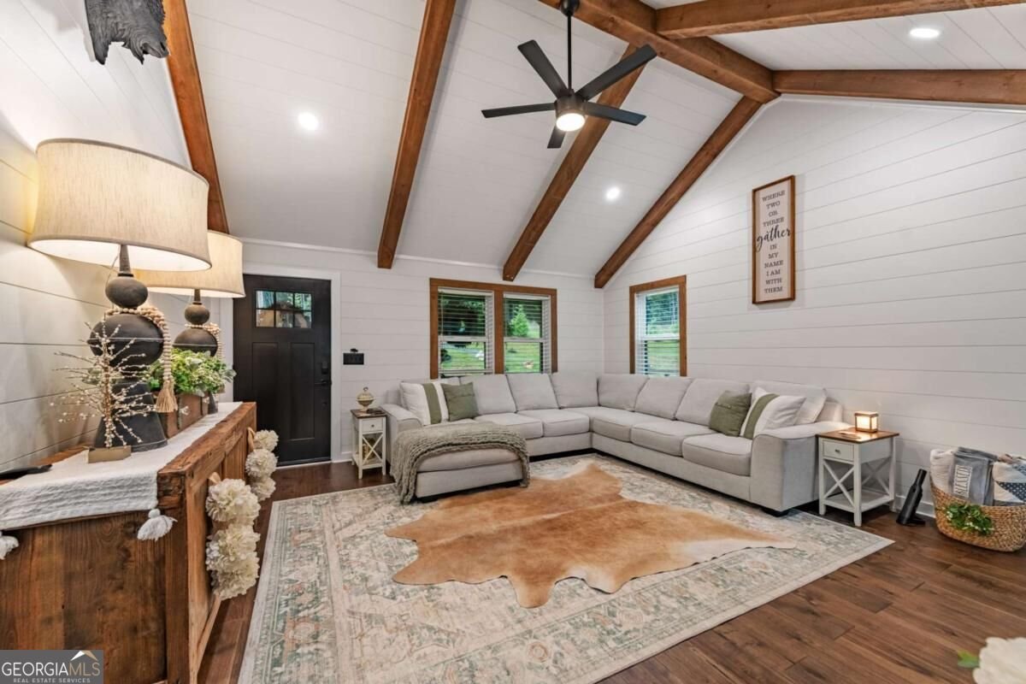
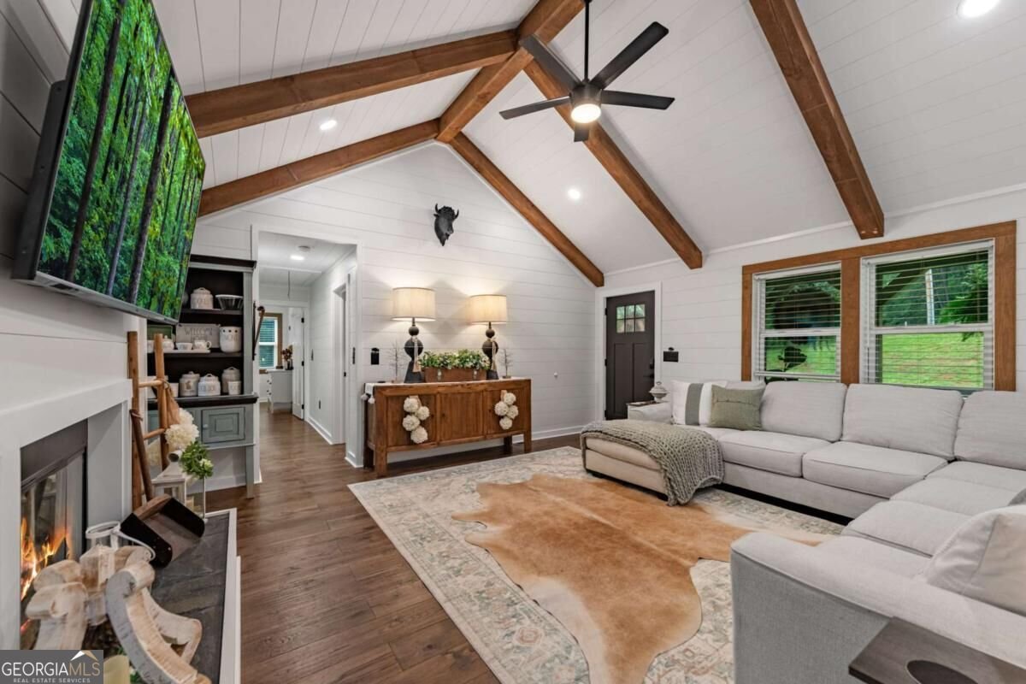
Priced Under Appraised Value!!! Modern Mountain Sanctuary: The Best of Both Worlds. Welcome to the ultimate mountain retreat where modern luxury meets timeless farmhouse soul. Completely renovated in 2025, this true five-bedroom, three-bath masterpiece is tucked away on a rare, flat, and usable lot that feels like a private sanctuary. While you're part of the My Mountain community, the lush, mature landscaping and open pastures create a world of your own. A spring-fed pond stocked with fish and a gentle creek running along the back of the property provide a serene backdrop that makes it easy to forget there's anyone else around. Step inside to an interior that perfectly balances high-end design with authentic charm. The open-concept living space is anchored by a stunning pass-through fireplace, creating a warm and sophisticated focal point. The kitchen is a true showstopper, featuring designer appliances, custom finishes, and a layout that would delight any chef. Every inch of this home has been thoughtfully curated, from the upgraded bathrooms with crisp subway tile to the unique decor sourced from local artisans. The transition to outdoor living is seamless thanks to accordion doors that disappear to reveal a massive wrap-around deck. It's the perfect setup for entertaining, allowing guests to drift from the stylish interior to the fresh mountain air. Wander down to the private pergola, where hanging lights set the mood for evenings by the water. With its blend of designer sophistication and peaceful pastoral beauty, this home truly offers the best of both worlds. !!EXTRA 2 acres available next door listing #421153!! Furnishings negotiable on separate bill of sale.
Welcome to this beautifully maintained 5-bedroom, 3-bath home in the sought after My Mountain Meadowoods community of Morganton. With 3,724 square feet of finished living space, this floor plan offers generous gathering spaces as well as comfortable private retreats. A bright, open kitchen offers generous workspace, storage, and a direct view into the main gathering spaces. Open concept living and dining spaces create a comfortable setting for gatherings of all kinds. Outside, the property offers approximately 2.3 acres, giving ample room to relax, play, or plan future outdoor projects. The property includes parking available for multiple vehicles, offering convenience for residents and guests. My Mountain Meadowoods offers a well established community setting in Morganton with convenient access to local shopping, dining, and major routes. With approximately 51 days on the market, this home is well positioned for the next owner. At $950,000, this home is well positioned for buyers seeking value in Morganton.
Show more
135 Rolling Hills Drive - Map & Directions
view in Google Maps
Facts & features
School District Information
High School
Middle School
Elementary School
Additional Information about
My Mountain Meadowoods
Association
No
Additional Information about
135 Rolling Hills Drive
County
Year Built
2005
Appliances
Cooktop
Dryer
Microwave
Oven/Range (Combo)
Refrigerator
Washer
Architectural Style
Craftsman
Ranch
Traditional
Basement
Finished
Full
Construction Materials
Concrete
Wood Siding
Cooling
Ceiling Fan(s)
Central Air
Dining Room Features
Dining Rm/Living Rm Combo
Exterior Features
Fire Pit,Garden
Fireplace Features
Basement
Family Room
Gas Log
Other
Outside
Flooring
Hardwood
Tile
Vinyl
Heating
Central
Home Warranty
No
Interior Features
Beamed Ceilings
Double Vanity
High Ceilings
Master On Main Level
Soaking Tub
Split Foyer
Tile Bath
Two Story Foyer
Walk-In Closet(s)
Kitchen Features
Country Kitchen
Kitchen Island
Laundry Features
Laundry Closet
Levels
Two
Financing Available
1031 Exchange
Cash
Conventional
Other
USDA Loan
Other Structures
Gazebo
Patio and Porch Features
Deck
Patio
Selling Status
Resale
Roof
Metal
Rooms
Bonus Room
Den
Family Room
Great Room
Media Room
Other
Sewer Type
Septic Tank
Total Finished Area
3,724
Total Fire Places
2
Utilities
High Speed Internet
Water Source
Shared Well
Finished Basement
Yes
Master on the Main
Yes
Land Information
Lot Size
2 to 5 Acres
Lot Features
Level
Pasture
Private
Lot Size Estimated
2.3
Water Front Features
Creek,Pond,Private
Garages and Parking Information
Parking Total
6
Parking Features
Parking Pad
Tax Information
Taxes
$1,017
Tax Year
2025
Tax ID Number
0025 0034
Show more
listed by real estate agent and compass