Back

755 Padena Drive

Morganton, GA 30560

Krista Sallaz
call for more info
770-355-9877
Ask a Question
Send to a Friend
Schedule a Showing
Request More Info
Smart Mortgage Options
Dalton Carter
Lender
Lic. 1566538
Office:
Direct: 678-425-4140
AP Mortgage
340 Jesse Jewell Parkway
Suite 500A
Gainesville, GA 30501
Apply for a Loan
For Sale
MLS Number 10794734
3 Bedrooms
3 Bathrooms
0 Half Baths
2,952 Square Feet *estimated
Summary of 755 Padena Drive
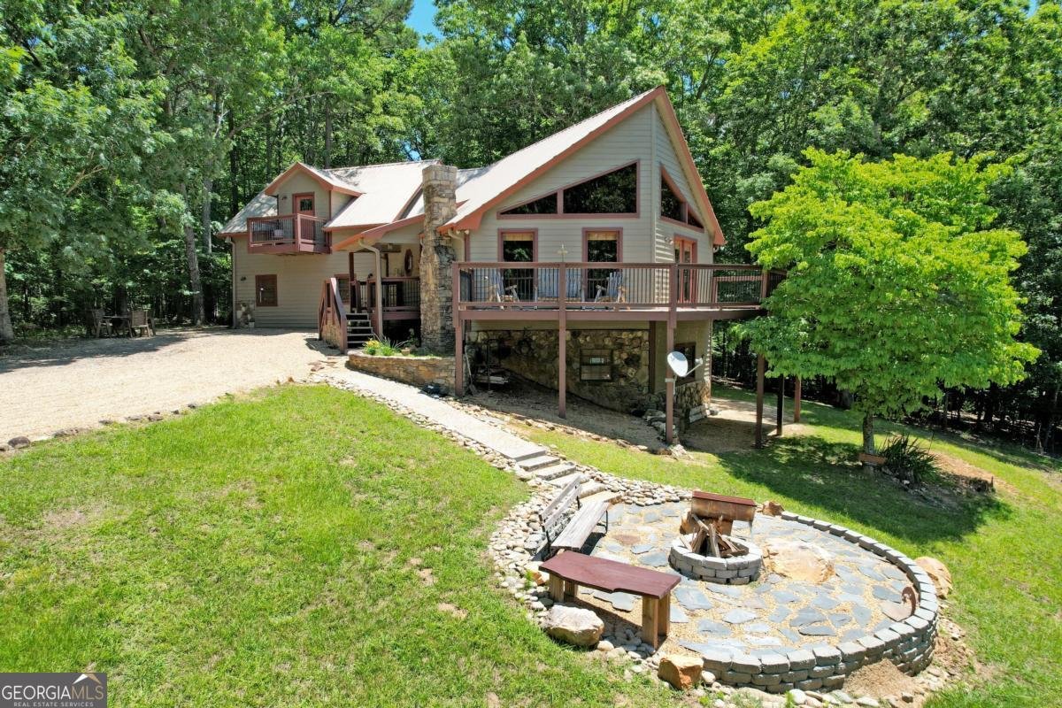
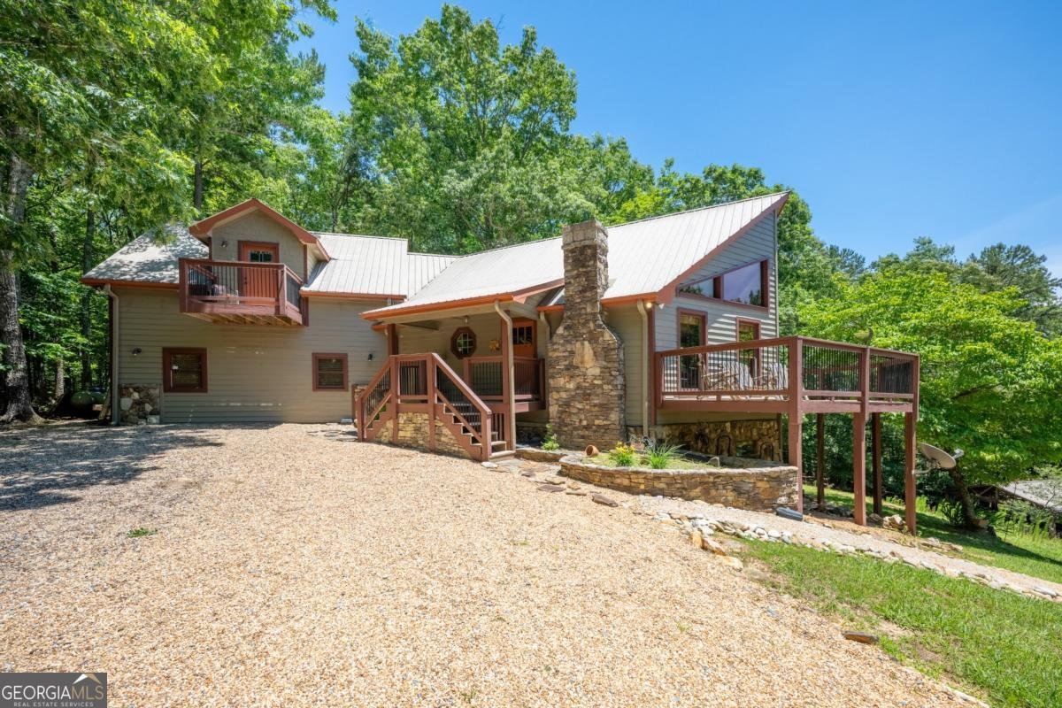
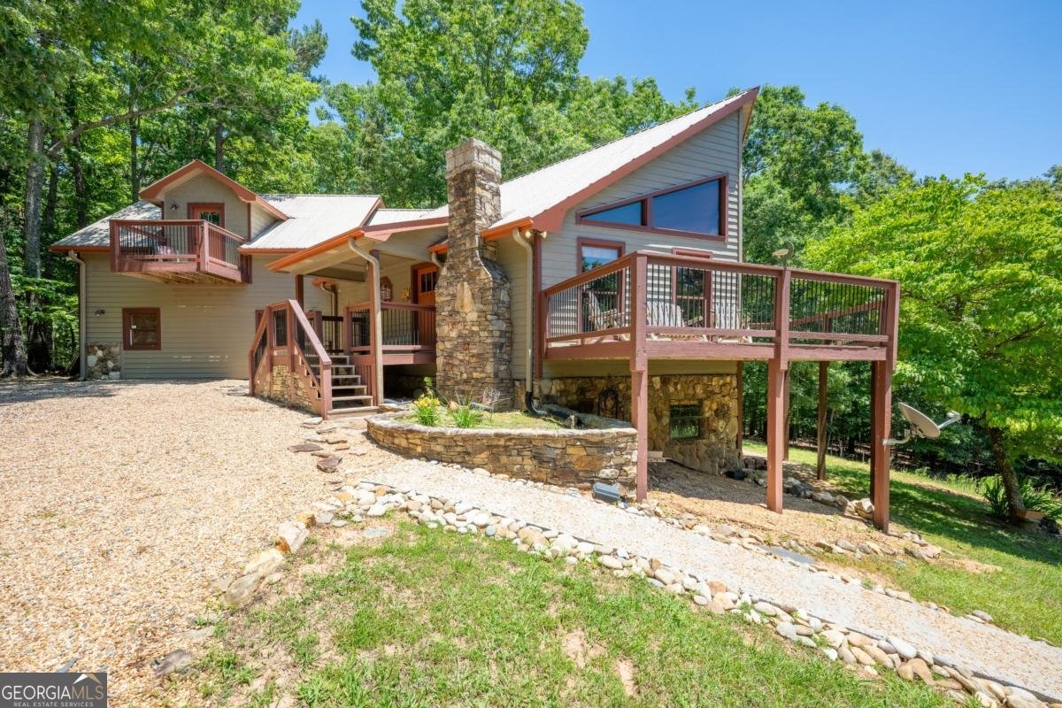
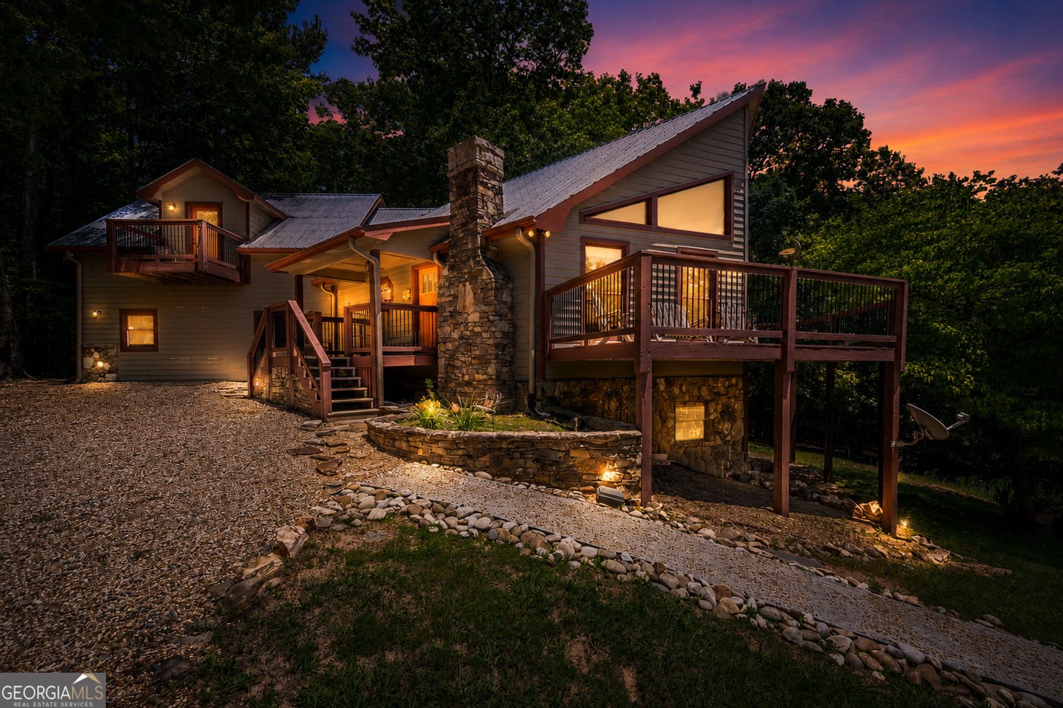
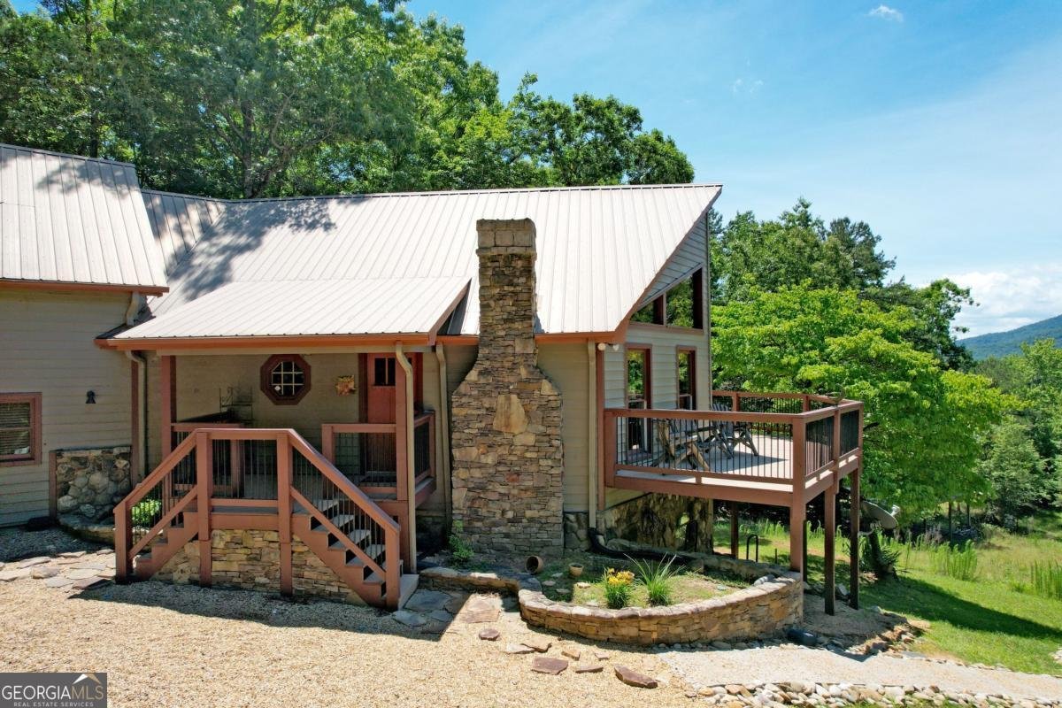
Fully furnished mountain cabin bordering the U.S. National Forest with no HOA, nearly 3,000 sq ft, soaring prow windows, two stone fireplaces, and multiple decks designed to enjoy the mountain and forest views. Located just minutes from Lake Blue Ridge, Downtown Morganton, hiking trails, and the Toccoa River, this property combines privacy with convenient access to some of North Georgia's most popular outdoor destinations. The open-concept great room features high tongue-and-groove ceilings, hardwood floors, a floor-to-ceiling stone fireplace, and an updated kitchen with granite countertops, stainless steel appliances, and a center island designed for gathering. The private owner's suite occupies its own level and features a second stone fireplace, private deck, dual vanities, separate his-and-her walk-in closets, and generous living space. Two additional bedrooms are on the main level, including an oversized bunk room with a walk-in closet. Every bedroom includes a walk-in closet, a rare feature in mountain homes. The fully finished terrace level offers a spacious recreation room, while the unfinished storage and utility areas provide additional functionality. Enjoy outdoor living with a wraparound deck, two additional private decks, fire pit, detached carport, easy gravel-road access, and direct access to thousands of acres of U.S. National Forest. The cabin was completely remodeled by the current owners. Recent improvements include a Navien tankless water heater, professionally maintained metal roof, Trane dual-fuel zoned HVAC system, and professionally stabilized chimney/foundation with a transferable warranty. With no HOA and being offered fully furnished, this cabin is move-in ready as a full-time residence, mountain getaway, or future investment property.
Set outside of a traditional subdivision in Morganton, this well cared for 3-bedroom, 3-bath home offers space, comfort, and freedom from HOA restrictions. Inside, the home offers 2,952 square feet of finished living space, giving plenty of room for everyday living and easy entertaining. The kitchen was planned for both everyday meals and special occasions, with plenty of room to cook, serve, and connect. The main living areas are filled with natural light and provide an easy flow for hosting friends or enjoying quiet evenings at home. The outdoor space includes approximately 1.34 acres, ideal for gardening, outdoor activities, or simply enjoying the seasons. With parking available for multiple vehicles, the home provides flexible options for families and visitors. The location provides quick access to Morganton amenities while offering the flexibility of living outside a subdivision with no required HOA. With approximately 24 days on the market, this home is well positioned for the next owner. At $688,000, this home is well positioned for buyers seeking value in Morganton.

Show more
755 Padena Drive - Map & Directions
view in Google Maps
Facts & features
School District Information
High School
Middle School
Elementary School
Additional Information about
None
Association
No
Association Fee Includes
Other
Additional Information about
755 Padena Drive
County
Neighborhood
Year Built
2000
Architectural Style
Craftsman
Basement
Bath Finished
Exterior Entry
Finished
Interior Entry
Construction Materials
Other
Stone
Wood Siding
Cooling
Central Air
Dining Room Features
Dining Rm/Living Rm Combo
Exterior Features
Balcony,Fire Pit
Fireplace Features
Family Room
Gas Log
Master Bedroom
Flooring
Carpet
Hardwood
Tile
Heating
Dual
Heat Pump
Propane
Home Warranty
No
Interior Features
Beamed Ceilings
Double Vanity
High Ceilings
In-Law Floorplan
Roommate Plan
Soaking Tub
Vaulted Ceiling(s)
Walk-In Closet(s)
Whirlpool Bath
Levels
Three Or More
Financing Available
1031 Exchange
Cash
Conventional
FHA
Other Equipment
Home Theater,Satellite Dish
Other Structures
Shed(s)
Patio and Porch Features
Patio
Selling Status
Resale
Roof
Metal
Rooms
Great Room
Laundry
Security Features
Security System
Smoke Detector(s)
Sewer Type
Septic Tank
Total Finished Area
2,952
Total Fire Places
2
Utilities
Cable Available
Electricity Available
High Speed Internet
Phone Available
Propane
Sewer Available
Sewer Connected
Water Available
Water Source
Private,Well
Window Features
Double Pane Windows
Window Treatments
Finished Basement
Yes
Land Information
Lot Size
1 to 2 Acres
Lot Features
Private
Lot Size Estimated
1.34
View
Mountain(s),Seasonal View
Garages and Parking Information
Parking Total
6
Parking Features
Parking Pad
Tax Information
Taxes
$2,220
Tax Year
2025
Tax ID Number
0023 65E
Show more
listed by real estate agent vili nikolova and exp realty