Back

245 Plantation Road

Fayetteville, GA 30214

Krista Sallaz
call for more info
770-355-9877
Ask a Question
Send to a Friend
Schedule a Showing
Request More Info
More Homes In
Kenwood Forest
250 Country Lane Road, Fayetteville
Smart Mortgage Options
Dalton Carter
Lender
Lic. 1566538
Office:
Direct: 678-425-4140
AP Mortgage
340 Jesse Jewell Parkway
Suite 500A
Gainesville, GA 30501
Apply for a Loan
For Sale
MLS Number 10837960
3 Bedrooms
3 Bathrooms
0 Half Baths
4,272 Square Feet *estimated
Summary of 245 Plantation Road
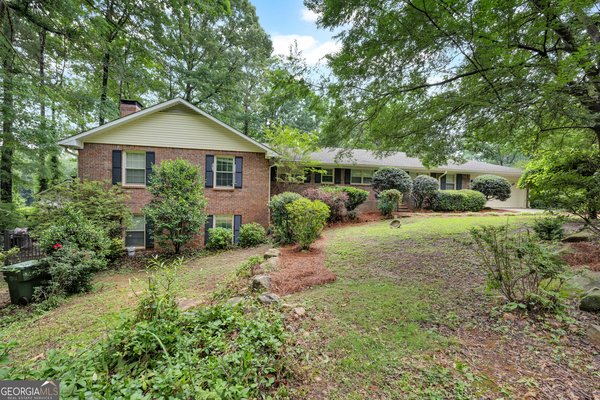
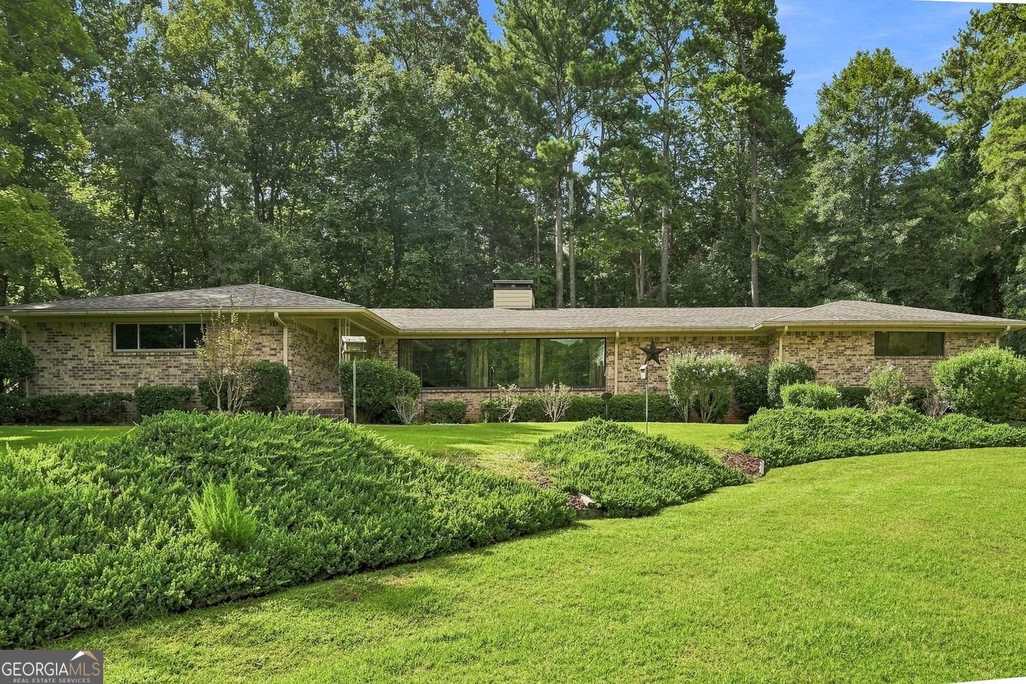
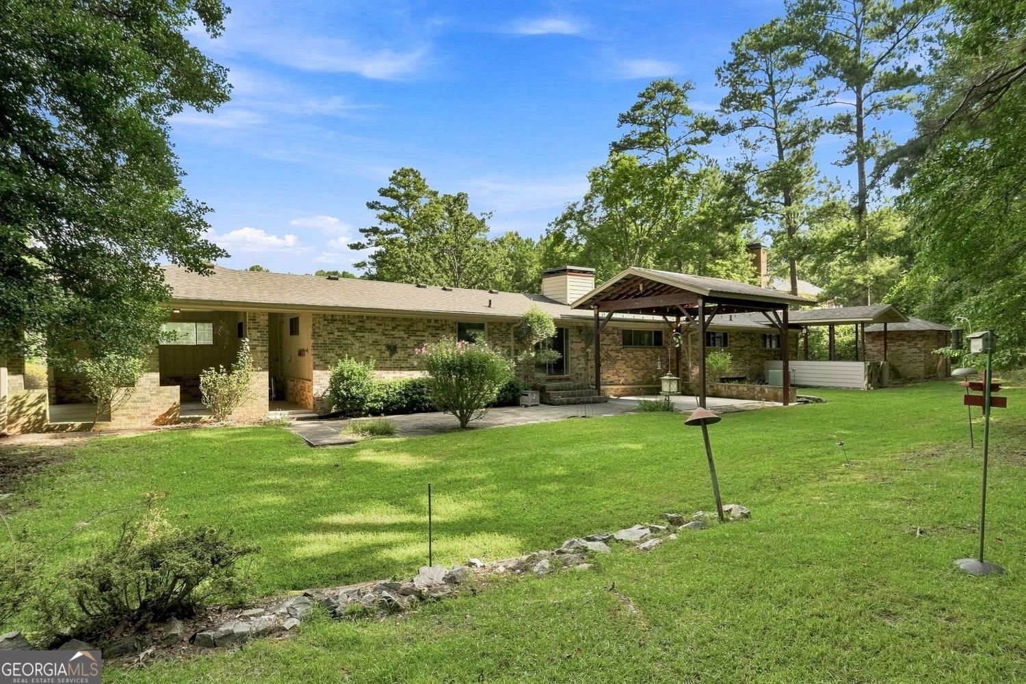
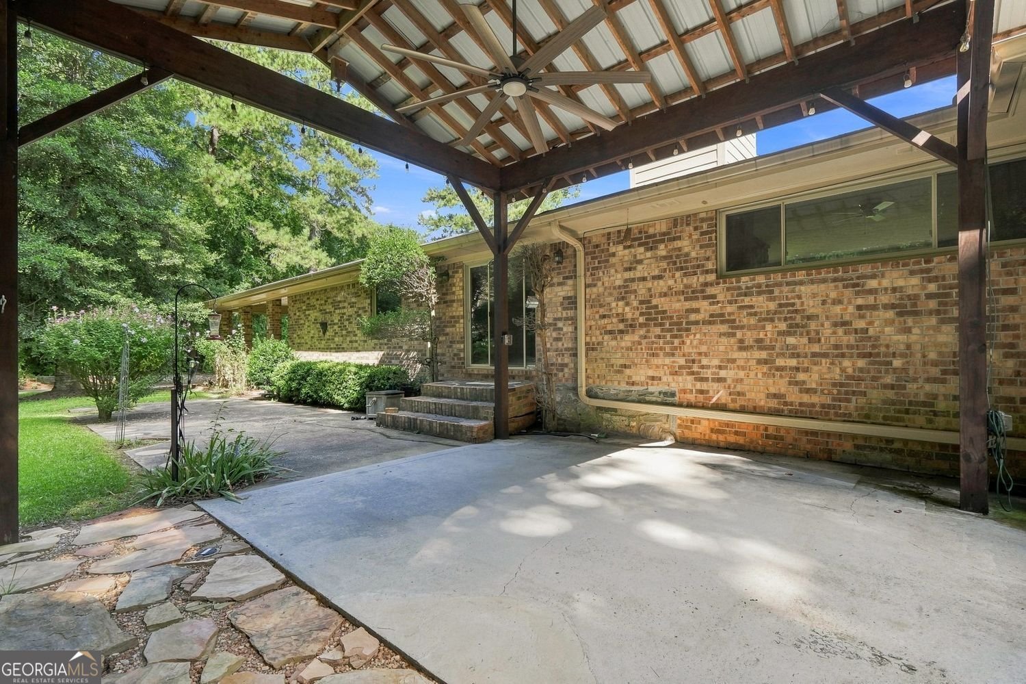
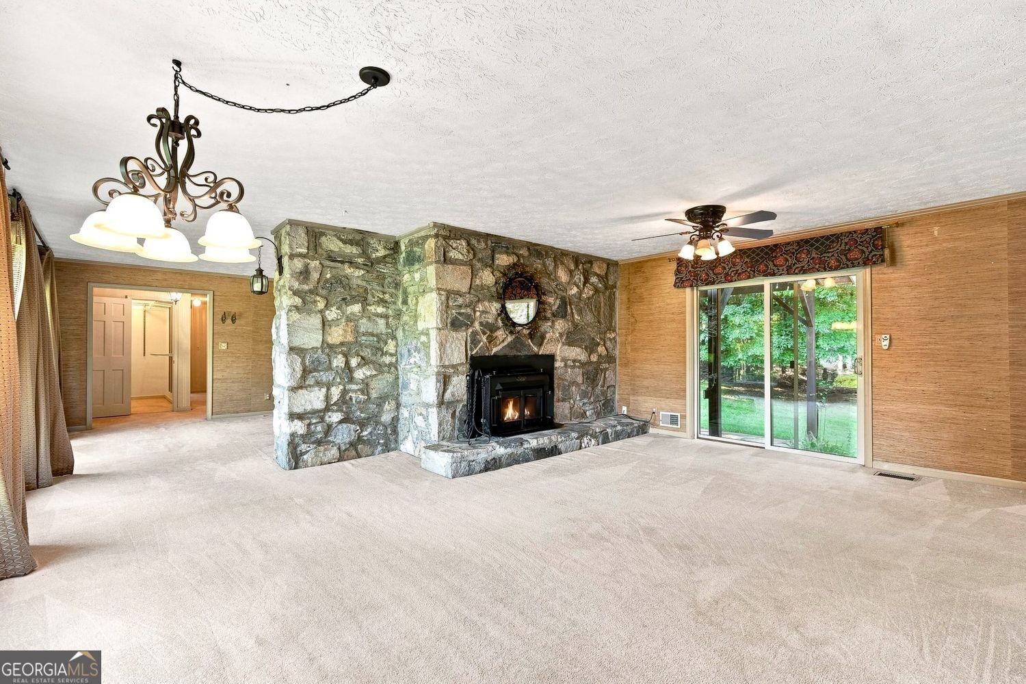
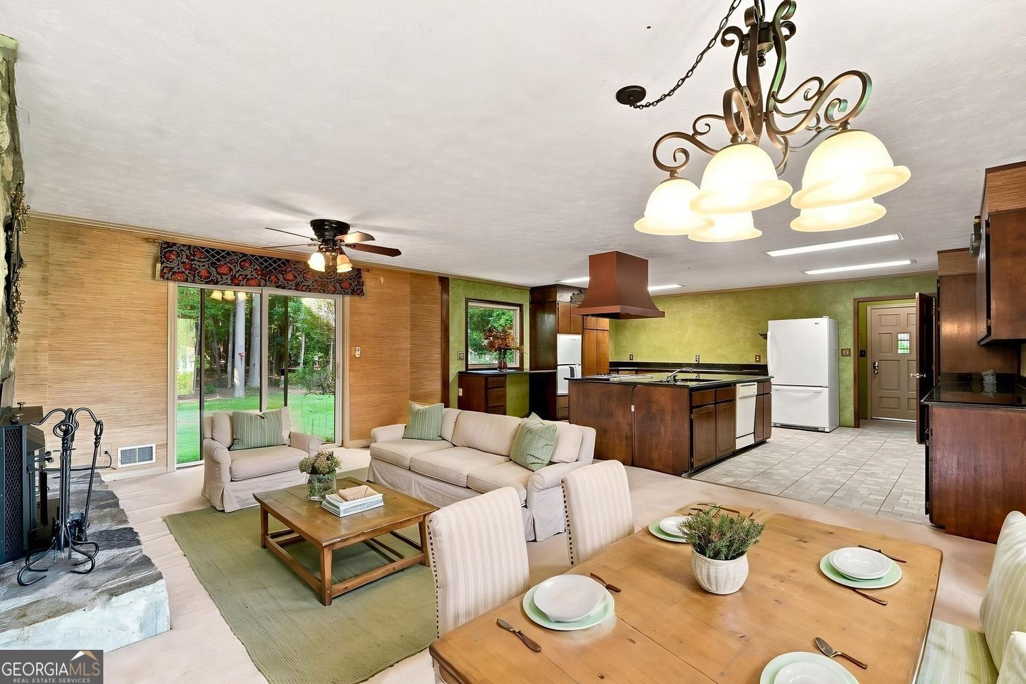
A One-of-a-Kind Fayetteville Ranch Where Character, Space, and Location Take Center Stage! If you work in the film and entertainment industry, or simply want a distinctive home with room to make it your own, this beautiful four-sided brick ranch deserves a closer look. Featuring 3 bedrooms, 3 full bathrooms, approximately 2 acres, and a full unfinished basement, this property combines timeless construction with unique architectural details and incredible potential. From the moment you arrive, the crape myrtle-lined driveway sets the scene. As you approach the home, two impressive 24-foot Andersen windows create a dramatic front elevation and fill the interior with natural light. Step inside and discover a home filled with character, including grasscloth wall coverings, a striking stone fireplace, granite countertops, and distinctive retro design elements. The spacious kitchen is built for gathering, with a large granite center island, abundant cabinetry and drawer storage, and a truly unique built-in Electrolux mixer/blender that rises directly from the countertop. When it is time to unwind, step outside to the covered patio, where an oversized ceiling fan keeps the air moving while you enjoy the peaceful surroundings, watch the deer wander through the property, and listen to the birds. The primary suite offers another place to relax, featuring a jetted soaking tub and heated bathroom flooring. Andersen double-pane windows throughout the home add to the comfort and quality. And there is still more waiting downstairs. The full-length unfinished basement, complete with a wood-burning stone fireplace, provides an incredible blank canvas for a home theater, entertainment space, gym, workshop, additional living area, or whatever your imagination can create. Location adds another chapter to the story. The home is conveniently situated near Trilith Studios, the U.S. Soccer National Training Center, and approximately 30 minutes from Atlanta, putting entertainment, sports, employment, dining, and city conveniences within easy reach. Some homes simply give you a place to live. Others give you a place to create a life.
Set in the popular Kenwood Forest neighborhood, this 3-BR, 3-BA home offers a comfortable blend of space, style, and function. With 4,272 square feet of finished living space, this floor plan offers generous gathering spaces as well as comfortable private retreats. The kitchen functions as the heart of the home with ample counter space, storage, and a natural connection to the main living areas. A central family room and dining area provide a welcoming place to unwind, gather, and enjoy time together. The outdoor space includes approximately 0.13 acres, ideal for gardening, outdoor activities, or simply enjoying the seasons. With parking available for multiple vehicles, the home provides flexible options for families and visitors. Kenwood Forest offers a well established community setting in Fayetteville with convenient access to local shopping, dining, and major routes. With only a few days on the market, this property is a must see for buyers watching the area. With an asking price of $432,900, this property represents an appealing opportunity in the current market.
Show more
245 Plantation Road - Map & Directions
view in Google Maps
Facts & features
School District Information
High School
Middle School
Elementary School
Additional Information about
Kenwood Forest
Association
No
Additional Information about
245 Plantation Road
County
Neighborhood
Year Built
1971
Appliances
Dishwasher
Microwave
Refrigerator
Architectural Style
Contemporary
Traditional
Basement
Full
Construction Materials
Brick
Cooling
Central Air
Fireplace Features
Family Room
Heating
Other
Home Warranty
No
Interior Features
Double Vanity
Kitchen Features
Breakfast Bar
Kitchen Island
Solid Surface Counters
Laundry Features
In Mud Room
Levels
One
Financing Available
Cash
Conventional
VA Loan
FHA
Patio and Porch Features
Porch
Patio
Selling Status
Resale
Roof
Composition
Rooms
Laundry
Sewer Type
Septic Tank
Showing Info
Septic Tank
Total Finished Area
4,272
Total Fire Places
1
Utilities
Electricity Available
Water Available
Water Source
Public
Land Information
Lot Size
Less than .5 Acres
Lot Features
Level
Lot Size Estimated
0.13
Garages and Parking Information
Parking Total
8
Parking Features
Carport
Tax Information
Taxes
$4,420
Tax Year
2025
Tax ID Number
055201039
Show more
listed by real estate agent paige conner and maximum one premier realtors