Back

1012 Sterling Pt

Peachtree City, GA 30269

Krista Sallaz
call for more info
770-355-9877
Ask a Question
Send to a Friend
Schedule a Showing
Request More Info
Smart Mortgage Options
Dalton Carter
Lender
Lic. 1566538
Office:
Direct: 678-425-4140
AP Mortgage
340 Jesse Jewell Parkway
Suite 500A
Gainesville, GA 30501
Apply for a Loan
For Sale
MLS Number 10838335
4 Bedrooms
2 Bathrooms
1 Half Baths
2,875 Square Feet *estimated
Summary of 1012 Sterling Pt
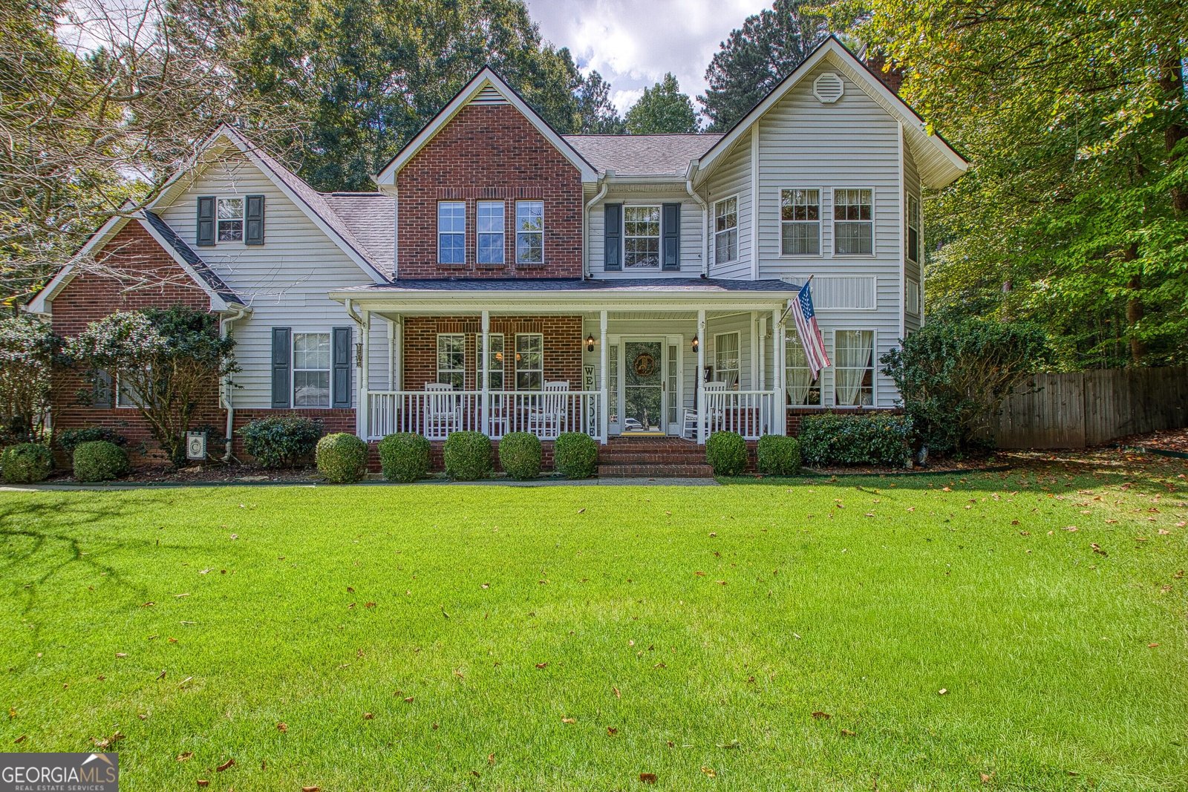
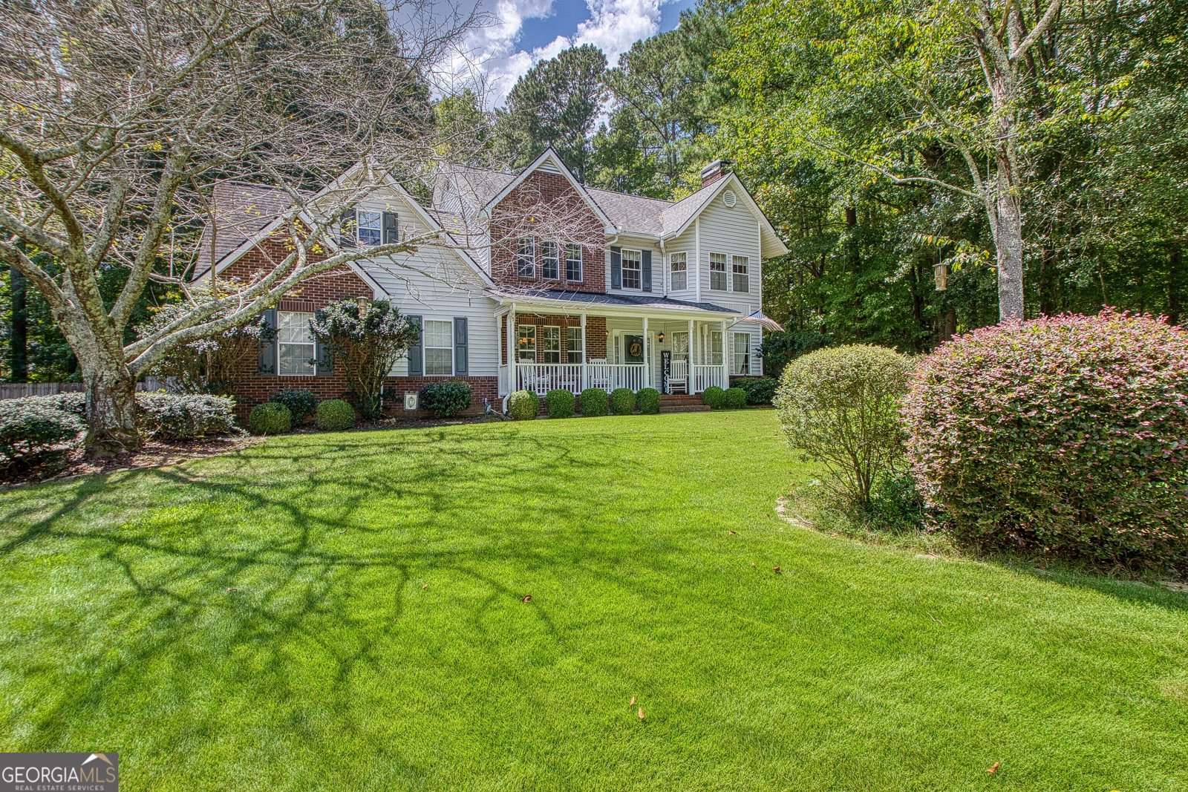
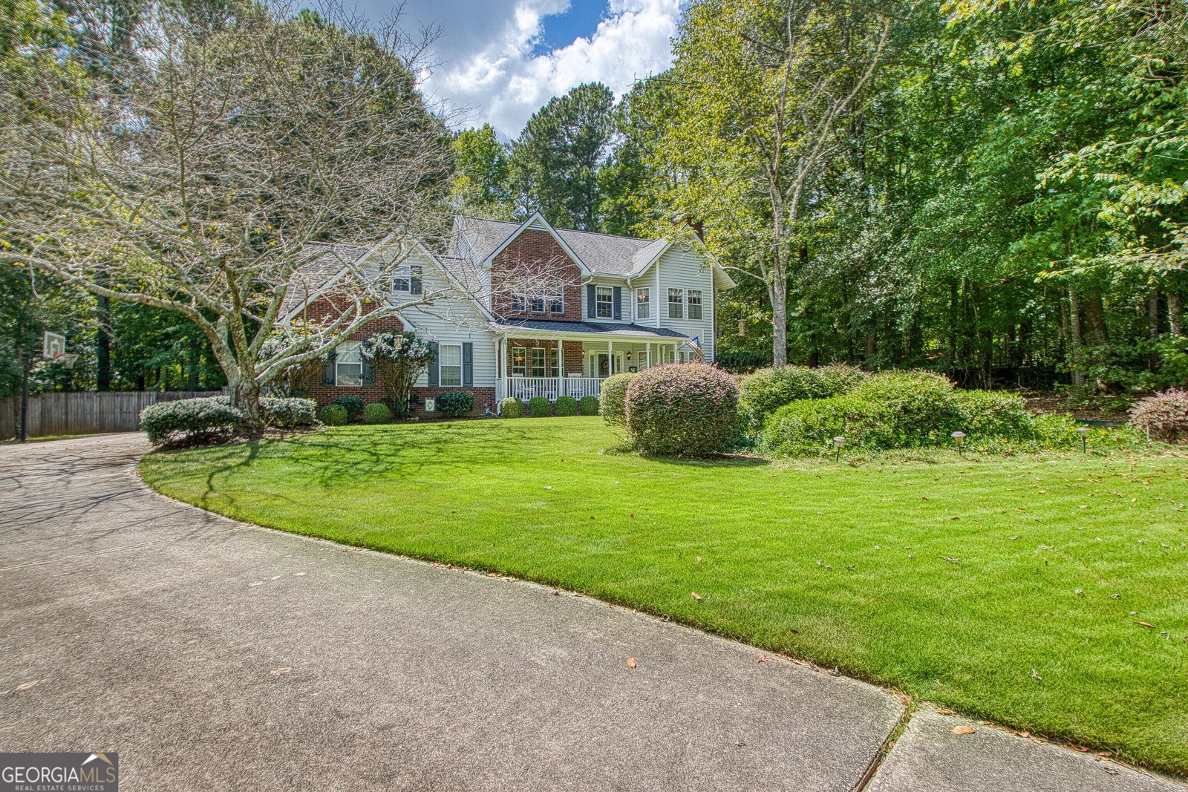
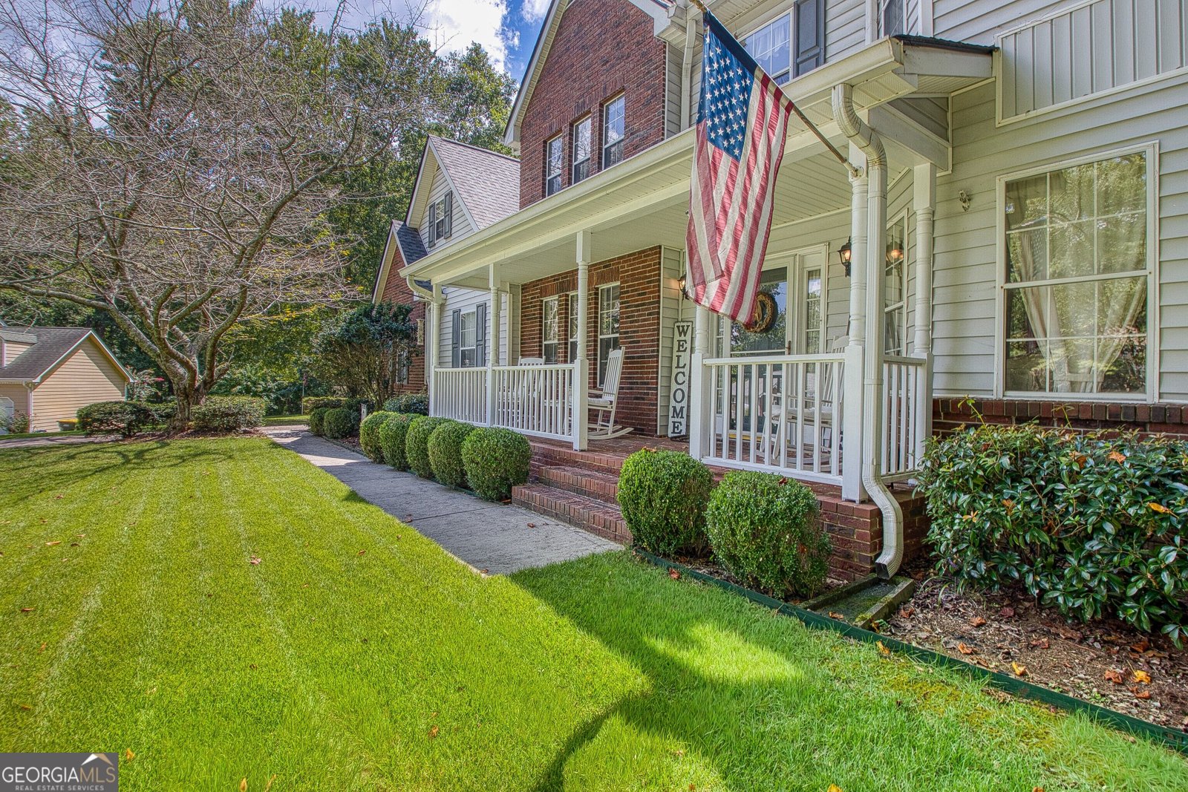
SPACE, STYLE & AN INCREDIBLE BACKYARD! Tucked away on a quiet cul-de-sac in a welcoming neighborhood, this spacious 4-BEDROOM 2.5-BATH home has the room and flexibility you've been looking for! Step inside to a bright, sun-filled UPDATED KITCHEN that feels fresh and inviting and opens to multiple gathering areas perfect for everyday living and entertaining. With an impressive THREE SEPERATE LIVING SPACES, there's room for everyone-create a family room, media room, home office, playroom, game room, or whatever fits your lifestyle. The BEAYTIFUL SUNROOM OFF THE KITCHEN is the perfect place to enjoy your morning coffee or unwind at the end of the day. Upstairs, you'll find all four bedrooms, keeping the sleeping areas private and separate from the main entertaining spaces. WIDE OPEN FENCED BACKYARD! Huge, open and full of possibilities, there's plenty of room for outdoor entertaining, kids and pets to play, a garden-and even that future dream swimming pool you've always wanted and still have plenty of yard to play! If you've been searching for a home with lots of space inside, an oversized backyard, an updated kitchen, and a quiet cul-de-sac location, this one checks all the boxes. Come see the possibilities and make it yours!
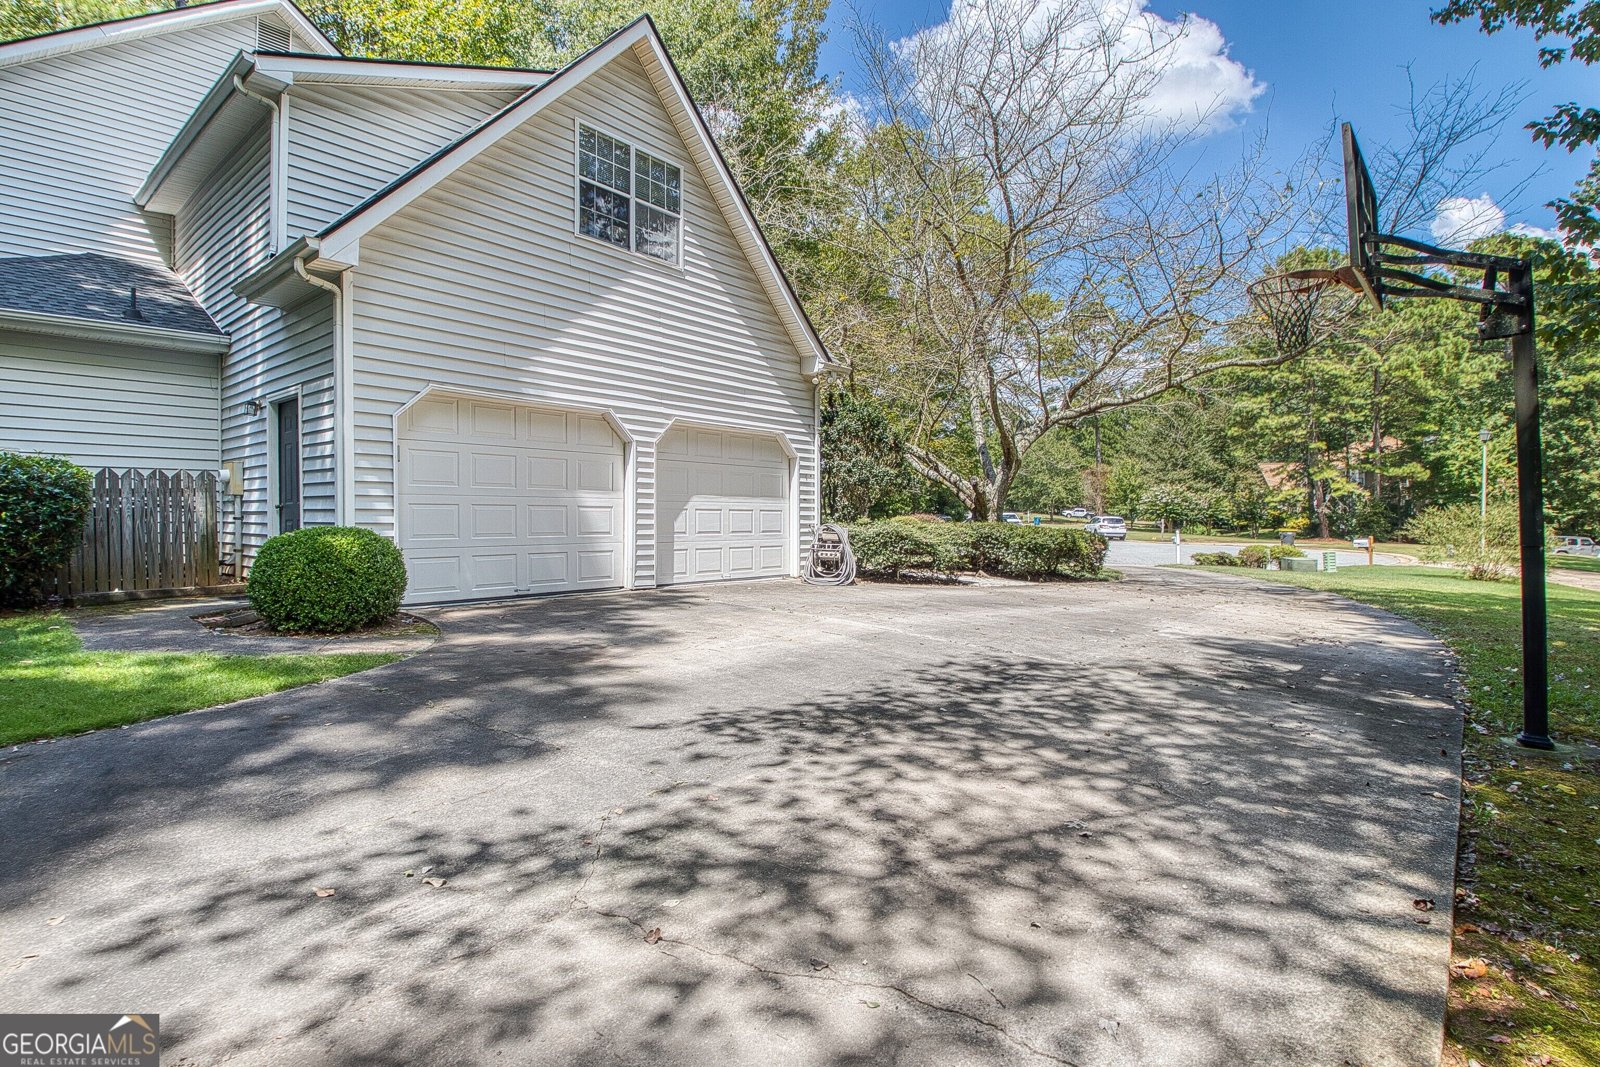
Welcome home to this spacious 4-bed, 2-bath residence nestled in Huntington Place in Peachtree City, GA. With 2,875 square feet of finished living space, this floor plan offers generous gathering spaces as well as comfortable private retreats. The kitchen functions as the heart of the home with ample counter space, storage, and a natural connection to the main living areas. The main living areas are filled with natural light and provide an easy flow for hosting friends or enjoying quiet evenings at home. Outside, the property offers approximately 0.66 acres, giving ample room to relax, play, or plan future outdoor projects. Practical parking available makes everyday living easier for households with multiple vehicles. Set within Huntington Place in Peachtree City, this home is close to schools, shopping, dining, and area attractions. With only a few days on the market, this property is a must see for buyers watching the area. At $630,000, this home is well positioned for buyers seeking value in Peachtree City.
Show more
1012 Sterling Pt - Map & Directions
view in Google Maps
Facts & features
School District Information
High School
Middle School
Elementary School
Additional Information about
Huntington Place
Association
No
Additional Information about
1012 Sterling Pt
County
Neighborhood
Year Built
1989
Appliances
Dishwasher
Disposal
Gas Water Heater
Microwave
Oven/Range (Combo)
Refrigerator
Architectural Style
Traditional
Foundation
Slab
Construction Materials
Brick
Vinyl Siding
Cooling
Central Air
Flooring
Carpet
Laminate
Tile
Heating
Central
Home Warranty
No
Interior Features
Double Vanity
Separate Shower
Tile Bath
Walk-In Closet(s)
Laundry Features
In Hall
Levels
Two
Financing Available
1031 Exchange
Cash
Conventional
FHA
VA Loan
Selling Status
Resale
Roof
Composition
Rooms
Bonus Room
Den
Family Room
Laundry
Office
Sun Room
Sewer Type
Public Sewer
Total Finished Area
2,875
Total Fire Places
1
Utilities
Cable Available
Electricity Available
High Speed Internet
Natural Gas Available
Sewer Connected
Water Available
Water Source
Public
Land Information
Lot Size
.5 to 1 Acre
Lot Features
Cul-De-Sac
Level
Open Lot
Private
Lot Size Estimated
0.66
Garages and Parking Information
Parking Features
Attached
Garage
Garage Door Opener
Kitchen Level
Side/Rear Entrance
Storage
Tax Information
Taxes
$7,113
Tax Year
2025
Tax ID Number
060817048
Show more
listed by real estate agent matt tuff and keller williams realty atl. partners