Back

705 Chalk Court

Peachtree City, GA 30269

Krista Sallaz
call for more info
770-355-9877
Ask a Question
Send to a Friend
Schedule a Showing
Request More Info
More Homes In
Planterra Ridge
200 Terrane Ridge, Peachtree City
131 Terrane Ridge, Peachtree City
430 Plantain Terrace, Peachtree City
Smart Mortgage Options
Dalton Carter
Lender
Lic. 1566538
Office:
Direct: 678-425-4140
AP Mortgage
340 Jesse Jewell Parkway
Suite 500A
Gainesville, GA 30501
Apply for a Loan
For Sale
MLS Number 10808597
5 Bedrooms
4 Bathrooms
1 Half Baths
4,831 Square Feet *estimated
Summary of 705 Chalk Court
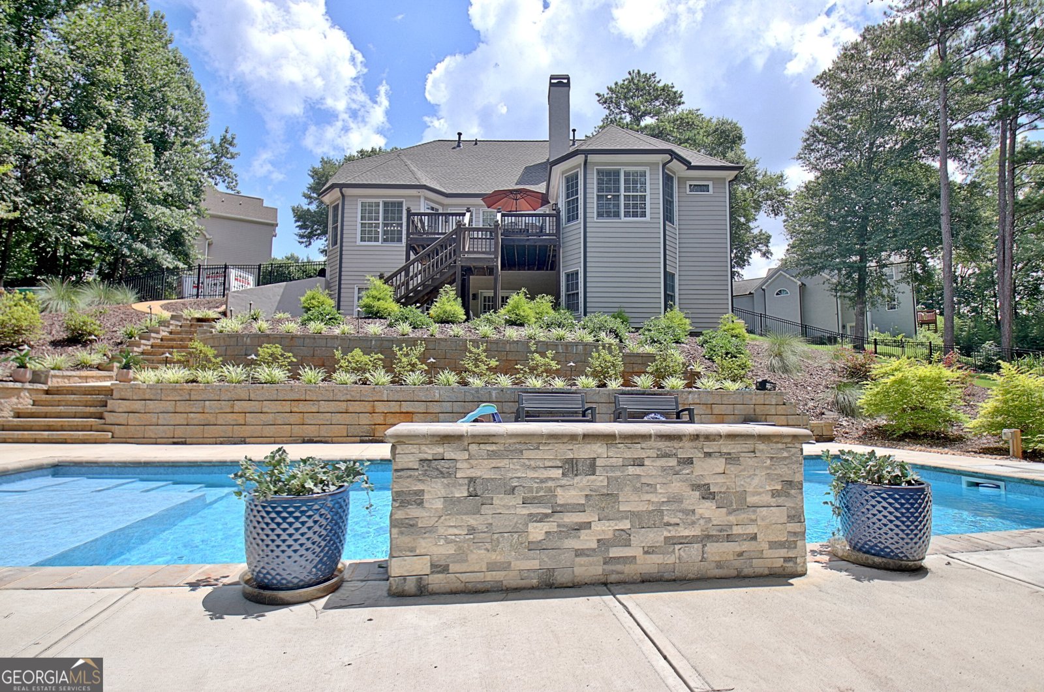
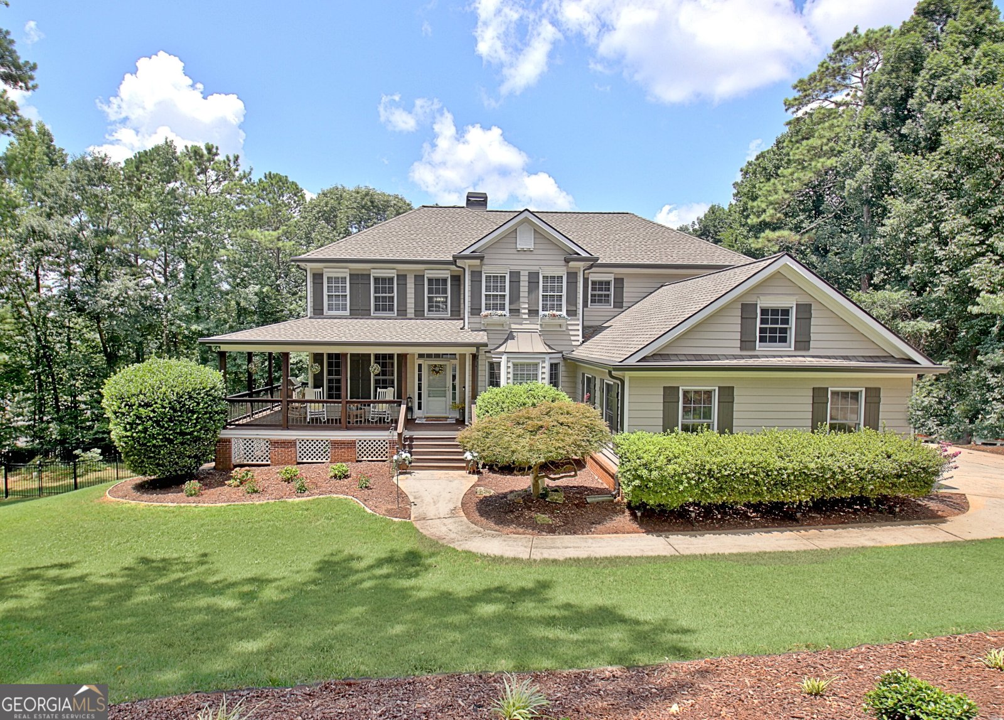
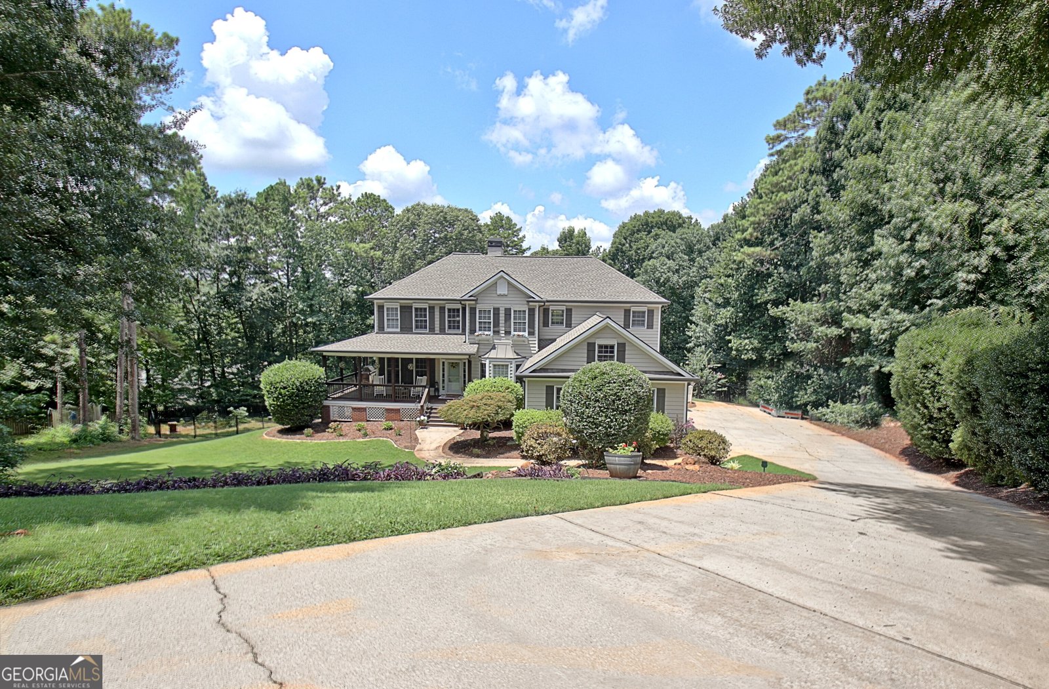
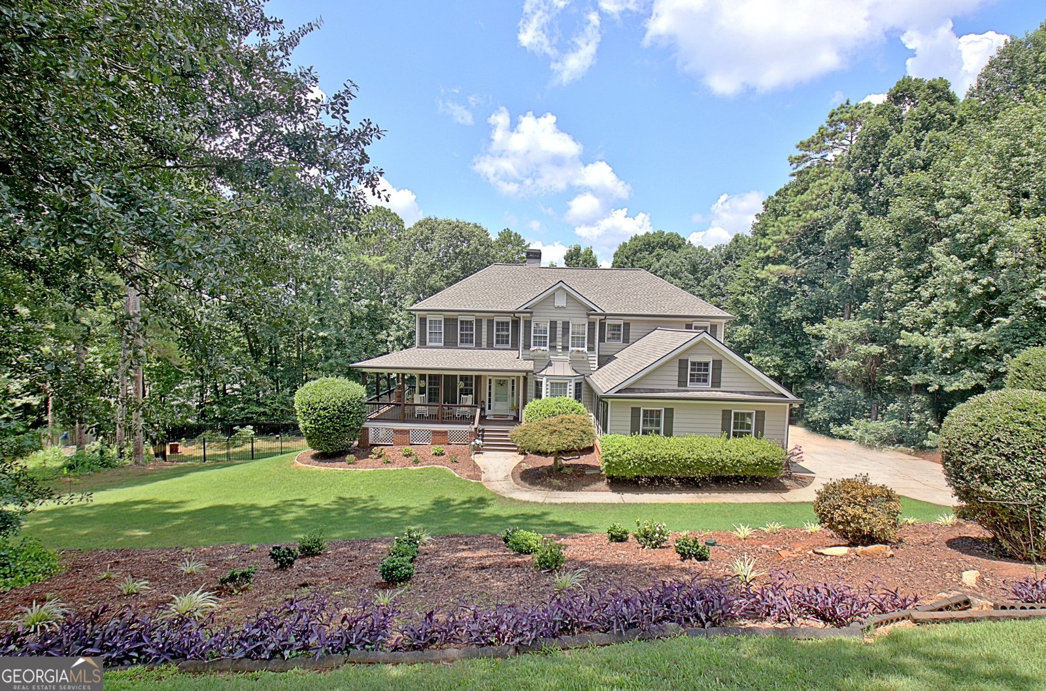
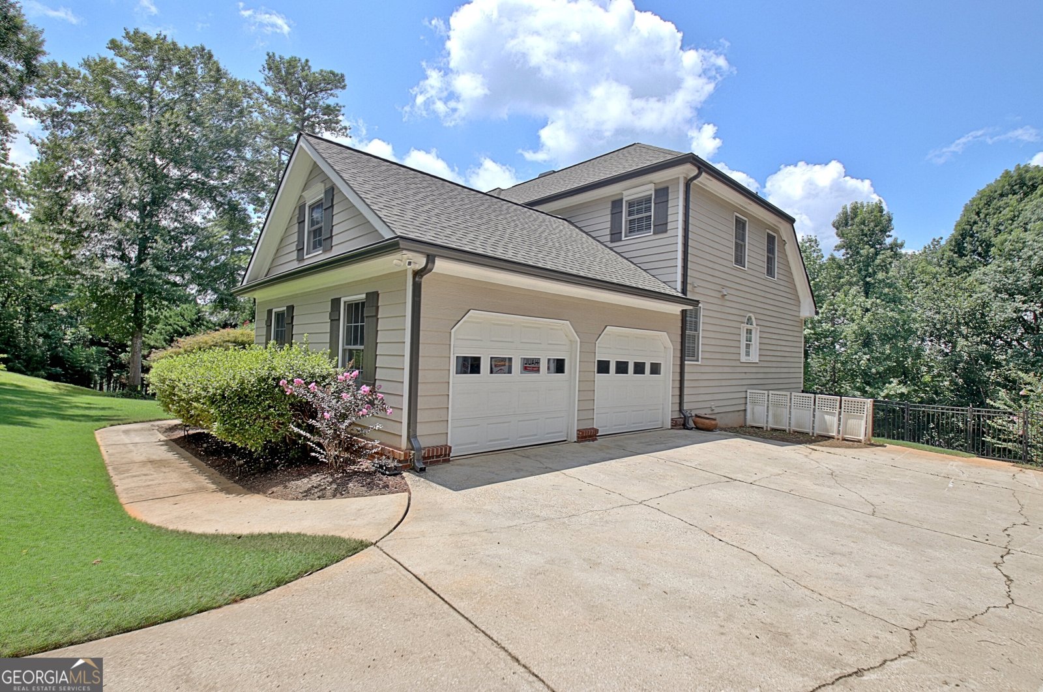
Welcome to this beautiful 5-bedroom, 4.5-bath home in the highly sought-after Planterra Ridge community! Thoughtfully renovated with today's buyer in mind, this home offers the perfect blend of comfort, style, and functionality. Wrap around southern porch welcomes you as you walk up to the house. The main level features a spacious primary suite with newly renovated Bathroom, providing convenience and privacy, along with beautiful new white oak flooring throughout-there's no carpet on the main level or finished terrace level, with carpet only upstairs. The heart of the home is the updated kitchen, complete with new countertops, stainless steel appliances, and plenty of space for cooking and gathering. Downstairs, the fully finished terrace level offers incredible flexibility with a large living area, a full bedroom and bath, and is already stubbed for a kitchen-making it ideal for multigenerational living, guests, an in-law suite, or future rental potential. Outside, your private backyard oasis awaits! Relax by the sparkling saltwater pool surrounded by fresh landscaping, creating the perfect setting for entertaining or enjoying quiet evenings at home. Major updates have already been completed for peace of mind, including a new roof, gutter guards, new water heater, new flooring, updated kitchen, all new ceiling fans and light fixtures thoughout and fresh landscaping, allowing you to move in and simply enjoy. Located in one of Peachtree City's most desirable neighborhoods, Planterra Ridge offers convenient access to golf cart paths, shopping, dining, top-rated schools, and everything that makes this community so special. Don't miss the opportunity to own this move-in-ready home with exceptional updates, versatile living space, and resort-style outdoor living! Call Ruth Breeden 404-414-6817 or Erica Chavez 678-633-4524 for questions or private house tour.
Welcome home to this spacious 5-bed, 4-bath residence nestled in Planterra Ridge in Peachtree City, GA. With 4,831 square feet of finished living space, this floor plan offers generous gathering spaces as well as comfortable private retreats. The kitchen functions as the heart of the home with ample counter space, storage, and a natural connection to the main living areas. A central family room and dining area provide a welcoming place to unwind, gather, and enjoy time together. The outdoor space includes approximately 0.89 acres, ideal for gardening, outdoor activities, or simply enjoying the seasons. With parking available, the home provides flexible options for families and visitors. Residents of Planterra Ridge enjoy a blend of neighborhood charm and easy access to everyday conveniences. Currently offered at $875,000, this home delivers a strong combination of space, condition, and location.
Show more
705 Chalk Court - Map & Directions
view in Google Maps
Facts & features
School District Information
High School
Middle School
Elementary School
Additional Information about
Planterra Ridge
Association
Yes
Association Fee
$550
Association Fee Includes
Management Fee
Community Features
Gated
Playground
Pool
Neighborhood Pool
Yes
Gated Community
Yes
Additional Information about
705 Chalk Court
County
Neighborhood
Year Built
1995
Appliances
Dishwasher
Disposal
Double Oven
Gas Water Heater
Oven/Range (Combo)
Refrigerator
Stainless Steel Appliance(s)
Trash Compactor
Architectural Style
Traditional
Basement
Bath Finished
Daylight
Exterior Entry
Finished
Full
Construction Materials
Brick
Press Board
Cooling
Central Air
Dining Room Features
Separate Room
Exterior Features
Sprinkler System
Fireplace Features
Family Room
Gas Log
Gas Starter
Flooring
Carpet
Hardwood
Tile
Vinyl
Heating
Central
Home Warranty
No
Interior Features
Central Vacuum
Double Vanity
High Ceilings
In-Law Floorplan
Master On Main Level
Pulldown Attic Stairs
Roommate Plan
Separate Shower
Soaking Tub
Tile Bath
Tray Ceiling(s)
Two Story Foyer
Vaulted Ceiling(s)
Walk-In Closet(s)
Whirlpool Bath
Levels
Three Or More
Selling Status
Resale
Roof
Composition
Rooms
Den
Family Room
Great Room
Laundry
Office
Sewer Type
Public Sewer
Listing Conditions
Agent Owned
Total Finished Area
4,831
Total Fire Places
1
Utilities
Cable Available
Electricity Available
High Speed Internet
Natural Gas Available
Water Source
Public
Private Pool
Yes
Finished Basement
Yes
Master on the Main
Yes
Land Information
Lot Size
.5 to 1 Acre
Lot Features
Cul-De-Sac
Lot Size Estimated
0.89
Fencing
Back Yard
Fenced
Garages and Parking Information
Parking Features
Attached
Garage
Garage Door Opener
Tax Information
Taxes
$9,510
Tax Year
25
Tax ID Number
073306004
Show more
listed by real estate agent breeden ruth a and keller williams realty atl. partners