Back

637 Skytop Drive

Cumming, GA 30040

Krista Sallaz
call for more info
770-355-9877
Ask a Question
Send to a Friend
Schedule a Showing
Request More Info
Smart Mortgage Options
Dalton Carter
Lender
Lic. 1566538
Office:
Direct: 678-425-4140
AP Mortgage
340 Jesse Jewell Parkway
Suite 500A
Gainesville, GA 30501
Apply for a Loan
For Sale
MLS Number 10732334
3 Bedrooms
2 Bathrooms
1 Half Baths
Square Footage Not Provided
Summary of 637 Skytop Drive
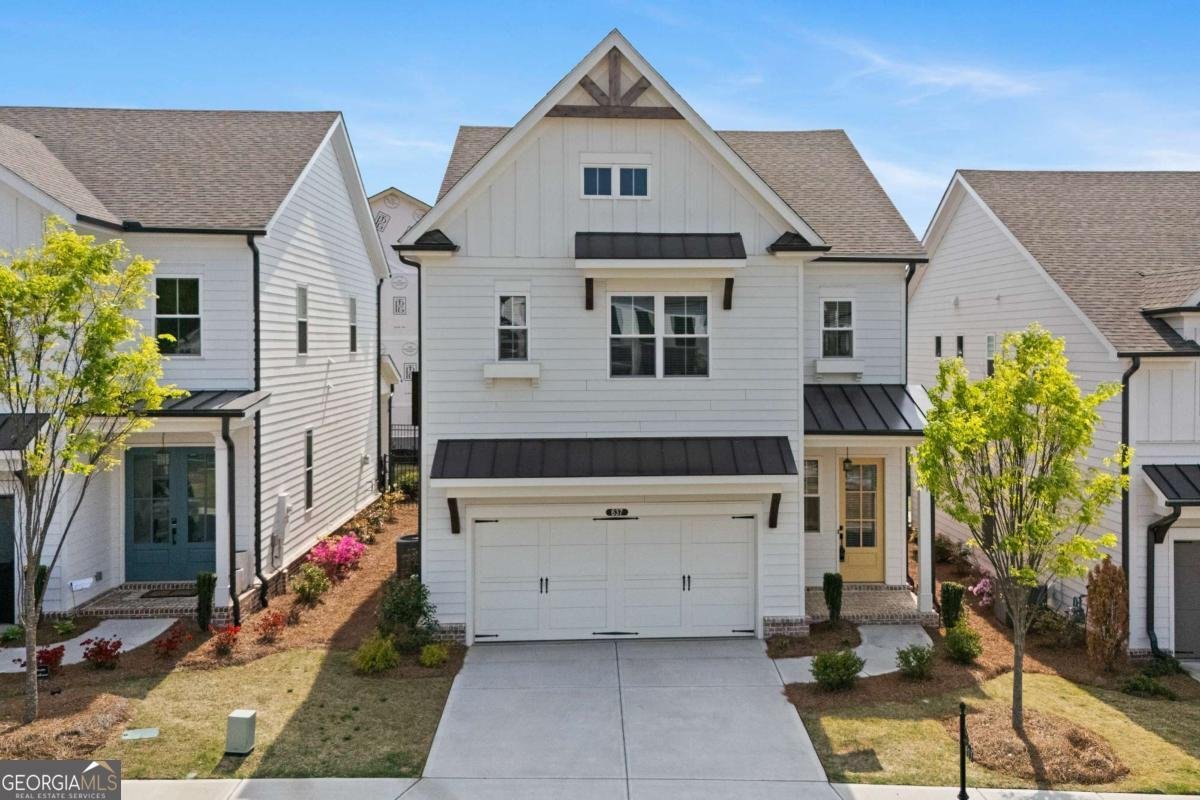
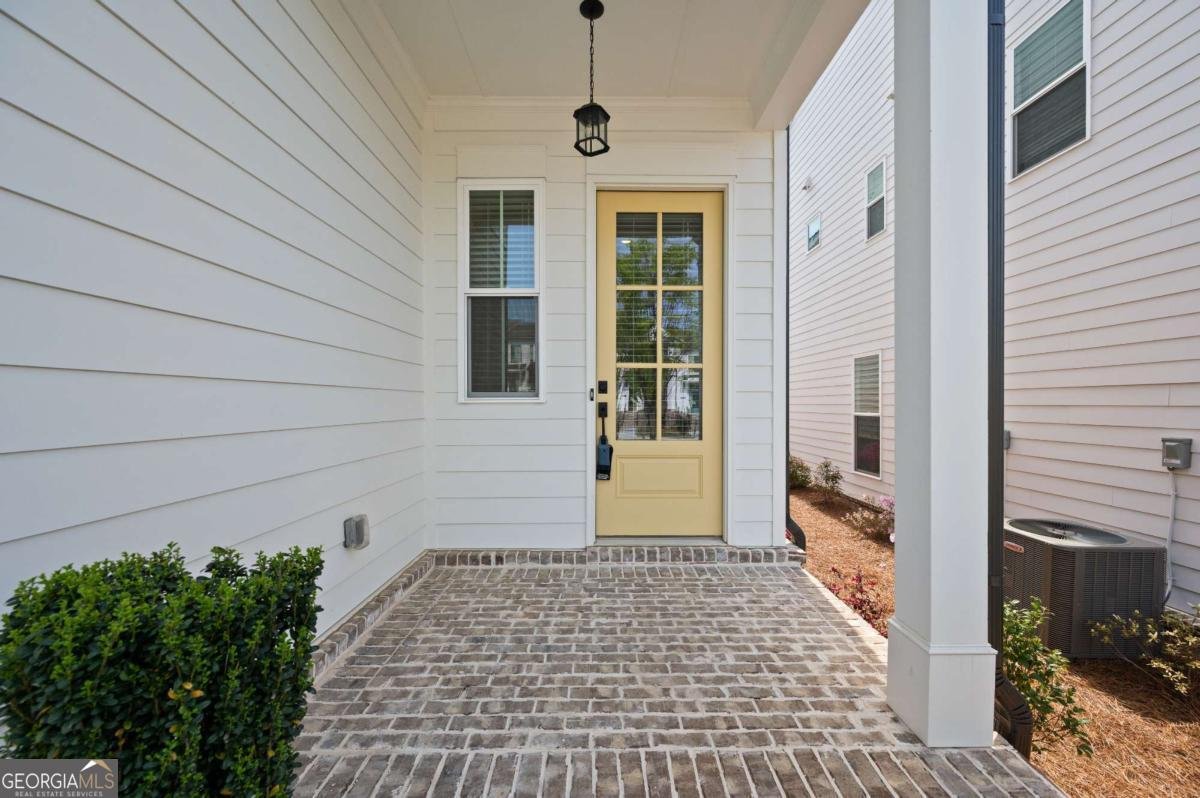
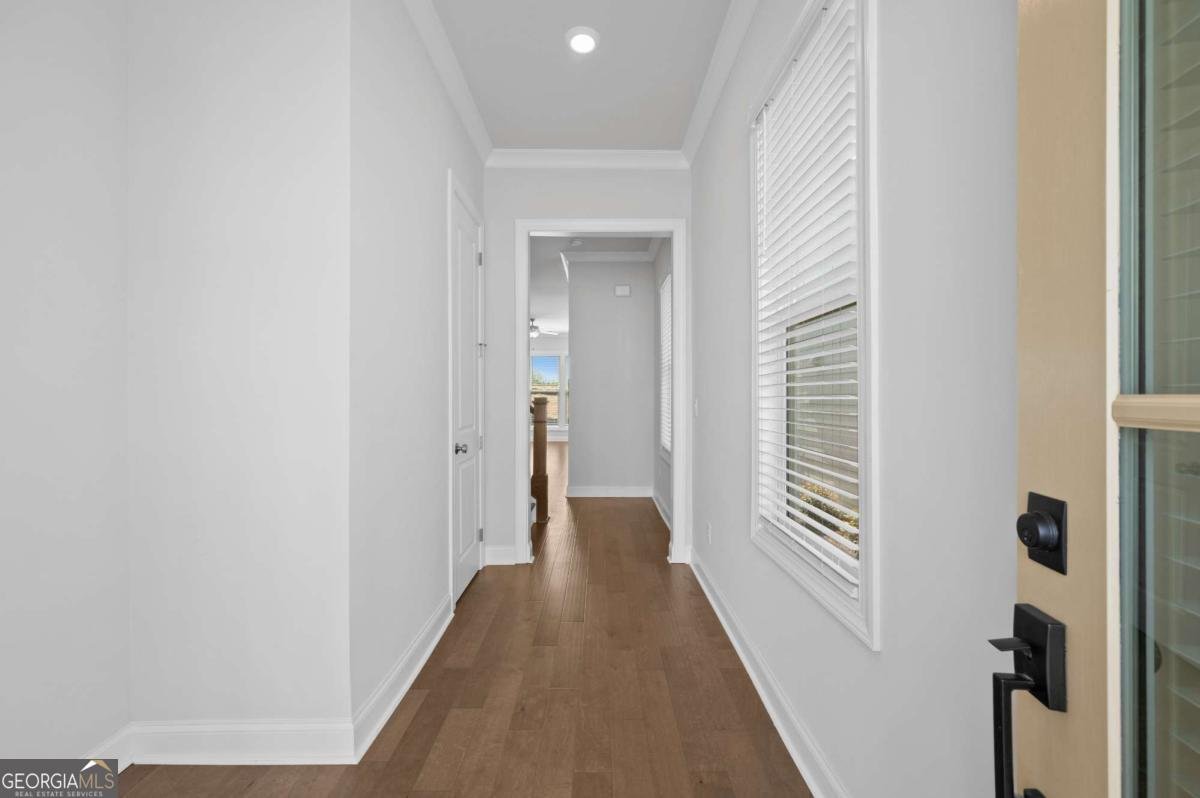
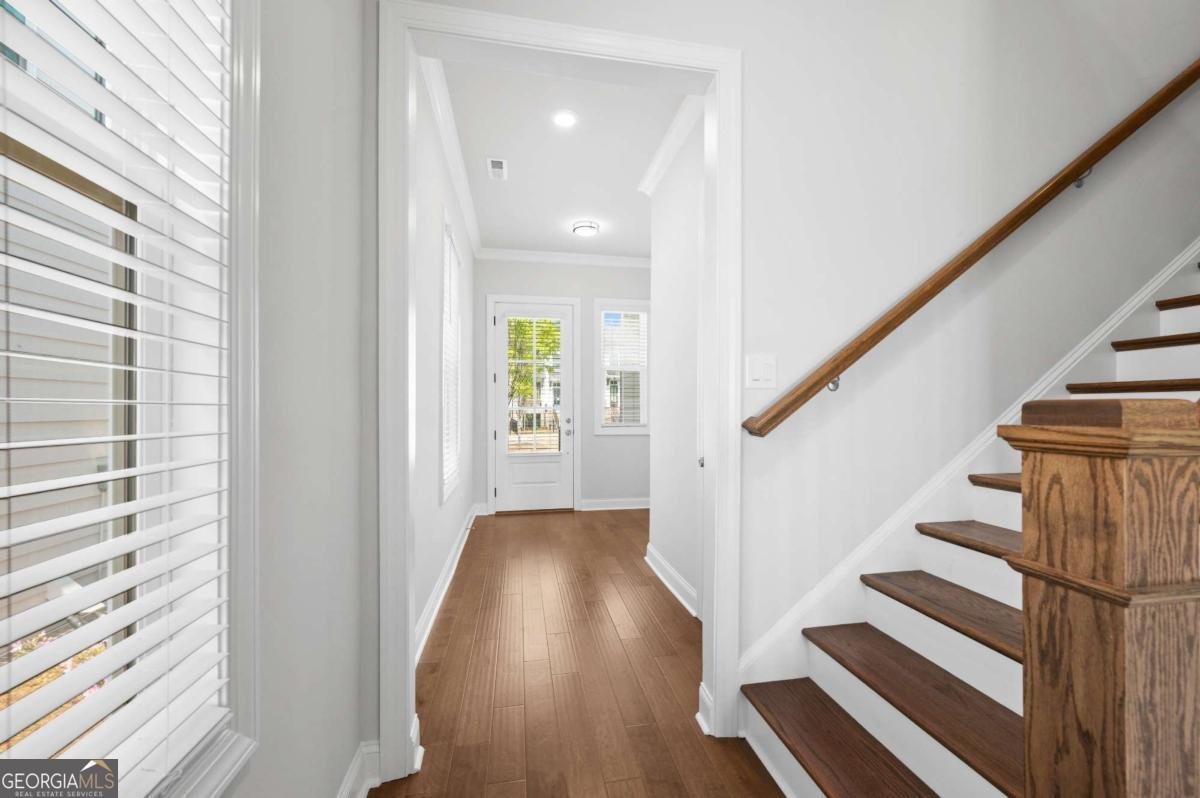
Luxury upgrades. Premium homesite. Mountain-inspired views. Already completed for you. Why wait to build when this exceptional home is already complete? Welcome to 637 Skytop Drive in the desirable Palisades gated community, featuring the popular Cantrell floor plan and over $61,000 invested in builder upgrades and a premium homesite, creating a home that would be difficult and costly to recreate today. One of the home's most impressive features is the 10-foot main-level structural upgrade, complemented by 8-foot front and interior doors and extended-height windows that fill the home with abundant natural light while creating a bright, open, and elegant living space. The beautifully designed gourmet kitchen showcases ceiling-height stacked 42-inch white cabinetry with crown molding, soft-close drawers and doors, under-cabinet lighting, Calacatta Valentin quartz countertops inspired by Italian Calacatta marble, a spacious center island, designer pendant lighting, and an upgraded full-height herringbone tile backsplash extending to the ceiling behind the vent hood and throughout the butler's pantry, offering both timeless style and exceptional functionality. The thoughtfully upgraded laundry room features upper and lower cabinetry, a utility sink, tile flooring, and additional storage, making everyday living even more convenient. Beautiful 10-inch engineered hardwood flooring extends throughout the entire main level, staircase, primary suite, upstairs hallway, and loft/media room. Additional upgrades include designer tile selections, framed mirrors, a frameless glass shower enclosure, satin nickel finishes, an extended patio perfect for outdoor entertaining, and numerous thoughtfully selected builder upgrades throughout the home. Even better, the refrigerator, front-load washer, dryer, and faux wood blinds are all included, making this home truly move-in ready from day one. Step outside to your premium homesite and enjoy the peaceful wooded backdrop with beautiful mountain-inspired views that create the feeling of a private retreat. The extended patio provides the perfect space to relax, entertain, or simply enjoy the natural surroundings. Residents of Palisades enjoy the added benefits of a gated entrance and a community swimming pool, while remaining just minutes from Cumming City Center, Costco, GA-400, shopping, dining, parks, and everyday conveniences. Unlike starting from a builder's base package and spending months selecting upgrades, this home has already been thoughtfully enhanced with premium structural upgrades, designer finishes, included appliances, and everyday conveniences-allowing you to simply move in and enjoy from day one. Simply move in and enjoy a home where the upgrades, premium homesite, designer finishes, and thoughtful details have already been completed for you.
Welcome home to this spacious 3-bed, 2-bath residence nestled in Palisades At Sawnee Village in Cumming, GA. An open and comfortable floor plan makes it easy to relax, work, and entertain. A bright, open kitchen offers generous workspace, storage, and a direct view into the main gathering spaces. The main living areas are filled with natural light and provide an easy flow for hosting friends or enjoying quiet evenings at home. Outside, the property offers approximately 0.09 acres, giving ample room to relax, play, or plan future outdoor projects. With parking available for multiple vehicles, the home provides flexible options for families and visitors. Residents of Palisades At Sawnee Village enjoy a blend of neighborhood charm and easy access to everyday conveniences. After roughly 92 days on the market, this home remains a strong option in the area. Currently offered at $550,000, this home delivers a strong combination of space, condition, and location.
Show more
637 Skytop Drive - Map & Directions
view in Google Maps
Facts & features
School District Information
High School
Middle School
Elementary School
Additional Information about
Palisades At Sawnee Village
Association
Yes
Association Fee
$2,400
Association Fee Includes
Maintenance Grounds
Swimming
Community Features
Gated
Playground
Pool
Sidewalks
Walk To Shopping
Neighborhood Pool
Yes
Gated Community
Yes
Additional Information about
637 Skytop Drive
County
Year Built
2025
Appliances
Dishwasher
Disposal
Gas Water Heater
Microwave
Oven/Range (Combo)
Stainless Steel Appliance(s)
Tankless Water Heater
Architectural Style
Craftsman
Traditional
Foundation
Slab
Construction Materials
Brick
Concrete
Cooling
Ceiling Fan(s)
Electric
Zoned
Flooring
Carpet
Hardwood
Tile
Heating
Natural Gas
Zoned
Home Warranty
Yes
Interior Features
Double Vanity
High Ceilings
Other
Pulldown Attic Stairs
Separate Shower
Soaking Tub
Tray Ceiling(s)
Walk-In Closet(s)
Kitchen Features
Breakfast Bar
Kitchen Island
Pantry
Solid Surface Counters
Laundry Features
Upper Level
Levels
Two
Financing Available
Cash
Conventional
Patio and Porch Features
Patio
Selling Status
Resale
Roof
Composition,Metal
Rooms
Foyer
Laundry
Loft
Other
Security Features
Carbon Monoxide Detector(s)
Smoke Detector(s)
Sewer Type
Public Sewer
Showing Info
Public Sewer
Listing Conditions
Investor Owned,No Disclosure
Utilities
Electricity Available
Natural Gas Available
Sewer Available
Underground Utilities
Water Available
Water Source
Public
Window Features
Double Pane Windows
Window Treatments
Land Information
Lot Size
Less than .5 Acres
Lot Features
Level
Lot Size Estimated
0.09
View
Mountain(s)
Garages and Parking Information
Parking Total
2
Parking Features
Garage
Garage Door Opener
Kitchen Level
Tax Information
Taxes
$6,569
Tax Year
2025
Tax ID Number
C34-026
Show more
listed by real estate agent jenny hyun and point honors & associates, realtors