Back

3950 Estates Path

Cumming, GA 30040

Krista Sallaz
call for more info
770-355-9877
Ask a Question
Send to a Friend
Schedule a Showing
Request More Info
More Homes In
Villages At Castleberry
3367 Castleberry Village Circle, Cumming
3311 Castleberry Village Drive, Cumming
3329 Castleberry Village Circle, Cumming
Smart Mortgage Options
Dalton Carter
Lender
Lic. 1566538
Office:
Direct: 678-425-4140
AP Mortgage
340 Jesse Jewell Parkway
Suite 500A
Gainesville, GA 30501
Apply for a Loan
For Sale
MLS Number 10807856
5 Bedrooms
5 Bathrooms
0 Half Baths
3,151 Square Feet *estimated
Summary of 3950 Estates Path
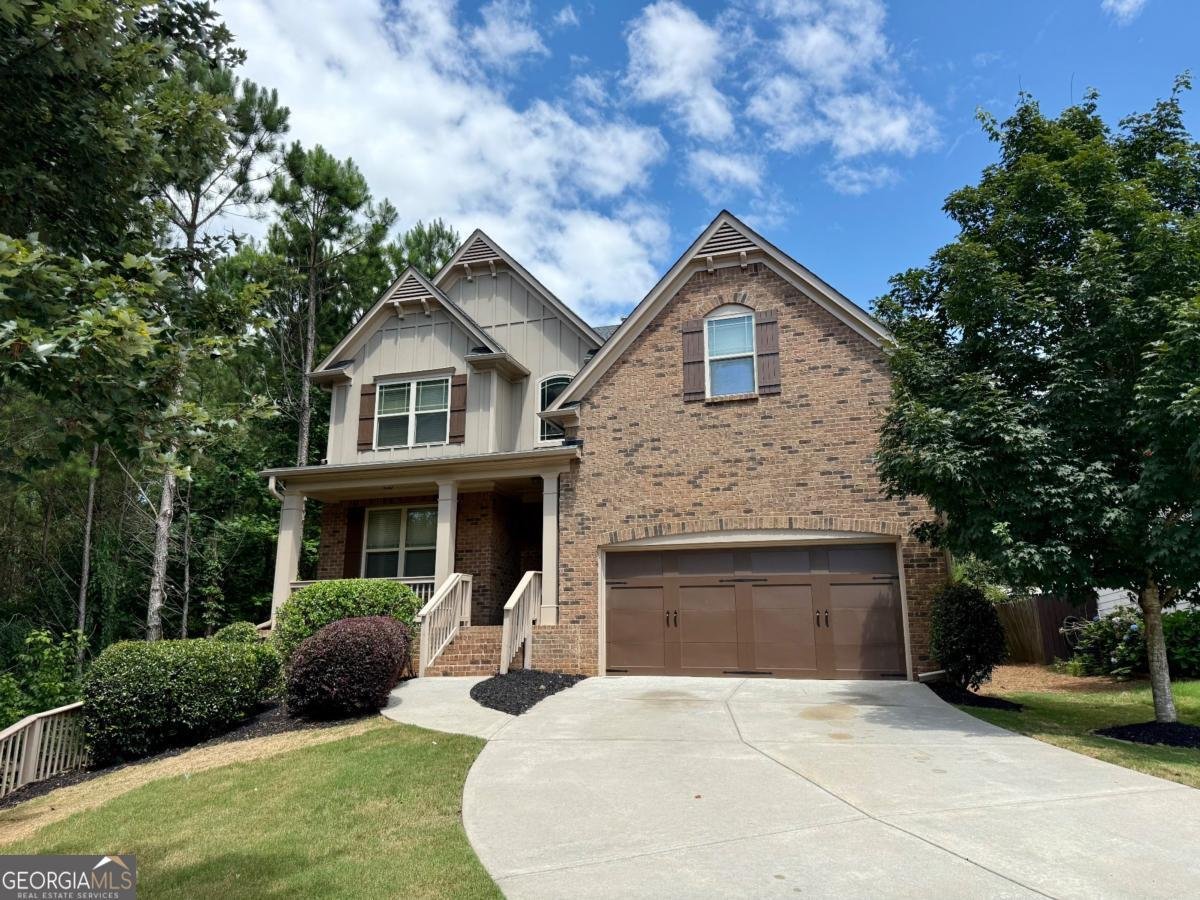
Tucked away at the end of a quiet cul-de-sac in the desirable Reserve section of the Villages at Castleberry, this beautifully maintained Craftsman-style home offers the perfect blend of space, style, and location. With 5 bedrooms, 5 full baths, and a full daylight basement, this is the home you've been waiting for. Located in highly sought-after South Forsyth, you'll enjoy easy access to shopping, dining, and entertainment, including Cumming City Center, Halcyon, and The Collection-putting everything you need just minutes from your doorstep. Freshly updated with new interior paint, stylish lighting, and brand-new carpet upstairs, this home is truly move-in ready. The open-concept kitchen is designed for both everyday living and entertaining, featuring a large center island, granite countertops, stainless steel appliances, and seamless flow into the inviting family room. Rich hardwood floors span the main level, where you'll also find a spacious dining room and a private guest suite-perfect for hosting family and friends. Upstairs, the expansive primary suite provides a peaceful retreat with a spa-like bath and generous walk-in closet. Three additional bedrooms each feature their own ensuite bath, offering comfort and privacy for everyone. A large bonus room adds incredible flexibility and is ideal for a media room, game room, home office, or study space. Step outside to your brand-new deck overlooking a beautifully landscaped backyard with fresh sod, creating the perfect setting for relaxing evenings, outdoor entertaining, or weekend gatherings. The full daylight basement offers endless possibilities-finish it to suit your lifestyle or enjoy the abundant storage space. To top it all off, this exceptional home is located in one of Forsyth County's most desirable school districts, with Central Forsyth High School's acclaimed STEM program just minutes away. In a thriving community with outstanding amenities and an unbeatable location, this is more than a home-it's a lifestyle you'll be proud to call your own.
Discover this inviting 5-bedroom, 5-bath home located in the well established community of Villages At Castleberry. With 3,151 square feet of finished living space, this floor plan offers generous gathering spaces as well as comfortable private retreats. The kitchen functions as the heart of the home with ample counter space, storage, and a natural connection to the main living areas. Open concept living and dining spaces create a comfortable setting for gatherings of all kinds. Step outside to approximately 0.2 acres, creating a comfortable setting for outdoor living and weekend gatherings. Practical parking available for multiple vehicles makes everyday living easier for households with multiple vehicles. Set within Villages At Castleberry in Cumming, this home is close to schools, shopping, dining, and area attractions. At $675,000, this home is well positioned for buyers seeking value in Cumming.
Show more
3950 Estates Path - Map & Directions
view in Google Maps
Facts & features
School District Information
High School
Middle School
Elementary School
Additional Information about
Villages At Castleberry
Association
Yes
Association Fee
$550
Initiation Fee
$1,125
Association Fee Includes
Swimming
Tennis
Community Features
Clubhouse
Fitness Center
Playground
Pool
Sidewalks
Tennis Court(s)
Walk To Schools
Walk To Shopping
Neighborhood Tennis
Yes
Neighborhood Pool
Yes
Additional Information about
3950 Estates Path
County
Year Built
2015
Appliances
Dishwasher
Disposal
Double Oven
Gas Water Heater
Microwave
Architectural Style
Brick Front
Craftsman
Basement
Daylight
Full
Unfinished
Construction Materials
Brick
Concrete
Cooling
Ceiling Fan(s)
Central Air
Electric
Dining Room Features
Separate Room
Fireplace Features
Family Room
Gas Starter
Flooring
Carpet
Hardwood
Tile
Heating
Central
Forced Air
Natural Gas
Home Warranty
No
Interior Features
High Ceilings
Walk-In Closet(s)
Kitchen Features
Breakfast Bar
Kitchen Island
Pantry
Laundry Features
Upper Level
Levels
Two
Patio and Porch Features
Deck
Selling Status
Resale
Roof
Composition
Rooms
Bonus Room
Foyer
Laundry
Media Room
Sewer Type
Public Sewer
Total Finished Area
3,151
Total Fire Places
1
Utilities
Cable Available
Electricity Available
Natural Gas Available
Phone Available
Sewer Available
Underground Utilities
Water Available
Water Source
Public
Window Features
Double Pane Windows
Land Information
Lot Size
Less than .5 Acres
Lot Features
Cul-De-Sac
Level
Private
Lot Size Estimated
0.2
Garages and Parking Information
Parking Total
2
Parking Features
Attached
Garage
Garage Door Opener
Tax Information
Taxes
$6,586
Tax Year
2025
Tax ID Number
128 195
Show more
listed by real estate agent showingtime and compass