Back

220 Audreys Way

Suwanee, GA 30024

Krista Sallaz
call for more info
770-355-9877
Ask a Question
Send to a Friend
Schedule a Showing
Request More Info
Smart Mortgage Options
Dalton Carter
Lender
Lic. 1566538
Office:
Direct: 678-425-4140
AP Mortgage
340 Jesse Jewell Parkway
Suite 500A
Gainesville, GA 30501
Apply for a Loan
For Sale
MLS Number 10800857
6 Bedrooms
5 Bathrooms
1 Half Baths
Square Footage Not Provided
Summary of 220 Audreys Way
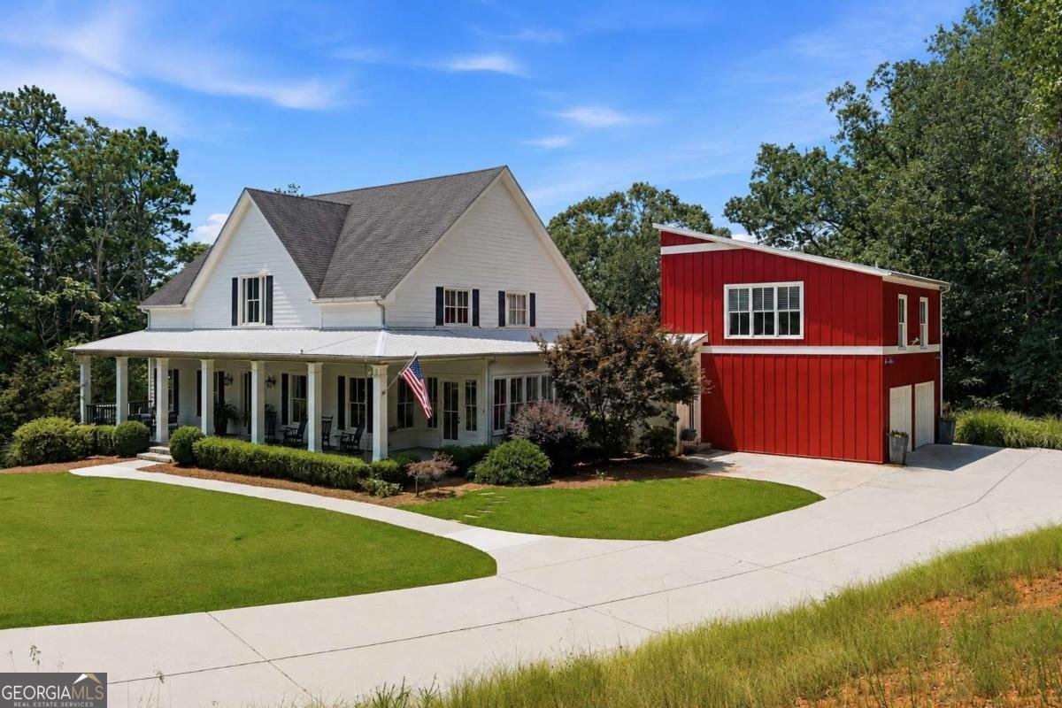
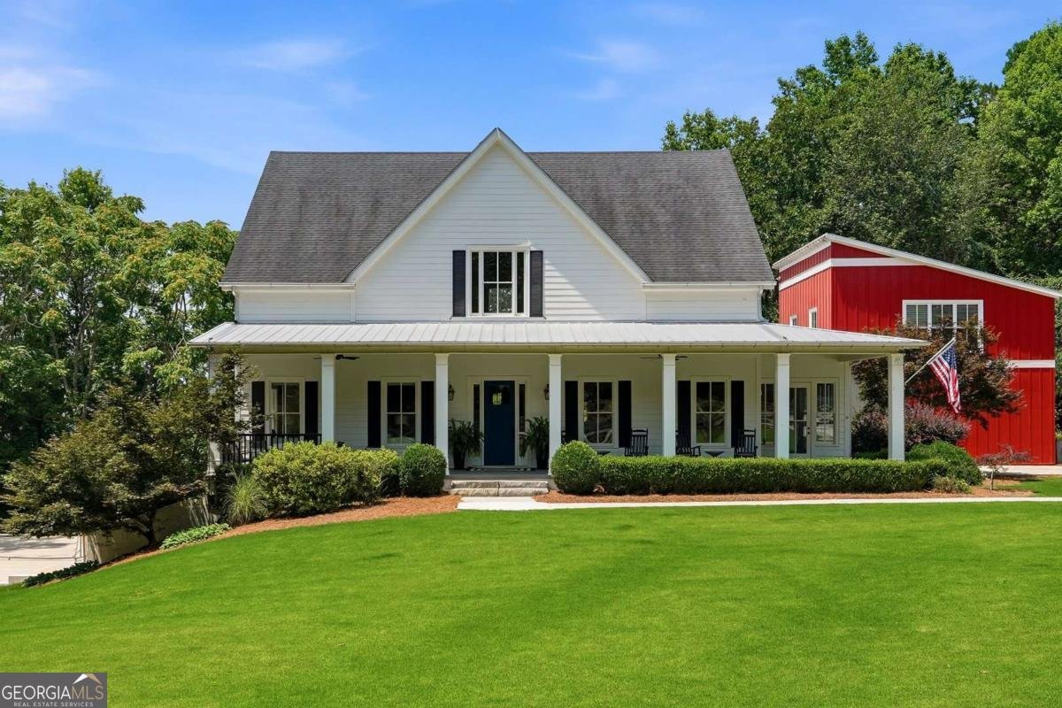
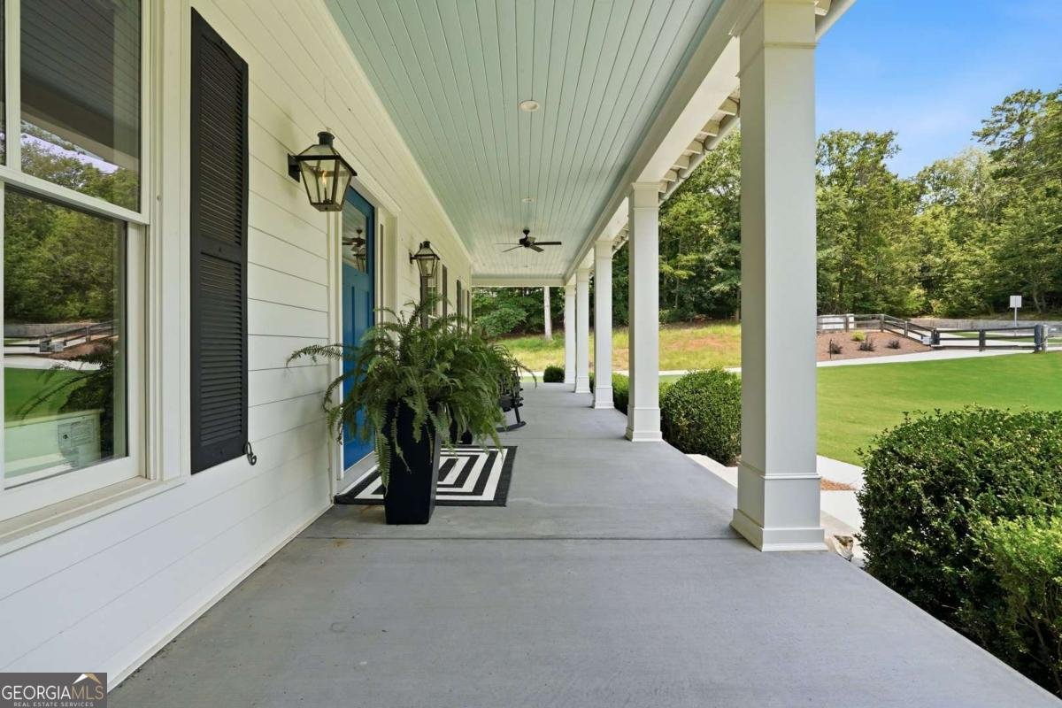
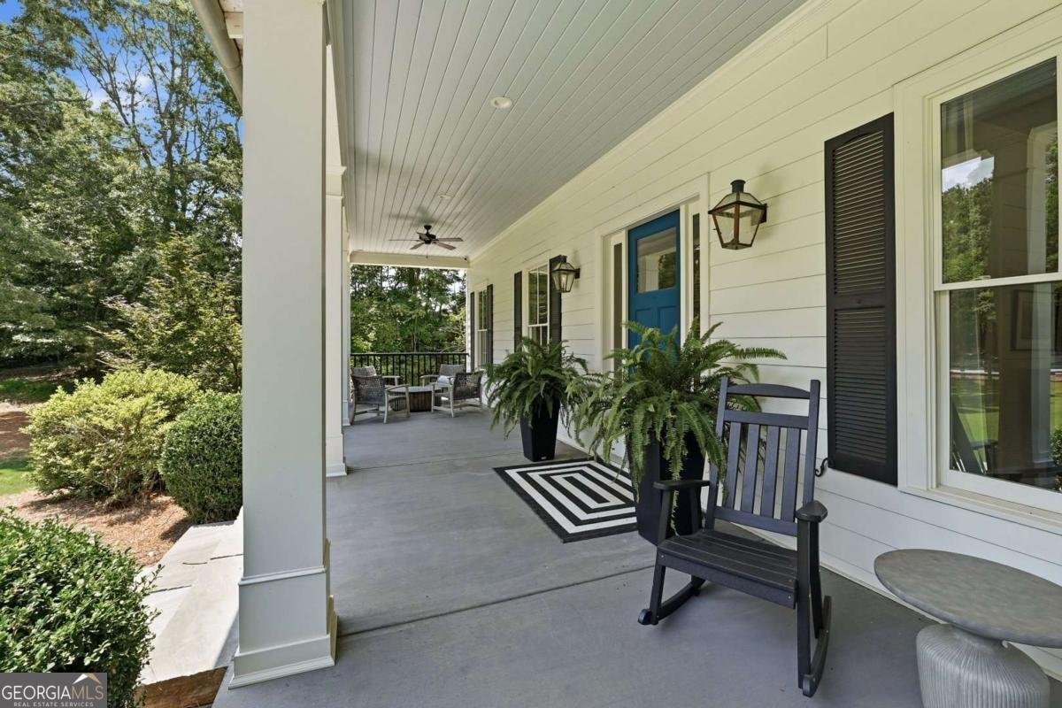
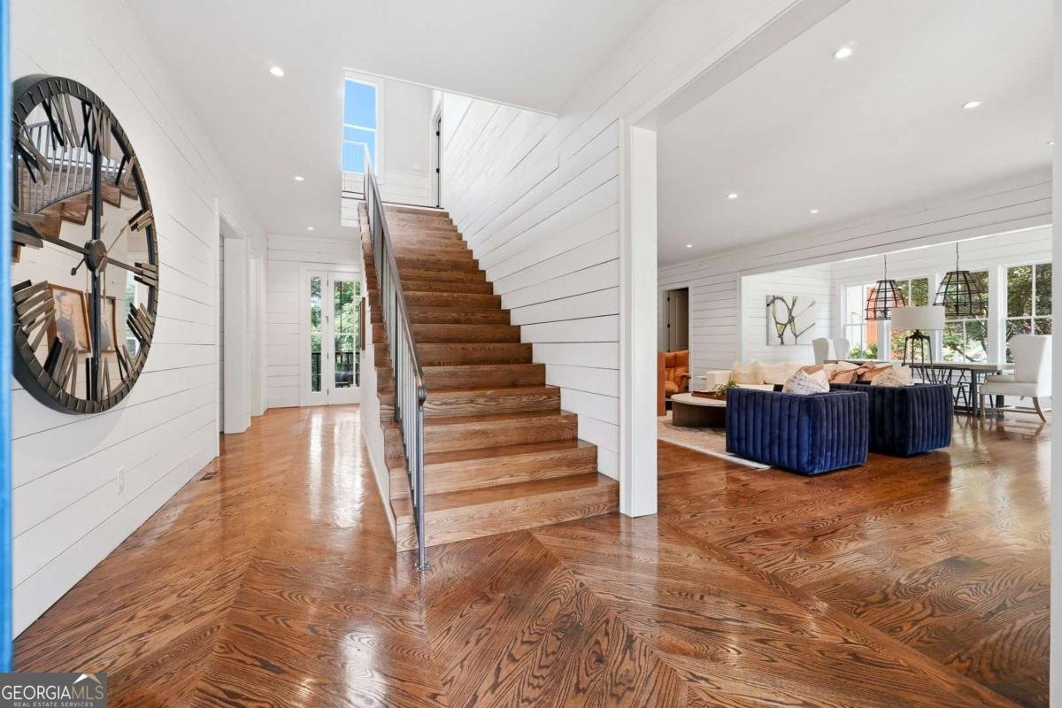
Exceptional modern farmhouse on over one private acre with gated entry in the highly sought-after Lambert High School district. This custom home combines timeless farmhouse architecture with luxury finishes, thoughtful design, and outstanding indoor and outdoor living spaces. The picturesque exterior features white siding, a welcoming wraparound front porch, a charming red barn-style two-car garage, and a convenient friends' entrance. The private gated driveway and expansive homesite provide exceptional privacy while remaining just minutes from shopping, dining, and top-rated schools. Designed for entertaining, the chef's kitchen is the heart of the home and features a professional 8-burner Viking gas range with custom vent hood, porcelain farmhouse sink, two dishwashers, oversized center island with seating, separate breakfast room, and views into the spacious family room with gas log fireplace. A formal dining room and beautifully appointed butler's pantry with a full-size refrigerator, wine refrigerator, and built-in desk provide the perfect setup for hosting family and guests. Everyday living is equally impressive with a spacious mudroom featuring custom built-in cabinetry, a large laundry room with utility sink, and a screened porch just off the kitchen overlooking the private backyard. The main-level owner's suite offers a luxurious retreat complete with a spa-inspired bath featuring double vanities, a large walk-in steam shower, soaking tub, and generous walk-in closet. The home offers six bedrooms, five full bathrooms, and one half bath, providing exceptional flexibility for families, guests, and multigenerational living. The finished terrace level adds substantial living and entertaining space, while additional unfinished space offers endless possibilities for a home theater, fitness room, golf simulator, workshop, or future expansion. The level side yard features a full-size basketball court that also doubles as a pickleball court, creating an incredible outdoor recreation space. Situated on over one acre with Forsyth County taxes and located in the award-winning Lambert High School district, this one-of-a-kind property offers the perfect combination of luxury, privacy, functionality, and location.
Set outside of a traditional subdivision in Suwanee, this well cared for 6-bedroom, 5-bath home offers space, comfort, and freedom from HOA restrictions. An open and comfortable floor plan makes it easy to relax, work, and entertain. The kitchen functions as the heart of the home with ample counter space, storage, and a natural connection to the main living areas. The main living areas are filled with natural light and provide an easy flow for hosting friends or enjoying quiet evenings at home. Outside, the property offers approximately 1.04 acres, giving ample room to relax, play, or plan future outdoor projects. The property includes parking available for multiple vehicles, offering convenience for residents and guests. Set outside of a formal subdivision, this address in Suwanee offers a more independent feel with no mandatory HOA. On the market for about 10 days, this home offers an excellent opportunity in Suwanee. With an asking price of $1,250,000, this property represents an appealing opportunity in the current market.

Show more
220 Audreys Way - Map & Directions
view in Google Maps
Facts & features
School District Information
High School
Middle School
Elementary School
Additional Information about
None
Association
No
Additional Information about
220 Audreys Way
County
Neighborhood
Year Built
2015
Appliances
Dishwasher
Double Oven
Basement
Daylight
Exterior Entry
Finished
Interior Entry
Unfinished
Construction Materials
Concrete
Cooling
Ceiling Fan(s)
Central Air
Electric
Dining Room Features
Seats 12+
Fireplace Features
Family Room
Flooring
Carpet
Hardwood
Heating
Central
Forced Air
Home Warranty
No
Interior Features
High Ceilings
Master On Main Level
Walk-In Closet(s)
Kitchen Features
Breakfast Area
Breakfast Bar
Kitchen Island
Second Kitchen
Walk-in Pantry
Laundry Features
In Mud Room
Levels
Two
Patio and Porch Features
Deck
Selling Status
Resale
Roof
Composition
Rooms
Exercise Room
Laundry
Other
Security Features
Gated Community
Smoke Detector(s)
Sewer Type
Septic Tank
Total Fire Places
1
Utilities
Cable Available
Electricity Available
High Speed Internet
Natural Gas Available
Phone Available
Underground Utilities
Water Available
Water Source
Public
Window Features
Double Pane Windows
Finished Basement
Yes
Master on the Main
Yes
Land Information
Lot Size
1 to 2 Acres
Lot Features
Private
Lot Size Estimated
1.04
Fencing
Back Yard
Fenced
Front Yard
Wood
Water Front Features
No Dock Or Boathouse
Garages and Parking Information
Parking Total
2
Parking Features
Garage
Garage Door Opener
Tax Information
Taxes
$11,628
Tax Year
2025
Tax ID Number
205 004
Show more
listed by real estate agent reid casey and the rezerve