Back

653 Hanlon Way

Alpharetta, GA 30009

Krista Sallaz
call for more info
770-355-9877
Ask a Question
Send to a Friend
Schedule a Showing
Request More Info
More Homes In
Braeden
605 Hanlon Way, Alpharetta
125 Rowan Avenue, Alpharetta
450 Ellis Avenue, Alpharetta
Smart Mortgage Options
Dalton Carter
Lender
Lic. 1566538
Office:
Direct: 678-425-4140
AP Mortgage
340 Jesse Jewell Parkway
Suite 500A
Gainesville, GA 30501
Apply for a Loan
For Sale
MLS Number 10753933
3 Bedrooms
3 Bathrooms
1 Half Baths
2,332 Square Feet *estimated
Summary of 653 Hanlon Way
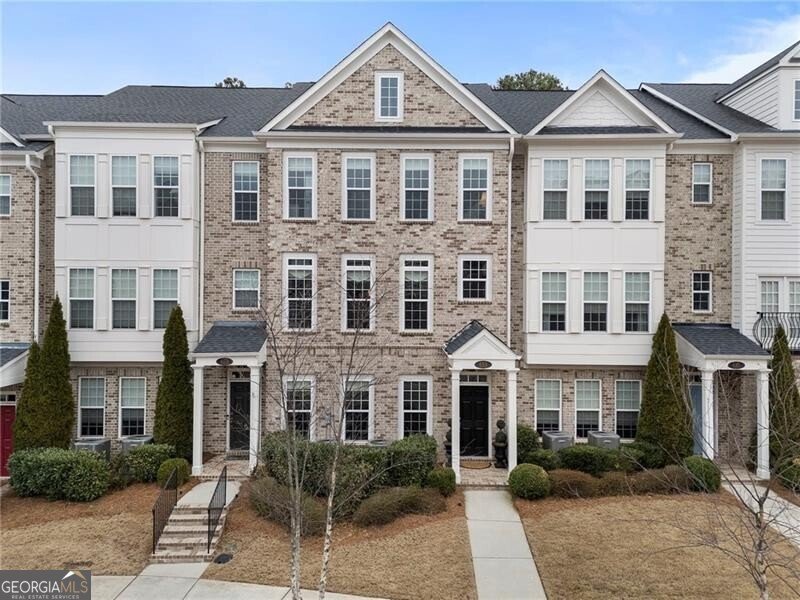
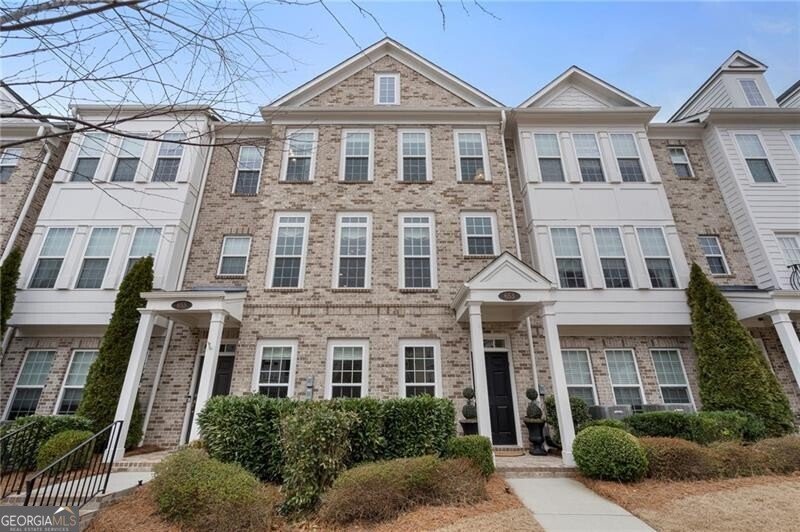
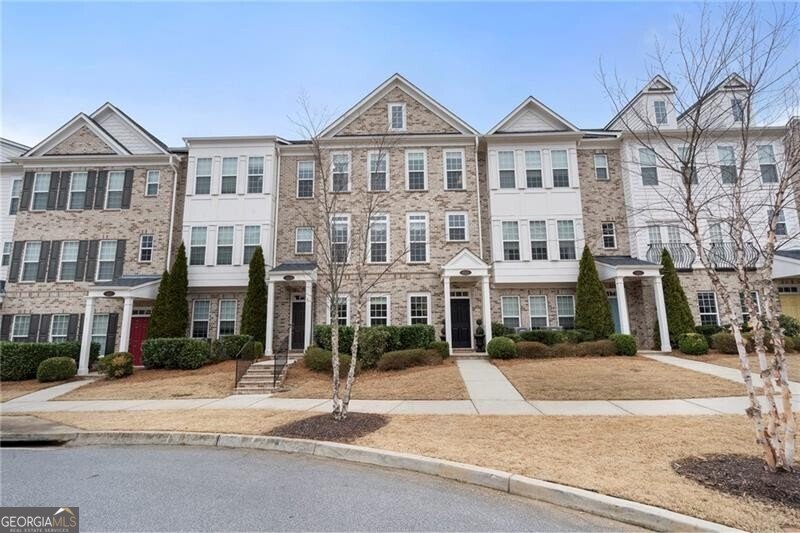
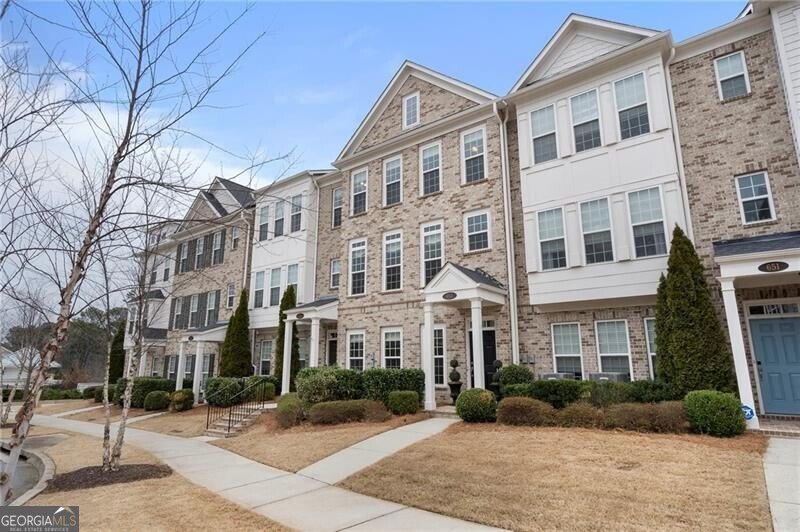
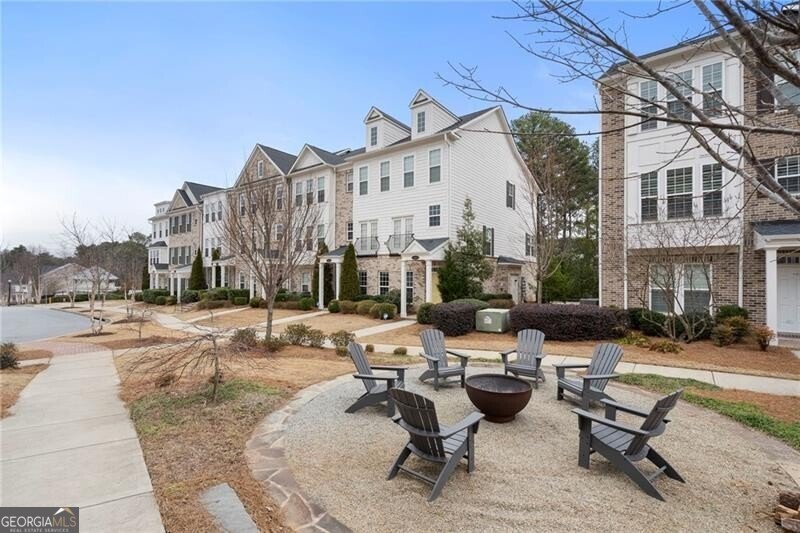
LUXURY TOWNHOME with ALL the UPGRADES! Walk to Avalon and Downtown Alpharetta from this exceptional townhome in the heart of it all. One of the larger floorplans in the community, this home offers generous interior space and has been meticulously maintained - it truly shows like new. Throughout, you'll find rich hardwoods, custom closets, and upgraded light fixtures, along with the high-end finishes. The MAIN LEVEL open-concept design centers on a chef's kitchen with abundant counter space, a large custom island with seating, top-of-the-line stainless appliances, a gas range with stainless hood, and a second oven - all anchored by a dining area made for entertaining. The main level also offers a spacious living room, an adjoining sunroom perfect as a flex space or home office, and a half bath for guests. The UPPER LEVEL oversized Primary Suite is a true retreat, featuring a sitting area, custom his-and-hers walk-in closets, and a spa-like ensuite bath with dual vanities, white cabinetry, an oversized shower, and large-format tile. A second bedroom offers its own private ensuite with tub/shower, double-sink vanity, tile flooring, and a large walk-in closet. The laundry room completes this level. FIRST LEVEL - Enter through a dramatic two-story foyer where you will find a third spacious bedroom or office suite, plus a full bath with walk-in shower and tile flooring. The rear-entry two-car garage offers easy access and plenty of storage. Every detail of this MOVE-IN READY home has been thoughtfully designed for immediate comfort and lasting style. The Braedan Lifestyle - Enjoy maintenance-free living with lush green spaces, cozy fire pits, and a resort-style pool with covered lanai - all just steps from upscale shopping at Avalon, dining, entertainment, Downtown Alpharetta's Saturday Farmers Market, seasonal festivals, the Greenway, and the Alpha Loop walking trail. Enjoy quick access to GA-400, Northpoint Parkway, Windward Parkway, and Halcyon. This is Townhome living at its finest - premier walkability, an unbeatable location, and a top-rated school district, zoned for the highly acclaimed Milton High School.
Welcome to this beautifully maintained 3-bedroom, 3-bath home in the sought after Braeden community of Alpharetta. Inside, the home offers 2,332 square feet of finished living space, giving plenty of room for everyday living and easy entertaining. The kitchen functions as the heart of the home with ample counter space, storage, and a natural connection to the main living areas. The main living areas are filled with natural light and provide an easy flow for hosting friends or enjoying quiet evenings at home. The outdoor space includes approximately 0.026 acres, ideal for gardening, outdoor activities, or simply enjoying the seasons. The property includes parking available, offering convenience for residents and guests. Set within Braeden in Alpharetta, this home is close to schools, shopping, dining, and area attractions. With approximately 79 days on the market, this home is well positioned for the next owner. Currently offered at $699,000, this home delivers a strong combination of space, condition, and location.
Show more
653 Hanlon Way - Map & Directions
view in Google Maps
Facts & features
School District Information
High School
Middle School
Elementary School
Additional Information about
Braeden
Association
Yes
Association Fee
$2,340
Initiation Fee
$4,460
Association Fee Includes
Other
Community Features
Pool
Sidewalks
Street Lights
Walk To Schools
Walk To Shopping
Neighborhood Pool
Yes
Additional Information about
653 Hanlon Way
County
Neighborhood
Year Built
2018
Architectural Style
Brick 3 Side
Foundation
Slab
Construction Materials
Other
Cooling
Central Air
Flooring
Hardwood
Heating
Central
Home Warranty
No
Interior Features
Tray Ceiling(s)
Two Story Foyer
Walk-In Closet(s)
Kitchen Features
Breakfast Area
Kitchen Island
Pantry
Laundry Features
In Hall
Levels
Three Or More
Patio and Porch Features
Deck
Selling Status
Resale
Roof
Composition
Rooms
Den
Family Room
Security Features
Fire Sprinkler System
Smoke Detector(s)
Sewer Type
Public Sewer
Total Finished Area
2,332
Utilities
Electricity Available
Natural Gas Available
Sewer Available
Water Available
Water Source
Public
Land Information
Lot Size
Less than .5 Acres
Lot Size Estimated
0.026
Garages and Parking Information
Parking Features
Garage
Tax Information
Taxes
$4,788
Tax Year
2025
Tax ID Number
12 285108051907
Show more
listed by real estate agent susan bihr and ansley re|christie's int'l re