Back

1175 Jennifer Oaks Drive

Alpharetta, GA 30004

Krista Sallaz
call for more info
770-355-9877
Ask a Question
Send to a Friend
Schedule a Showing
Request More Info
More Homes In
Jennifer Oaks
1135 Jennifer Oaks Drive, Alpharetta
Smart Mortgage Options
Dalton Carter
Lender
Lic. 1566538
Office:
Direct: 678-425-4140
AP Mortgage
340 Jesse Jewell Parkway
Suite 500A
Gainesville, GA 30501
Apply for a Loan
For Sale
MLS Number 10837209
5 Bedrooms
4 Bathrooms
1 Half Baths
4,651 Square Feet *estimated
Summary of 1175 Jennifer Oaks Drive
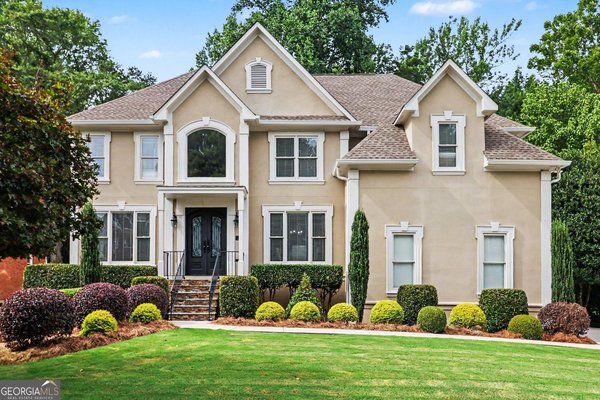
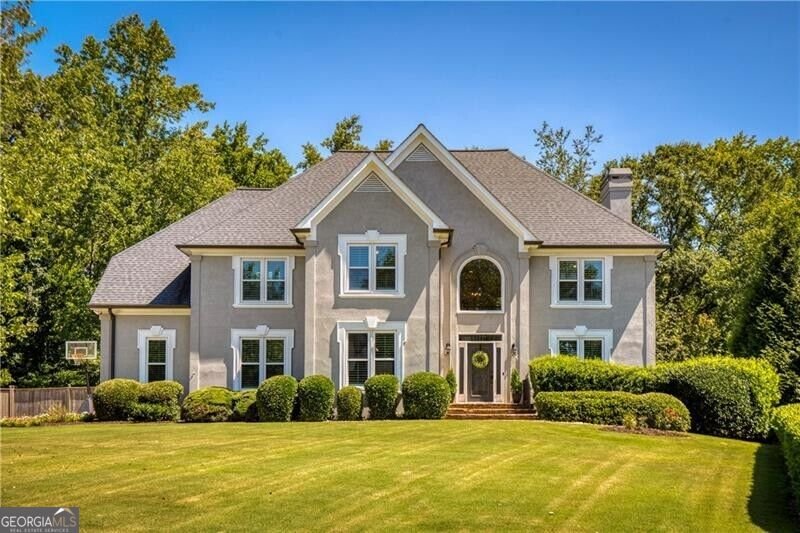
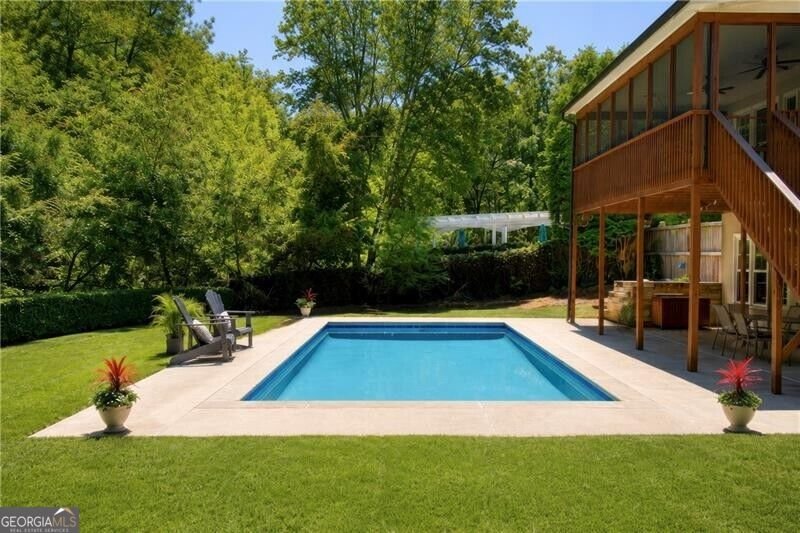
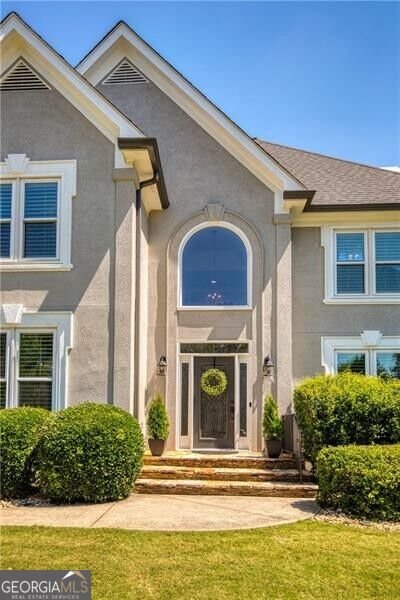
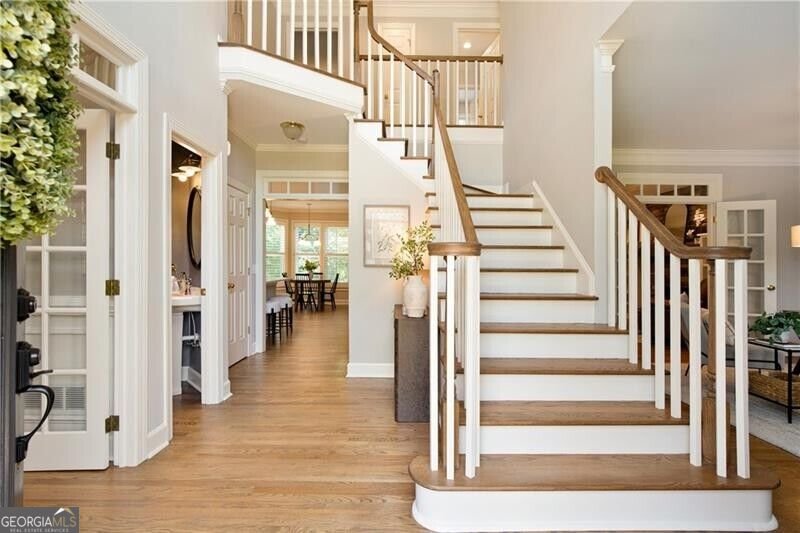
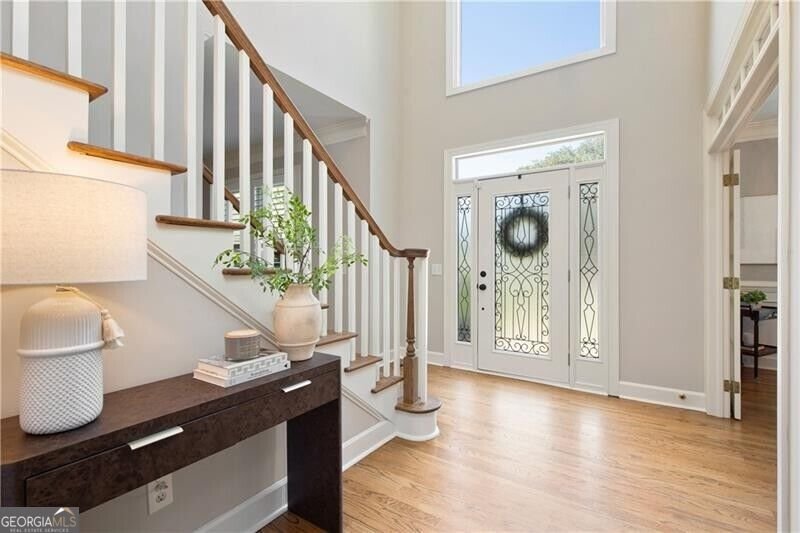
Rarely does a home this close to Downtown Alpharetta and Crabapple offer this much space, privacy and flexibility-inside and out. Set on a beautifully level .45-acre cul-de-sac lot in gated Jennifer Oaks, this 5-bedroom, 4.5-bath hardcoat stucco home pairs three finished levels of living space full of updates with a true backyard oasis featuring a newly resurfaced PebbleTec saltwater pool, expansive grassy play space, firepit area and tranquil wooded views. The exceptional location is just minutes from the dining, shopping and events of Downtown Alpharetta and Crabapple Market, plus provides easy access to amazing parks, GA-400 and award-winning schools. Inside, a dramatic two-story foyer introduces a light-filled interior with recently refinished hardwood floors, extensive trim and plantation shutters. Designed to transition easily from everyday living to entertaining, the open concept main level features a spacious dining room with butler's pantry/coffee bar area, a flexible office, playroom or sitting room with French doors, and a fireside living room accented by a beamed ceiling and built-ins. The updated kitchen is both polished and practical with white cabinetry, quartz countertops, herringbone subway tile backsplash, stainless steel appliances including double ovens, breakfast-bar seating and an oversized walk-in pantry. An adjoining breakfast room overlooks the backyard and opens directly to the screened porch, extending the living space outdoors. Upstairs, the generous primary suite offers a cozy sitting area, custom walk-in closet and additional attic storage, while the renovated spa-inspired bath features dual vanities, a freestanding tub and frameless glass shower. Four additional bedrooms, two full baths and a convenient second laundry nook create exceptional flexibility for family, guests, or working from home. The fully finished daylight terrace level expands the possibilities even further. With an open media/entertainment space with dry bar, flex room (potential 6th bedroom) and full bath, gym or hobby space, abundant storage and walkout access to the backyard and pool, this level easily adapts for guests, family fun, work-from-home needs or multigenerational living. A huge, covered patio creates yet another inviting outdoor gathering space. And then there's the backyard-a truly special combination of level, private and beautifully usable space. The newly resurfaced PebbleTec saltwater pool anchors the setting, while the fully fenced, park-like lawn provides room to play, entertain or simply enjoy the outdoors. Gather around the firepit, relax on the expansive screened porch, or move between the covered terrace-level patio, pool and lawn. The rare, flat, front yard and level driveway offer additional play space and plentiful parking. All of this is tucked inside gated Jennifer Oaks with a neighborhood pool, tennis, pickleball and pavilion amenities, yet less than two miles from both Downtown Alpharetta and Crabapple Market. It's a compelling combination of location, privacy, and flexible living space with a backyard designed to be enjoyed in one of North Atlanta's most desirable areas.
Set in the popular Jennifer Oaks neighborhood, this 5-BR, 4-BA home offers a comfortable blend of space, style, and function. Inside, the home offers 4,651 square feet of finished living space, giving plenty of room for everyday living and easy entertaining. The kitchen was planned for both everyday meals and special occasions, with plenty of room to cook, serve, and connect. The main living areas are filled with natural light and provide an easy flow for hosting friends or enjoying quiet evenings at home. The outdoor space includes approximately 0.45 acres, ideal for gardening, outdoor activities, or simply enjoying the seasons. Practical parking available for multiple vehicles makes everyday living easier for households with multiple vehicles. Set within Jennifer Oaks in Alpharetta, this home is close to schools, shopping, dining, and area attractions. Just listed within the last few days, this home is already drawing attention. Currently offered at $1,225,000, this home delivers a strong combination of space, condition, and location.

Show more
1175 Jennifer Oaks Drive - Map & Directions
view in Google Maps
Facts & features
School District Information
High School
Middle School
Elementary School
Additional Information about
Jennifer Oaks
Association
Yes
Association Fee
$1,730
Initiation Fee
$1,730
Association Fee Includes
Insurance
Reserve Fund
Swimming
Tennis
Community Features
Gated
Pickleball Court(s)
Pool
Street Lights
Tennis Court(s)
Walk To Schools
Neighborhood Tennis
Yes
Neighborhood Pool
Yes
Gated Community
Yes
Additional Information about
1175 Jennifer Oaks Drive
County
Neighborhood
Year Built
1995
Appliances
Dishwasher
Disposal
Double Oven
Dryer
Microwave
Refrigerator
Washer
Architectural Style
European
Traditional
Basement
Bath Finished
Daylight
Finished
Full
Construction Materials
Stucco
Cooling
Ceiling Fan(s)
Central Air
Dining Room Features
Separate Room
Fireplace Features
Gas Log
Gas Starter
Flooring
Carpet
Hardwood
Heating
Central
Home Warranty
No
Interior Features
Beamed Ceilings
Separate Shower
Soaking Tub
Tray Ceiling(s)
Two Story Foyer
Vaulted Ceiling(s)
Walk-In Closet(s)
Kitchen Features
Breakfast Area
Breakfast Bar
Breakfast Room
Walk-in Pantry
Laundry Features
Upper Level
Levels
Three Or More
Financing Available
Cash
Conventional
FHA
VA Loan
Patio and Porch Features
Screened
Selling Status
Resale
Roof
Composition
Security Features
Smoke Detector(s)
Sewer Type
Public Sewer
Total Finished Area
4,651
Total Fire Places
1
Utilities
Cable Available
Electricity Available
Natural Gas Available
Phone Available
Sewer Available
Underground Utilities
Water Available
Water Source
Public
Window Features
Double Pane Windows
Private Pool
Yes
Finished Basement
Yes
Land Information
Lot Size
Less than .5 Acres
Lot Features
Cul-De-Sac
Level
Lot Size Estimated
0.45
Fencing
Back Yard
Garages and Parking Information
Parking Total
4
Parking Features
Garage
Garage Door Opener
Kitchen Level
Tax Information
Taxes
$5,591
Tax Year
2025
Tax ID Number
22 449212470184
Show more
listed by real estate agent tammy weaver and ansley re|christie's int'l re