Back

5025 Jonquilla Drive

Alpharetta, GA 30004

Krista Sallaz
call for more info
770-355-9877
Ask a Question
Send to a Friend
Schedule a Showing
Request More Info
Smart Mortgage Options
Dalton Carter
Lender
Lic. 1566538
Office:
Direct: 678-425-4140
AP Mortgage
340 Jesse Jewell Parkway
Suite 500A
Gainesville, GA 30501
Apply for a Loan
For Sale
MLS Number 10806793
4 Bedrooms
2 Bathrooms
1 Half Baths
2,556 Square Feet *estimated
Summary of 5025 Jonquilla Drive
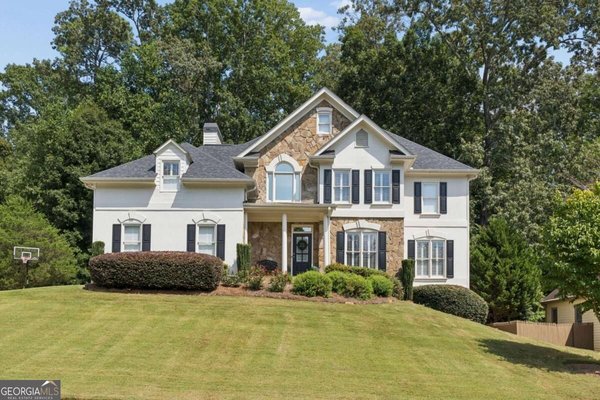
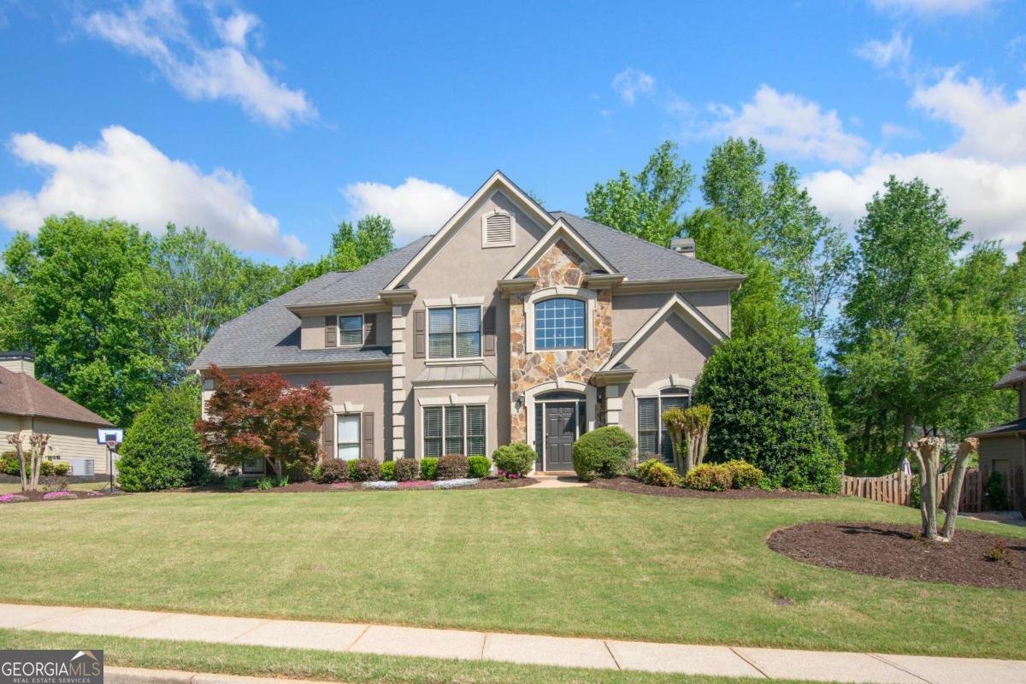
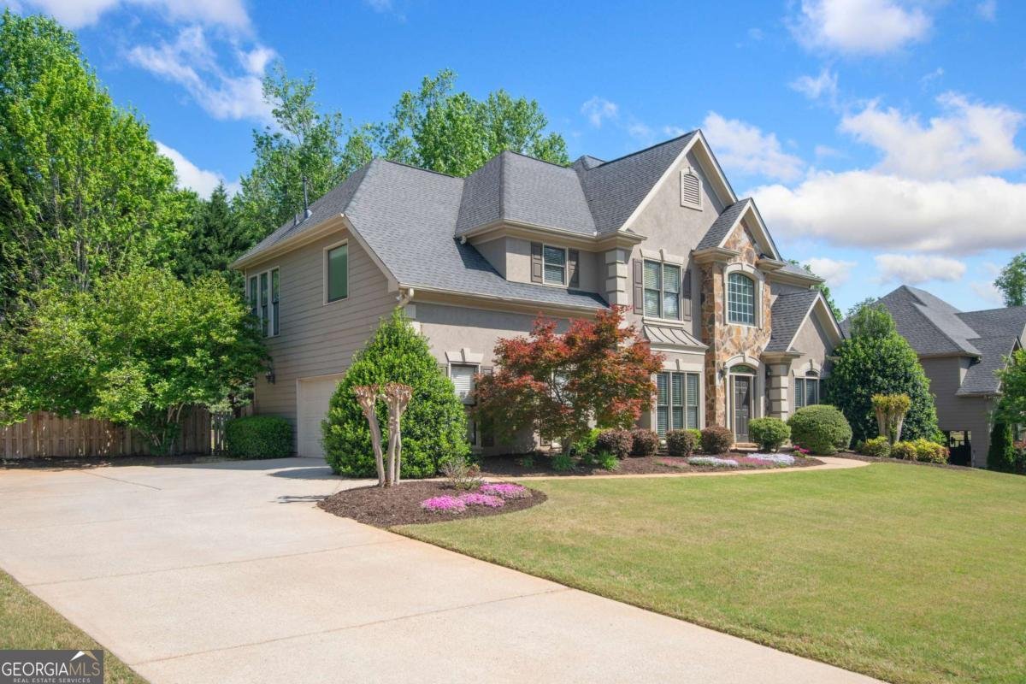
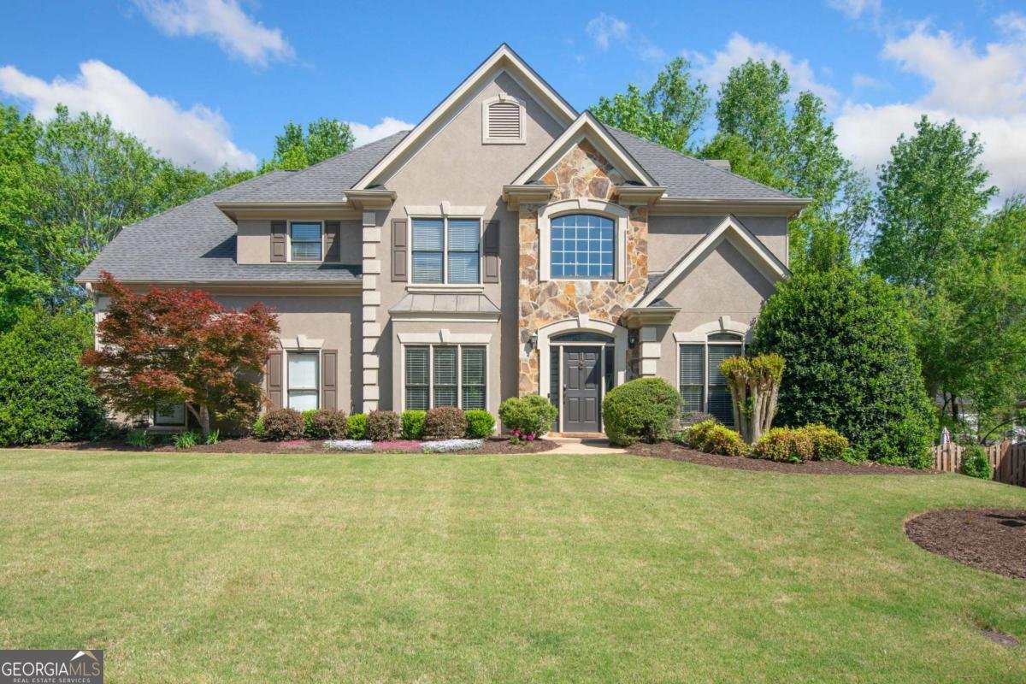
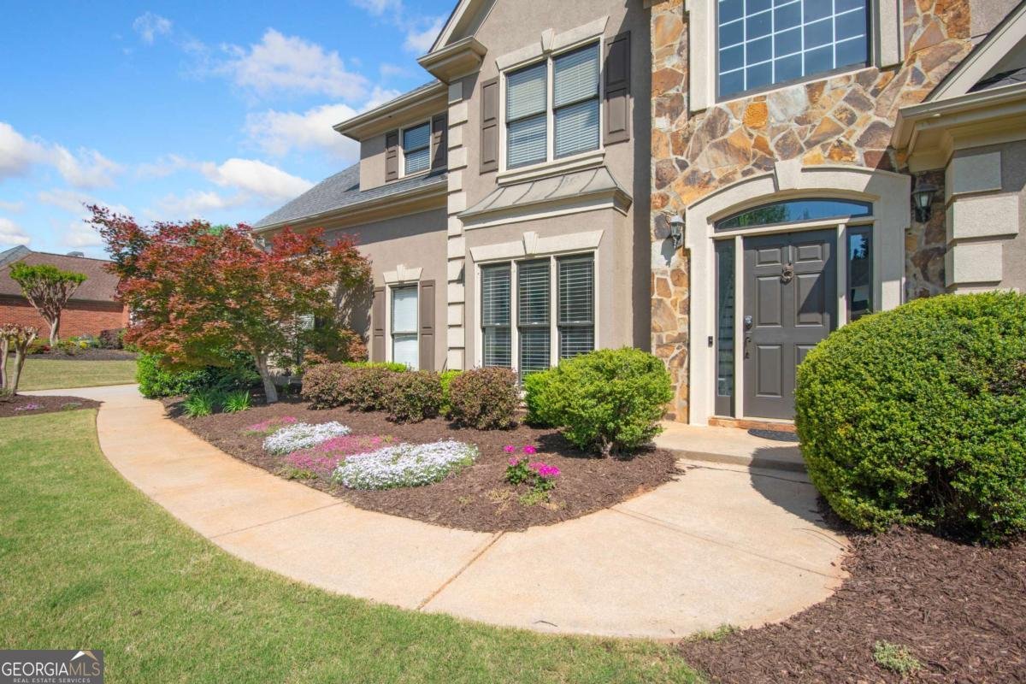
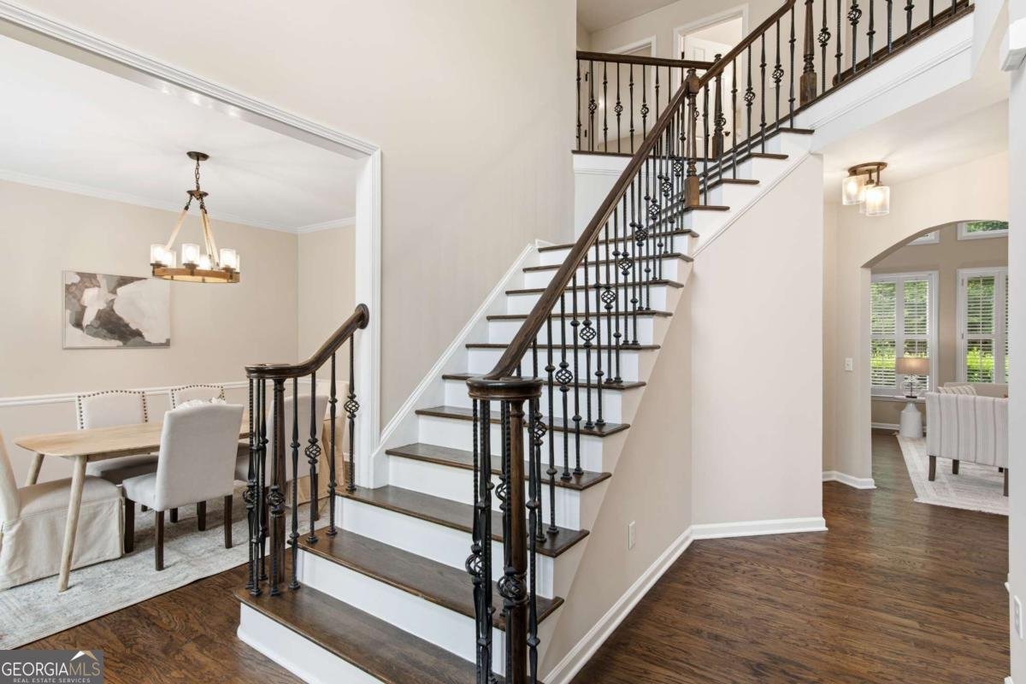
Perfectly positioned in one of Milton's premier areas, this home puts you right in the center of the area's best lifestyle. You are just minutes from the vibrant dining and shopping at Crabapple Market, with Downtown Alpharetta and Avalon only a short drive away. Situated in a highly desirable swim and tennis community with top-rated schools, the location truly offers the best of suburban living. From the moment you enter the two-story foyer, the home feels welcoming and bright. The main level features a formal dining room and a flexible home office or formal living room, ideal for anyone working from home. The back of the house is designed for easy daily living and gathering, featuring a spacious two-story great room that flows seamlessly into a sunny breakfast nook and a beautifully updated kitchen complete with brand-new quartz countertops and a modern tile backsplash. Upstairs, you will find fresh carpet throughout the entire bedroom level. The primary suite serves as a comfortable retreat, boasting an oversized walk-in closet and a completely renovated, spa-style bathroom perfect for unwinding. Three additional spacious bedrooms and a well-appointed full bath complete the upper level, offering plenty of space for family, guests, or a secondary workspace. The living space extends naturally outdoors to a private patio and a beautifully landscaped, fully fenced backyard with a dedicated play area, making it the perfect backdrop for weekend barbecues, morning coffee, or evening lawn games. With nearly $100K in upgrades and improvements, and a brand-new roof for total peace of mind, this home is entirely turn-key, beautifully updated, and ready for you to move right in.
Welcome to 5025 Jonquilla Drive in Westminster At Crabapple, where this thoughtfully designed 4-bed, 2-bath home is ready for its next chapter. Inside, the home offers 2,556 square feet of finished living space, giving plenty of room for everyday living and easy entertaining. The kitchen functions as the heart of the home with ample counter space, storage, and a natural connection to the main living areas. The main living areas are filled with natural light and provide an easy flow for hosting friends or enjoying quiet evenings at home. Outside, the property offers approximately 0.333 acres, giving ample room to relax, play, or plan future outdoor projects. Practical parking available for multiple vehicles makes everyday living easier for households with multiple vehicles. Residents of Westminster At Crabapple enjoy a blend of neighborhood charm and easy access to everyday conveniences. With only a few days on the market, this property is a must see for buyers watching the area. At $800,000, this home is well positioned for buyers seeking value in Alpharetta.
Show more
5025 Jonquilla Drive - Map & Directions
view in Google Maps
Facts & features
School District Information
High School
Middle School
Elementary School
Additional Information about
Westminster At Crabapple
Association
Yes
Association Fee
$880
Initiation Fee
$725
Association Fee Includes
Swimming
Tennis
Community Features
Pool
Sidewalks
Street Lights
Tennis Court(s)
Walk To Schools
Walk To Shopping
Neighborhood Tennis
Yes
Neighborhood Pool
Yes
Additional Information about
5025 Jonquilla Drive
County
Year Built
1998
Appliances
Dishwasher
Disposal
Dryer
Microwave
Refrigerator
Washer
Architectural Style
Traditional
Foundation
Slab
Construction Materials
Stone
Stucco
Cooling
Ceiling Fan(s)
Central Air
Electric
Dining Room Features
Separate Room
Fireplace Features
Gas Starter
Flooring
Carpet
Hardwood
Tile
Heating
Forced Air
Natural Gas
Home Warranty
No
Interior Features
Double Vanity
High Ceilings
Pulldown Attic Stairs
Tray Ceiling(s)
Walk-In Closet(s)
Kitchen Features
Breakfast Bar
Breakfast Room
Pantry
Levels
Two
Patio and Porch Features
Patio
Selling Status
Updated/Remodeled
Roof
Composition
Rooms
Great Room
Laundry
Security Features
Smoke Detector(s)
Sewer Type
Public Sewer
Total Finished Area
2,556
Total Fire Places
1
Utilities
Cable Available
Electricity Available
High Speed Internet
Natural Gas Available
Sewer Available
Water Available
Water Source
Public
Window Features
Double Pane Windows
Land Information
Lot Size
Less than .5 Acres
Lot Features
Level
Private
Lot Size Estimated
0.333
Fencing
Back Yard
Garages and Parking Information
Parking Total
2
Parking Features
Garage
Kitchen Level
Side/Rear Entrance
Tax Information
Taxes
$3,802
Tax Year
2025
Tax ID Number
22 417012061503
Show more
listed by real estate agent jennifer cloud and compass