Back

2583 Habersham Road

Atlanta, GA 30305

Krista Sallaz
call for more info
770-355-9877
Ask a Question
Send to a Friend
Schedule a Showing
Request More Info
More Homes In
Buckhead
2760 Northside Drive, Atlanta
4036 Statewood Road, Atlanta
455 Peachtree Battle Avenue, Atlanta
Smart Mortgage Options
Dalton Carter
Lender
Lic. 1566538
Office:
Direct: 678-425-4140
AP Mortgage
340 Jesse Jewell Parkway
Suite 500A
Gainesville, GA 30501
Apply for a Loan
For Sale
MLS Number 10808375
4 Bedrooms
4 Bathrooms
2 Half Baths
Square Footage Not Provided
Summary of 2583 Habersham Road
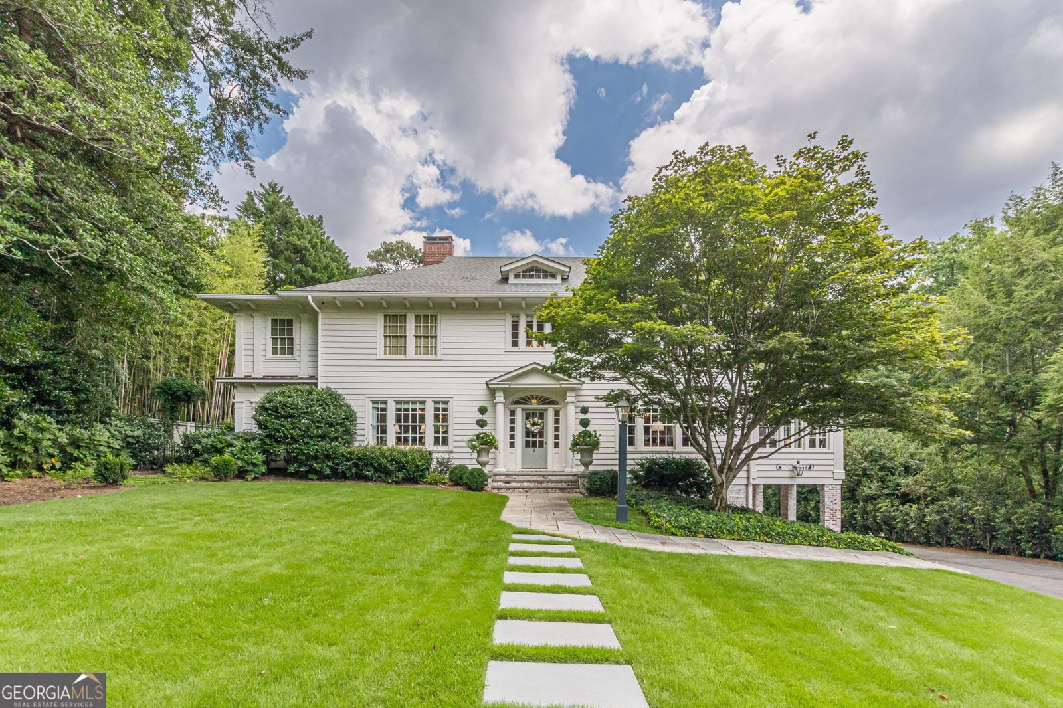
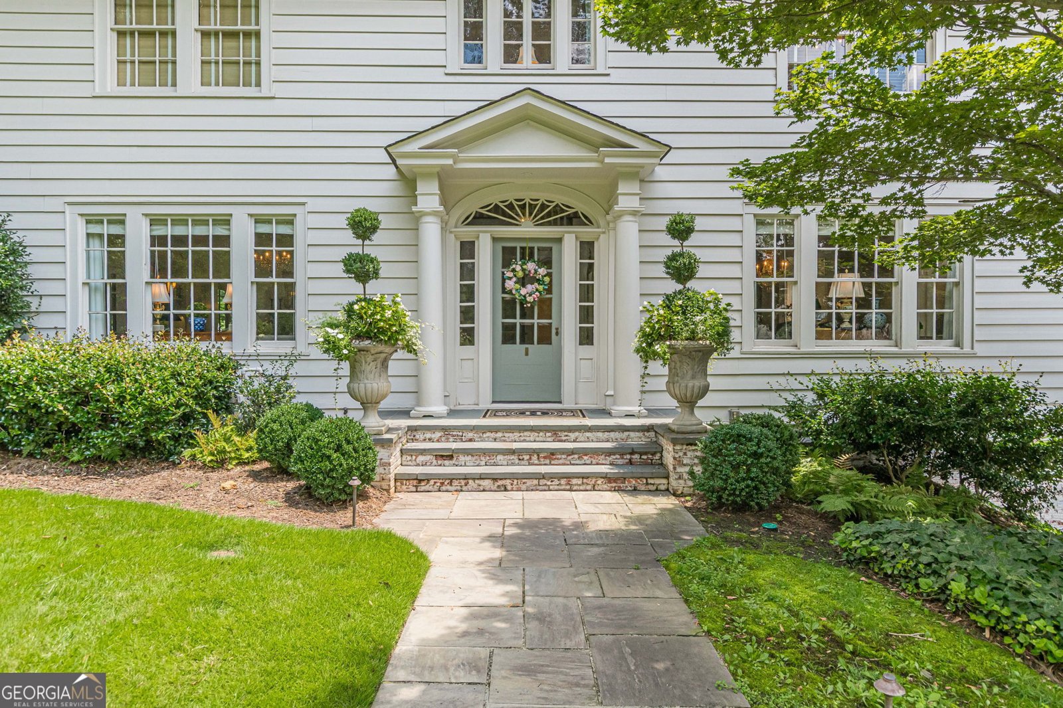
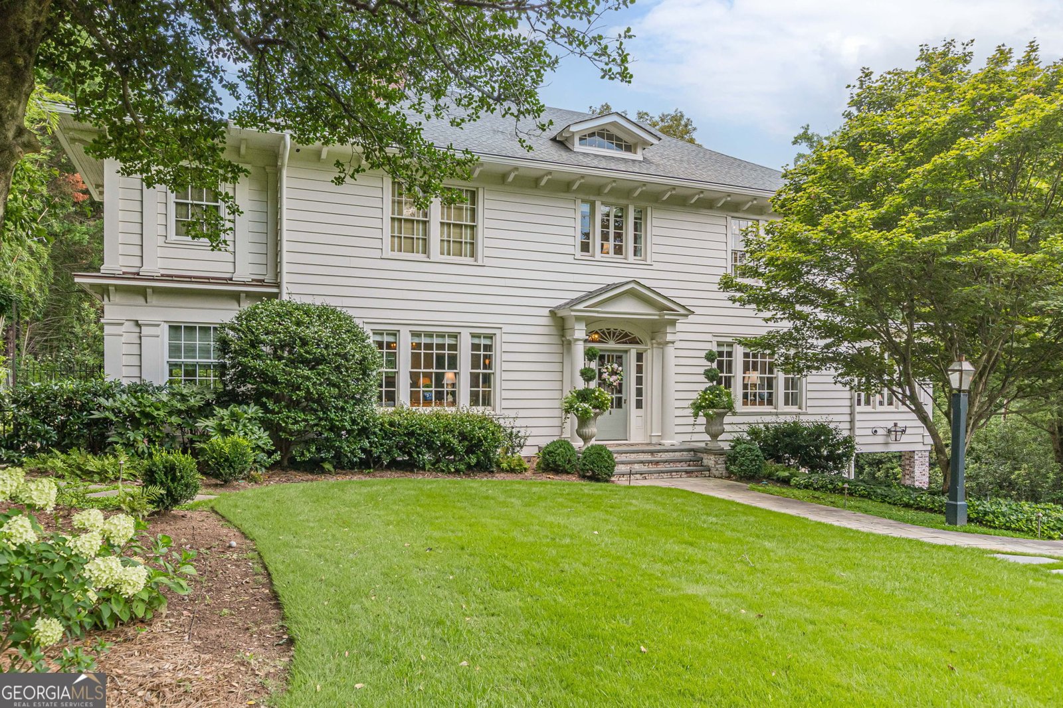
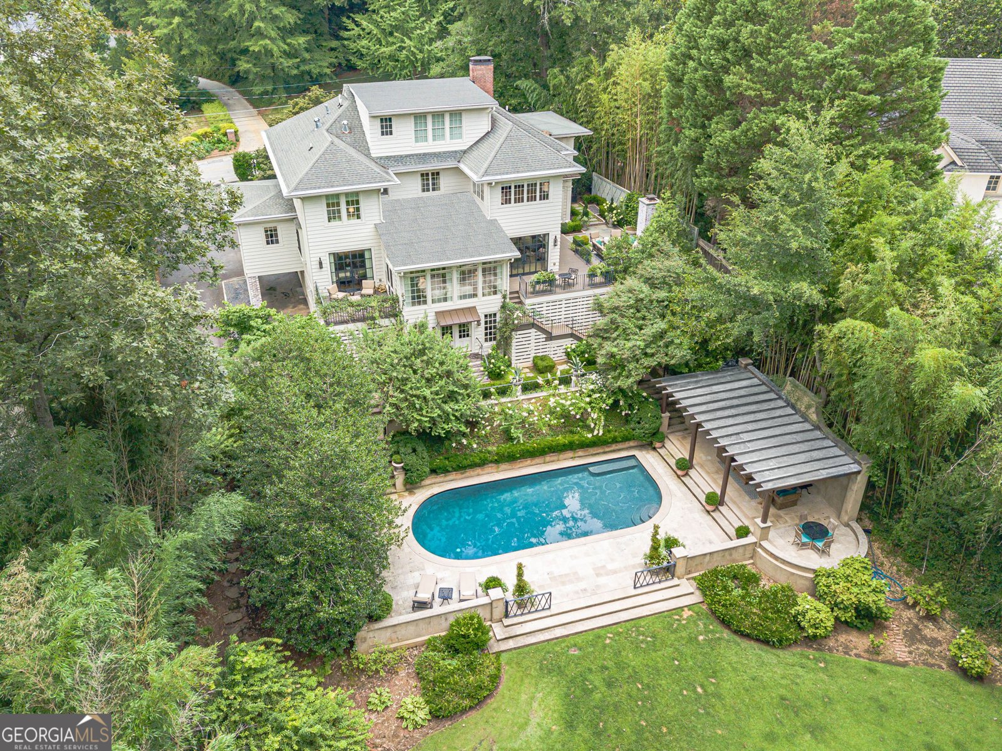
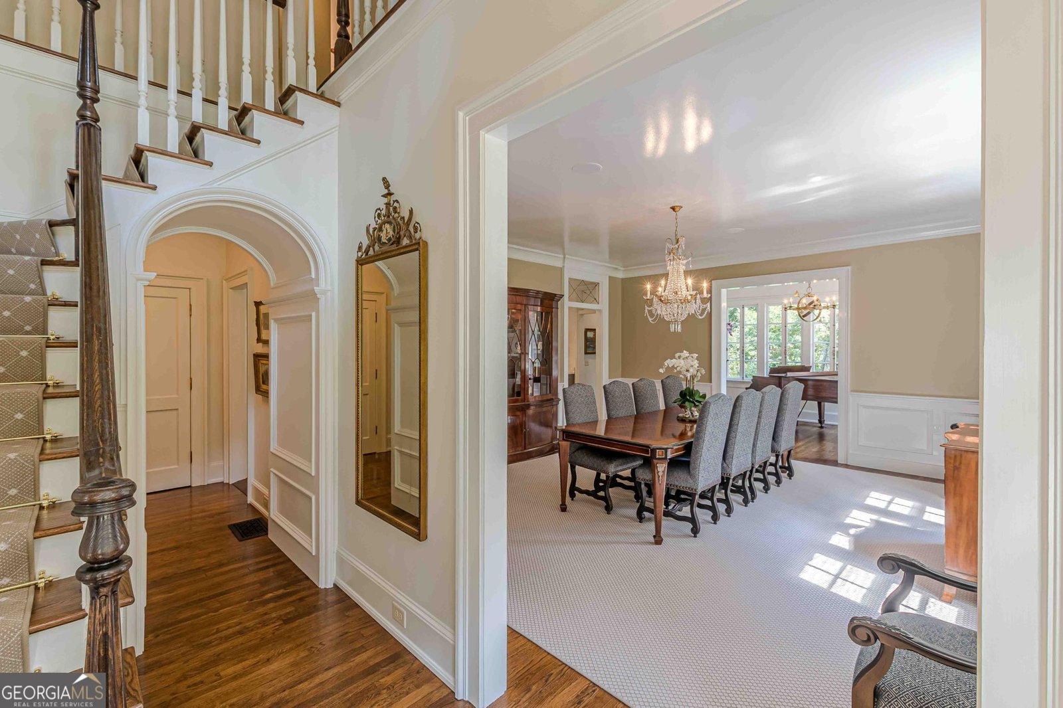
This classic 1930s Georgian estate is gracefully positioned along the coveted, quiet stretch of Habersham Road between West Wesley and Peachtree Battle. The extraordinary residence has been masterfully restored and thoughtfully reimagined by Norman Askins and Patrick Davey, preserving its timeless architectural character while incorporating every modern luxury. Every inch of the home has been meticulously renovated with uncompromising attention to detail. Original windows and transoms were carefully removed, restored, and rebuilt to preserve the home's historic integrity, while custom moldings, new hand rubbed antique brass designer lighting, fully restored fireplaces, and handcrafted architectural elements celebrate the home's enduring sophistication. A gracious entry and arched hall welcome you into beautifully proportioned living spaces where steel French doors open onto stunning bluestone walk-out patios and a balcony overlooking the pool and professionally landscaped grounds. The chef's kitchen is appointed with a professional-grade appliance package, including La Canache range, custom cabinetry, exquisite marble countertops, a custom vent hood, Palladian designer fixtures, and a hidden walk-in pantry-creating a space that is as functional as it is beautiful. The banquet-sized dining room is illuminated by an exquisite French chandelier that lends warmth and classic elegance to the space. Carefully curated finishes elevate every room, from the custom-cut rugs and bespoke stair runner with polished brass stair rods and decorative finials to the freshly painted main living areas, appointed with unlacquered brass Forbes & Lomax switches and wall plates that add architectural refinement and distinction. A handsome study offers a distinguished retreat, while the sunroom, formal living room, and inviting family room are filled with natural light. Custom built-in bookcases, elegant sconces, and picture lights create a warm, sophisticated ambiance, all framed by expansive iron casement windows that showcase the private grounds beyond. The luxurious primary suite offers a sitting room, fireplace, spa-inspired bath finished in Venetian plaster, Victoria + Albert Tub, and separate custom-designed his-and-her closets. The terrace level showcases the same exceptional level of craftsmanship, featuring reclaimed wood from a historic Indiana barn that lends warmth and character throughout. Designed for entertaining, the billiards room, wine cellar, serving kitchen, and inviting gathering spaces are both refined and welcoming. Designed for resort-style living, the private backyard is centered around a spectacular heated pool, surrounded by lush landscaping and expansive bluestone entertaining terrace, a beautifully appointed cabana, gardener's room, and an outdoor shower, creating the ultimate retreat for effortless indoor-outdoor living and exceptional entertaining. This property offers unparalleled convenience to Atlanta's best schools, country clubs, shopping, dining and nearby Chastain Park. Some homes are simply seen. This one is experienced.
Welcome home to this spacious 4-bed, 4-bath residence nestled in Buckhead in Atlanta, GA. From the first step inside, the flow of this home feels both practical and welcoming. A bright, open kitchen offers generous workspace, storage, and a direct view into the main gathering spaces. Open concept living and dining spaces create a comfortable setting for gatherings of all kinds. Outside, the property offers approximately 0.766 acres, giving ample room to relax, play, or plan future outdoor projects. With parking available for multiple vehicles, the home provides flexible options for families and visitors. Residents of Buckhead enjoy a blend of neighborhood charm and easy access to everyday conveniences. Recently listed and already on many buyers radar, this home is a fresh opportunity. Currently offered at $3,595,000, this home delivers a strong combination of space, condition, and location.
Show more
2583 Habersham Road - Map & Directions
view in Google Maps
Facts & features
School District Information
High School
Middle School
Elementary School
Additional Information about
Buckhead
Association
No
Community Features
Walk To Public Transit
Walk To Schools
Walk To Shopping
Additional Information about
2583 Habersham Road
County
Neighborhood
Year Built
1930
Appliances
Dishwasher
Disposal
Microwave
Refrigerator
Washer
Architectural Style
Traditional
Basement
Daylight
Finished
Full
Construction Materials
Concrete
Cooling
Central Air
Zoned
Flooring
Hardwood
Other
Stone
Heating
Central
Forced Air
Home Warranty
No
Interior Features
Beamed Ceilings
Bookcases
Double Vanity
High Ceilings
Walk-In Closet(s)
Laundry Features
Upper Level
Levels
Three Or More
Selling Status
Resale
Roof
Composition
Rooms
Exercise Room
Foyer
Game Room
Library
Media Room
Office
Sewer Type
Public Sewer
Total Fire Places
4
Utilities
Cable Available
Electricity Available
Natural Gas Available
Phone Available
Sewer Available
Water Available
Water Source
Public
Finished Basement
Yes
Land Information
Lot Size
.5 to 1 Acre
Lot Features
Level
Private
Lot Size Estimated
0.766
Garages and Parking Information
Parking Total
4
Tax Information
Taxes
$32,102
Tax Year
25
Tax ID Number
17 011200030196
Show more
listed by real estate agent and ansley re|christie's int'l re