Back

923 Peachtree Street

Atlanta, GA 30309

Krista Sallaz
call for more info
770-355-9877
Ask a Question
Send to a Friend
Schedule a Showing
Request More Info
More Homes In
Metropolis
943 Peachtree Street, Atlanta
923 Peachtree Street, Atlanta
Smart Mortgage Options
Dalton Carter
Lender
Lic. 1566538
Office:
Direct: 678-425-4140
AP Mortgage
340 Jesse Jewell Parkway
Suite 500A
Gainesville, GA 30501
Apply for a Loan
For Sale
MLS Number 10804692
2 Bedrooms
2 Bathrooms
0 Half Baths
1,032 Square Feet *estimated
Summary of 923 Peachtree Street
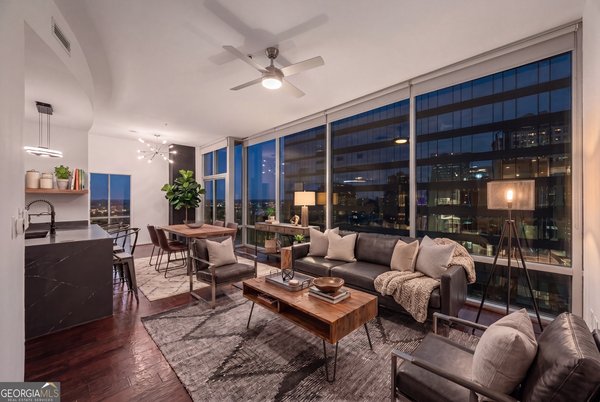
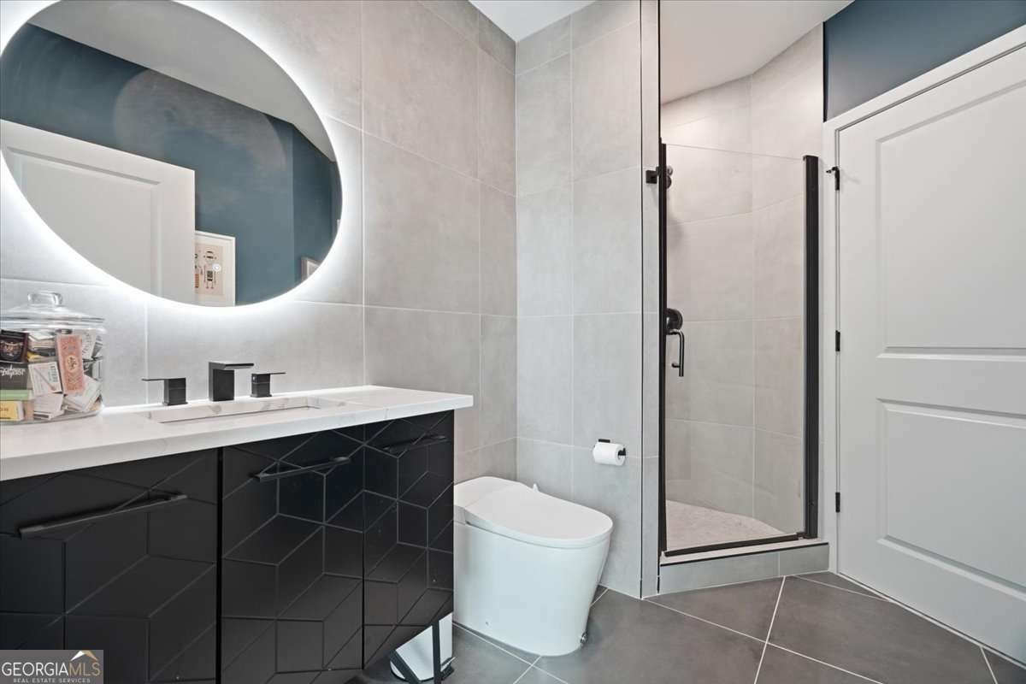
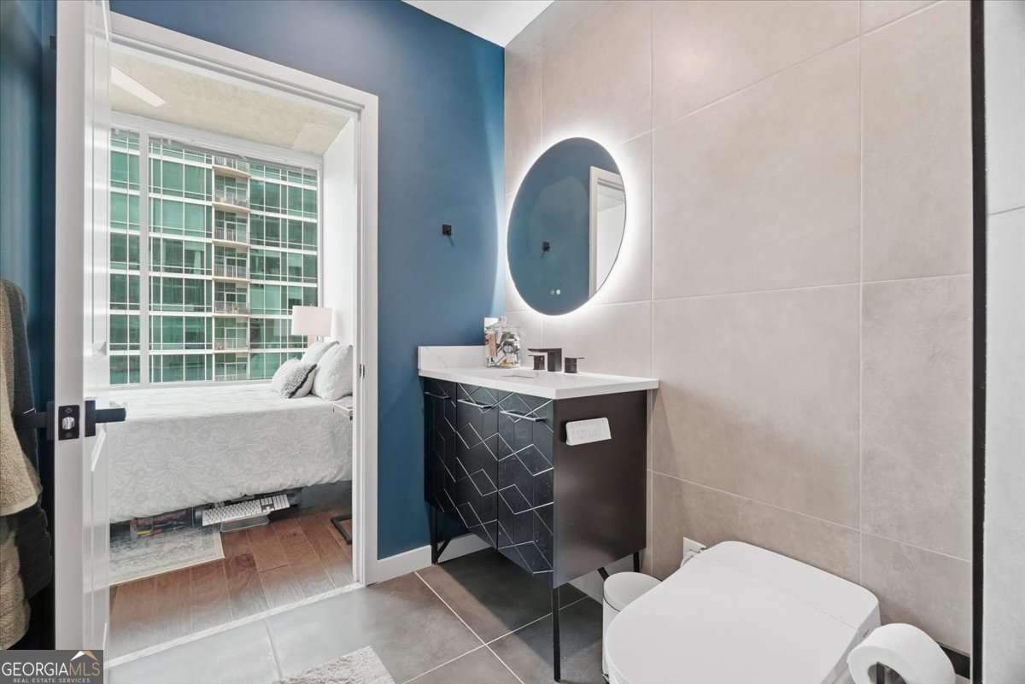
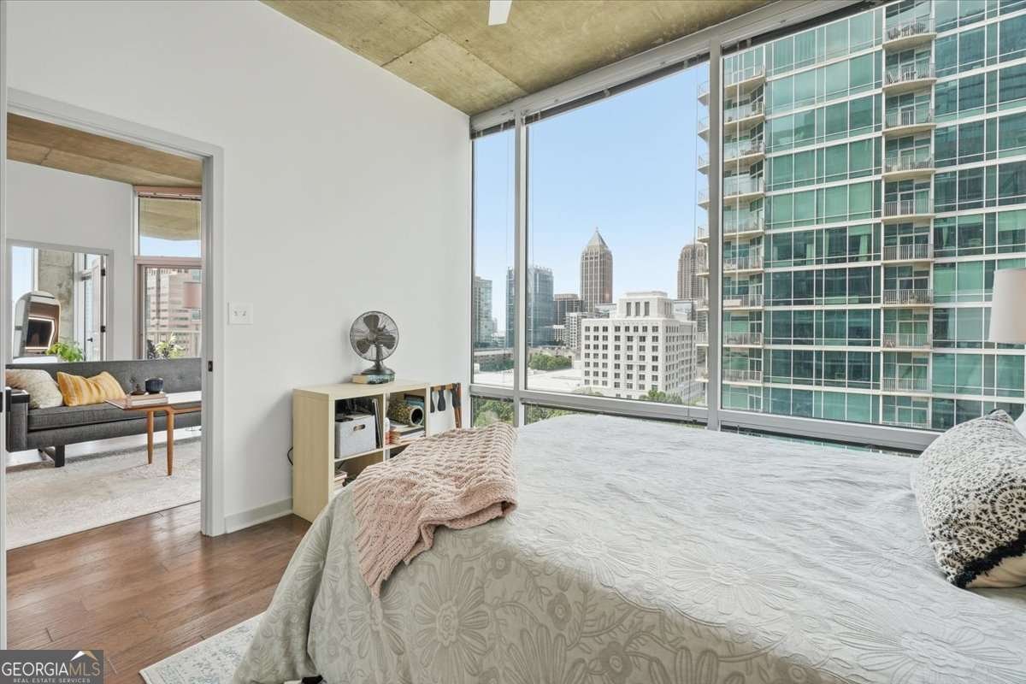
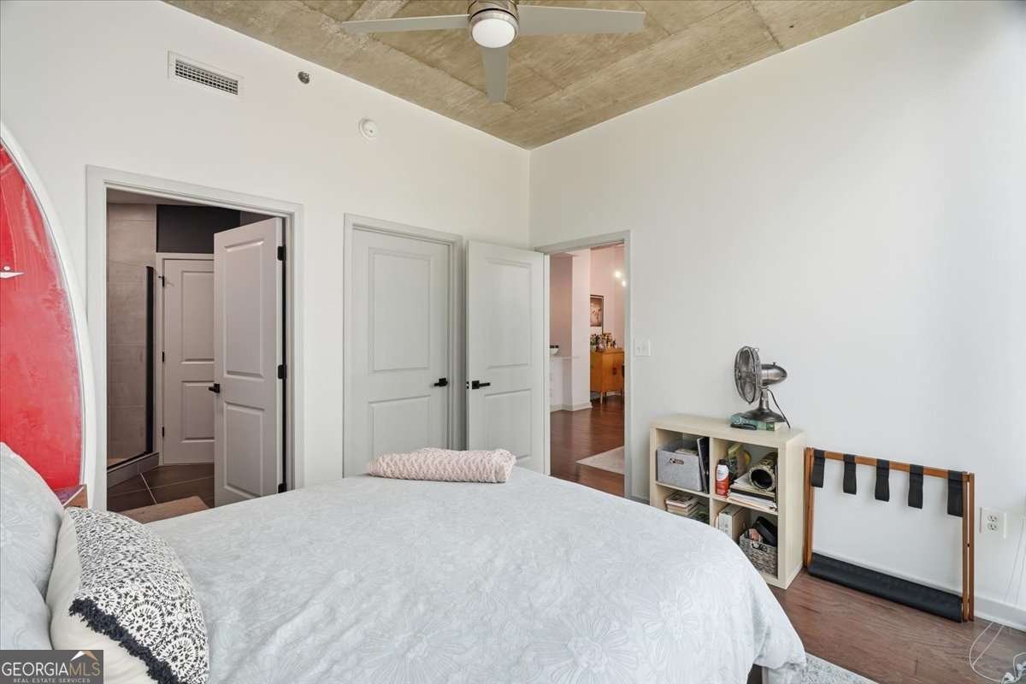
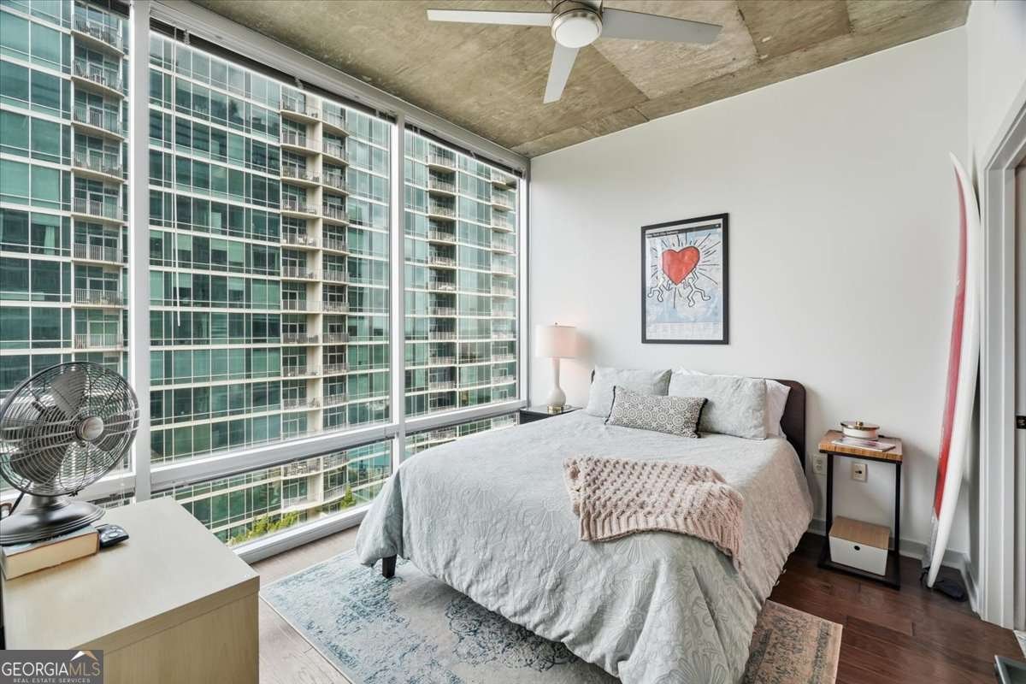
Welcome to high-rise living in the vibrant heart of Midtown Atlanta, at the esteemed Metropolis! This stunning corner end unit features floor-to-ceiling windows that flood the space with natural light while showcasing breathtaking views of the city, as well as the amenities deck. As you step inside, you'll be greeted by an inviting open floor plan adorned with elegant wood flooring. The living room, surrounded by expansive windows, offers ample space for a dining table and comes complete with a state of the art kitchen with new appliances plenty of custom cabinetry. The convenience of an in-unit washer/dryer and abundant storage seamlessly merges style with functionality. The main bedroom presents a stunning 180-degree views along with an ensuite bathroom and a custom closet system, providing both luxury and practicality. The second bedroom is perfect for guests or for use as a home office. Living in this building means you'll have a variety of dining options at your fingertips, including a bakery, and a sandwich shop. You'll also find services like a UPS store, workout studio, and a hair salon, all within walking distance. Embrace the lively atmosphere just steps away from diverse dining, Piedmont Park, the Beltline, MARTA, and cultural gems like the Fox Theatre and the High Museum of Art. Enjoy fantastic building amenities, including a 24-hour concierge, full-time security, a refreshing saltwater pool, a state-of-the-art fitness center, and a rooftop deck offering unforgettable views. Located at Peachtree & 8th, this is the epitome of Midtown living-everything you need is right at your doorstep! Seize this incredible opportunity to thrive in one of Atlanta's most dynamic neighborhoods! **Link to VIDEO of building AMENITIES: https://polaroidproperties.hd.pics/Metropolis-1 Parking spots- both covered 5021 & 5023. Video of Unit: https://polaroidproperties.hd.pics/Sites/media.asp?nSiteID=3190898
Discover this inviting 2-bedroom, 2-bath home located in the well established community of Metropolis. Thoughtfully planned, the interior provides 1,032 square feet of finished living space with an open, livable feel from room to room. The kitchen functions as the heart of the home with ample counter space, storage, and a natural connection to the main living areas. A central family room and dining area provide a welcoming place to unwind, gather, and enjoy time together. The outdoor space includes approximately 0.024 acres, ideal for gardening, outdoor activities, or simply enjoying the seasons. The property includes parking available for multiple vehicles, offering convenience for residents and guests. Residents of Metropolis enjoy a blend of neighborhood charm and easy access to everyday conveniences. With roughly 14 days on the market, this property stands out for condition and location. With an asking price of $587,000, this property represents an appealing opportunity in the current market.
Show more
923 Peachtree Street - Map & Directions
view in Google Maps
Facts & features
School District Information
High School
Middle School
Elementary School
Additional Information about
Metropolis
Association
Yes
Association Fee
$7,536
Initiation Fee
$1,560
Association Fee Includes
Maintenance Exterior
Maintenance Grounds
Reserve Fund
Security
Swimming
Trash
Community Features
Clubhouse
Fitness Center
Pool
Walk To Public Transit
Walk To Shopping
Neighborhood Pool
Yes
Additional Information about
923 Peachtree Street
County
Neighborhood
Year Built
2003
Appliances
Dishwasher
Disposal
Double Oven
Dryer
Electric Water Heater
Microwave
Refrigerator
Washer
Architectural Style
Contemporary
Foundation
Slab
Construction Materials
Concrete
Cooling
Ceiling Fan(s)
Central Air
Exterior Features
Balcony
Flooring
Hardwood
Heating
Central
Home Warranty
No
Interior Features
Beamed Ceilings
Master On Main Level
Laundry Features
Common Area
Levels
One
Financing Available
Cash
Conventional
FHA
VA Loan
Selling Status
Resale
Roof
Composition
Rooms
Great Room
Other
Sewer Type
Public Sewer
Total Finished Area
1,032
Utilities
Cable Available
Electricity Available
Phone Available
Sewer Available
Underground Utilities
Water Available
Water Source
Public
Window Features
Double Pane Windows
Private Pool
Yes
Master on the Main
Yes
Land Information
Lot Size
Less than .5 Acres
Lot Features
City Lot
Lot Size Estimated
0.024
View
City
Water Front Features
No Dock Or Boathouse
Garages and Parking Information
Parking Total
2
Parking Features
Attached
Basement
Garage
Tax Information
Taxes
$5,737
Tax Year
2025
Tax ID Number
17 010600084258
Show more
listed by real estate agent amber rogers and homesmart