Back

1501 Johnson Road

Atlanta, GA 30318

Krista Sallaz
call for more info
770-355-9877
Ask a Question
Send to a Friend
Schedule a Showing
Request More Info
More Homes In
Parc Terrace At West Highlands
1493 Johnson Road, Atlanta
1509 Johnson Road, Atlanta
Smart Mortgage Options
Dalton Carter
Lender
Lic. 1566538
Office:
Direct: 678-425-4140
AP Mortgage
340 Jesse Jewell Parkway
Suite 500A
Gainesville, GA 30501
Apply for a Loan
For Sale
MLS Number 10786482
3 Bedrooms
3 Bathrooms
1 Half Baths
1,393 Square Feet *estimated
Summary of 1501 Johnson Road
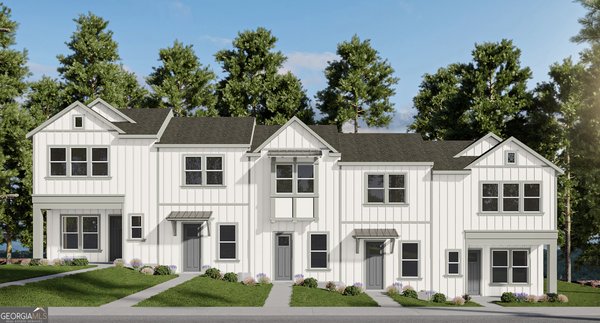
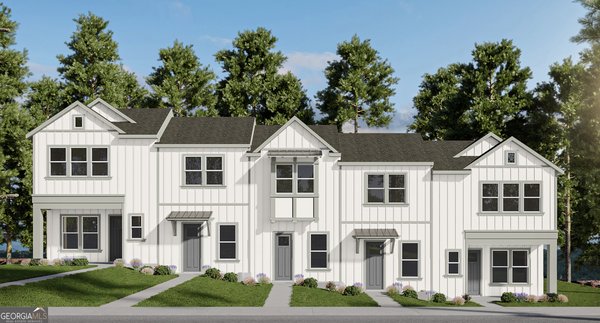
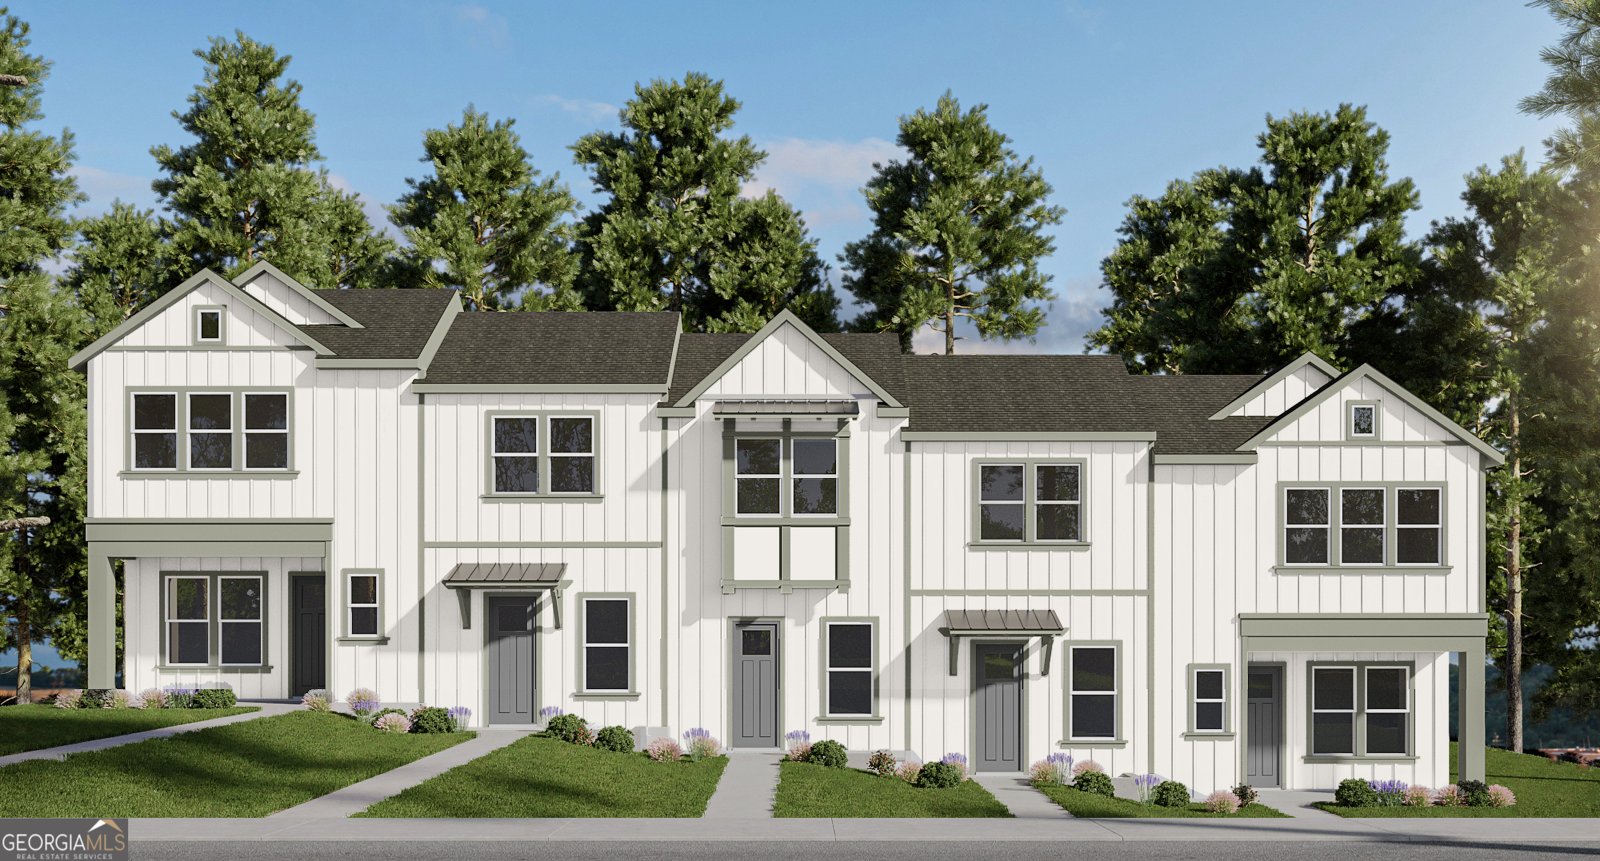
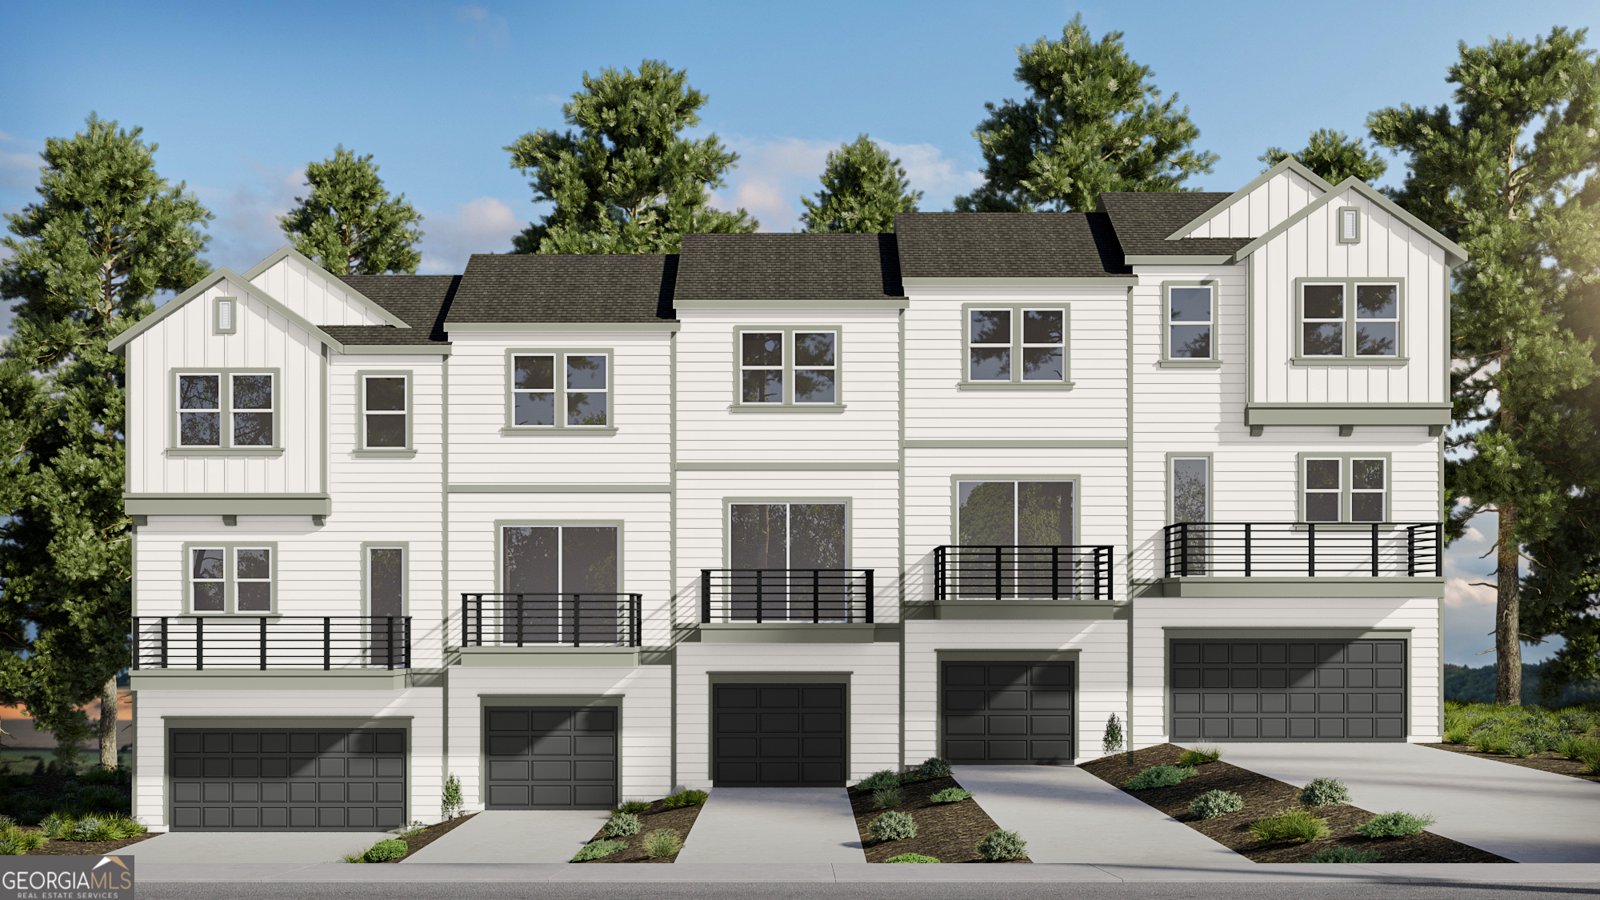
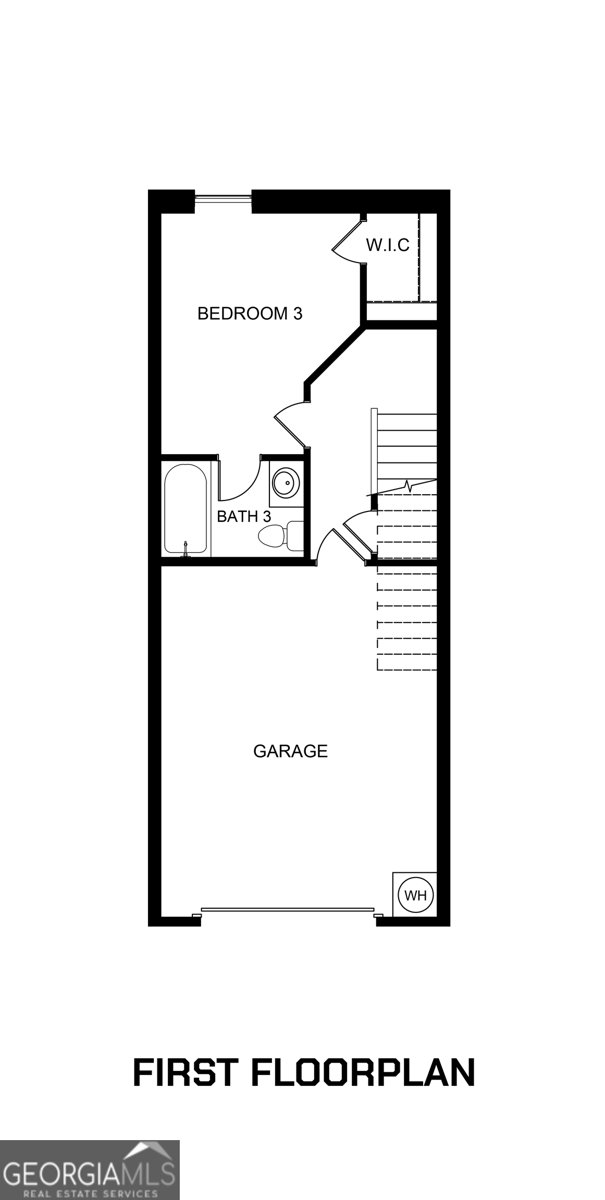
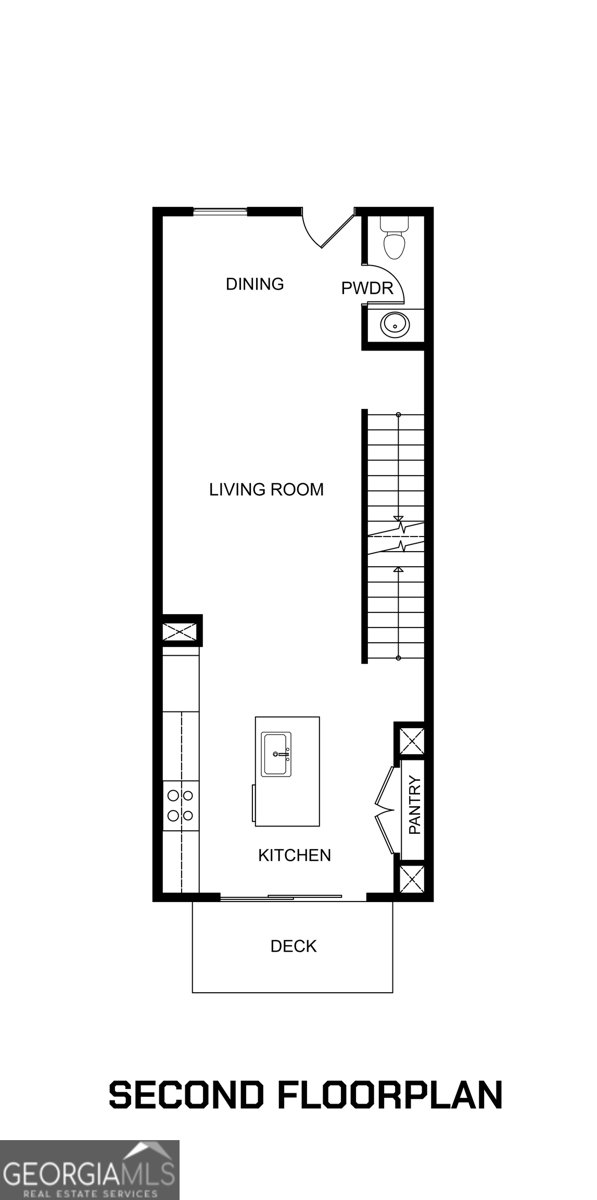
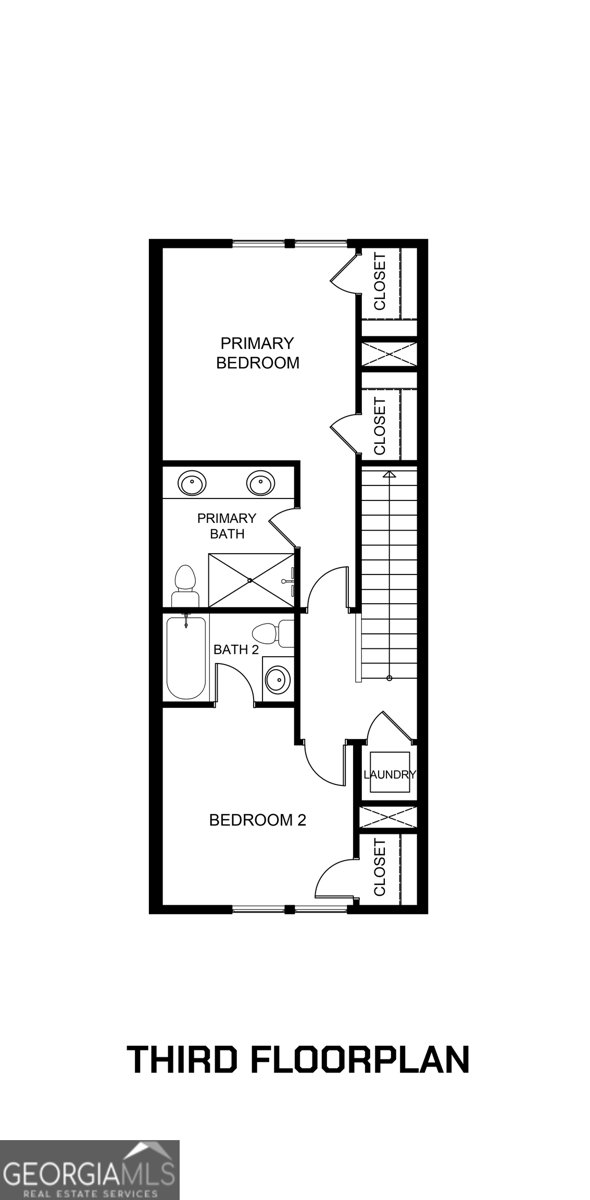
Introducing Parc Terrace at West Highlands-Brock Built Homes' newest luxury townhome collection in the heart of West Midtown! Now pre-selling at introductory pricing, this limited release offers incredible value with below-market rates and special incentives for the first 3 quick-move-in buyers. The stunning Marigold floorplan offers a spacious 3BR/3.5BA vertical layout featuring 1,393 sq ft of thoughtfully designed living space. The open-concept main level serves as the heart of the home, boasting soaring 10ft ceilings, an upscale gourmet kitchen with 42" shaker cabinets, sleek quartz countertops, and a premium stainless-steel gas appliance package. Step directly out to your private rear deck-perfect for outdoor dining and entertaining. The upper-level features 9ft ceilings, a convenient laundry closet, and a luxurious primary suite complete with an impressive walk-in closet and a custom tiled shower. On the terrace level, you'll find 9ft ceilings and a private 3rd bedroom with a full bath, making it an ideal guest suite, home office, or media room. Uniquely designed for urban living, this home includes a rare, large fenced-in front yard, which is a premium city luxury perfect for pets, play, and privacy. Enjoy a low-maintenance lifestyle steps from the West Highlands neighborhood renowned resort-like amenities, walking trails, the Shirley Clarke Franklin Westside Park, the Atlanta Belt Line, and the Silver Comet Trail. Don't miss your chance to secure introductory pricing and limited-time incentives in West Midtown's premier connected community! Floorplan: Marigold
Welcome to this beautifully maintained 3-bedroom, 3-bath home in the sought after Parc Terrace At West Highlands community of Atlanta. Thoughtfully planned, the interior provides 1,393 square feet of finished living space with an open, livable feel from room to room. A bright, open kitchen offers generous workspace, storage, and a direct view into the main gathering spaces. A central family room and dining area provide a welcoming place to unwind, gather, and enjoy time together. Step outside to approximately 0.023 acres, creating a comfortable setting for outdoor living and weekend gatherings. With parking available for multiple vehicles, the home provides flexible options for families and visitors. Parc Terrace At West Highlands offers a well established community setting in Atlanta with convenient access to local shopping, dining, and major routes. With approximately 33 days on the market, this home is well positioned for the next owner. With an asking price of $463,109, this property represents an appealing opportunity in the current market.

Show more
1501 Johnson Road - Map & Directions
view in Google Maps
Facts & features
School District Information
High School
Middle School
Elementary School
Additional Information about
Parc Terrace At West Highlands
Association
Yes
Association Fee
$3,300
Initiation Fee
$1,250
Association Fee Includes
Insurance
Maintenance Exterior
Maintenance Grounds
Pest Control
Reserve Fund
Community Features
Park
Sidewalks
Street Lights
Walk To Schools
Additional Information about
1501 Johnson Road
County
Year Built
2026
Appliances
Dishwasher
Disposal
Gas Water Heater
Microwave
Architectural Style
Brick Front
Craftsman
Traditional
Foundation
Slab
Construction Materials
Concrete
Cooling
Central Air
Electric
Zoned
Exterior Features
Lighting
Flooring
Carpet
Tile
Heating
Central
Forced Air
Natural Gas
Home Warranty
Yes
Interior Features
High Ceilings
Roommate Plan
Split Bedroom Plan
Walk-In Closet(s)
Kitchen Features
Breakfast Bar
Kitchen Island
Pantry
Solid Surface Counters
Laundry Features
Laundry Closet,Upper Level
Levels
Three Or More
Patio and Porch Features
Deck
Selling Status
Under Construction
Roof
Composition
Security Features
Carbon Monoxide Detector(s)
Smoke Detector(s)
Sewer Type
Public Sewer
Total Finished Area
1,393
Utilities
Cable Available
Electricity Available
Natural Gas Available
Sewer Available
Underground Utilities
Water Source
Public
Window Features
Double Pane Windows
Private Pool
Yes
Land Information
Lot Size
Less than .5 Acres
Lot Size Estimated
0.023
Fencing
Front Yard
Garages and Parking Information
Parking Total
1
Parking Features
Attached
Electric Vehicle Charging Station(s)
Garage
Garage Door Opener
Side/Rear Entrance
Tax Information
Taxes
$1
Tax Year
2026
Tax ID Number
0.0
Show more
listed by real estate agent victor westbrook and brock built properties, inc.