Back

205 Wilbur Avenue

Atlanta, GA 30316

Krista Sallaz
call for more info
770-355-9877
Ask a Question
Send to a Friend
Schedule a Showing
Request More Info
More Homes In
Reynoldstown
225 Stovall Street, Atlanta
169 Chester Ave, Atlanta
890 Memorial Drive, Atlanta
Smart Mortgage Options
Dalton Carter
Lender
Lic. 1566538
Office:
Direct: 678-425-4140
AP Mortgage
340 Jesse Jewell Parkway
Suite 500A
Gainesville, GA 30501
Apply for a Loan
For Sale
MLS Number 10838217
4 Bedrooms
2 Bathrooms
2 Half Baths
2,767 Square Feet *estimated
Summary of 205 Wilbur Avenue
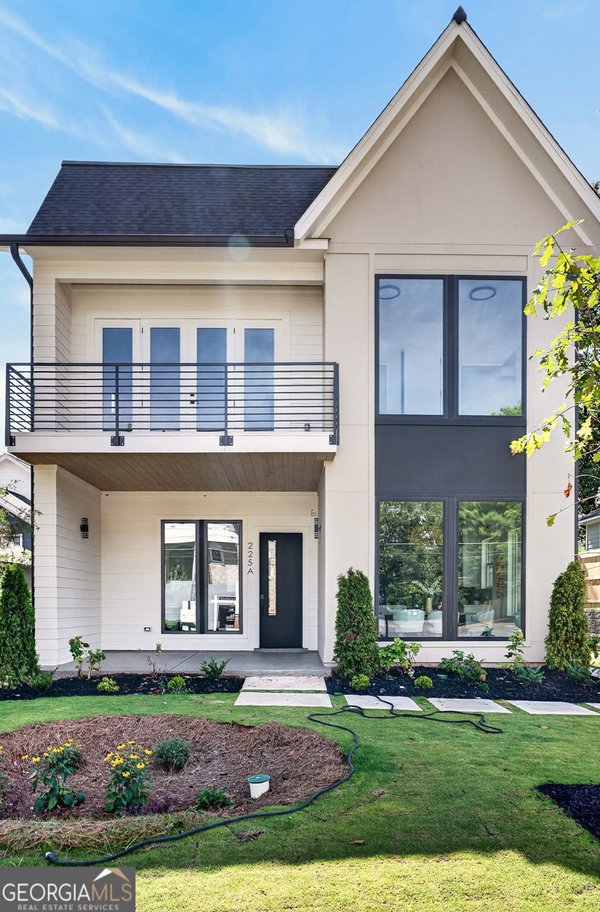
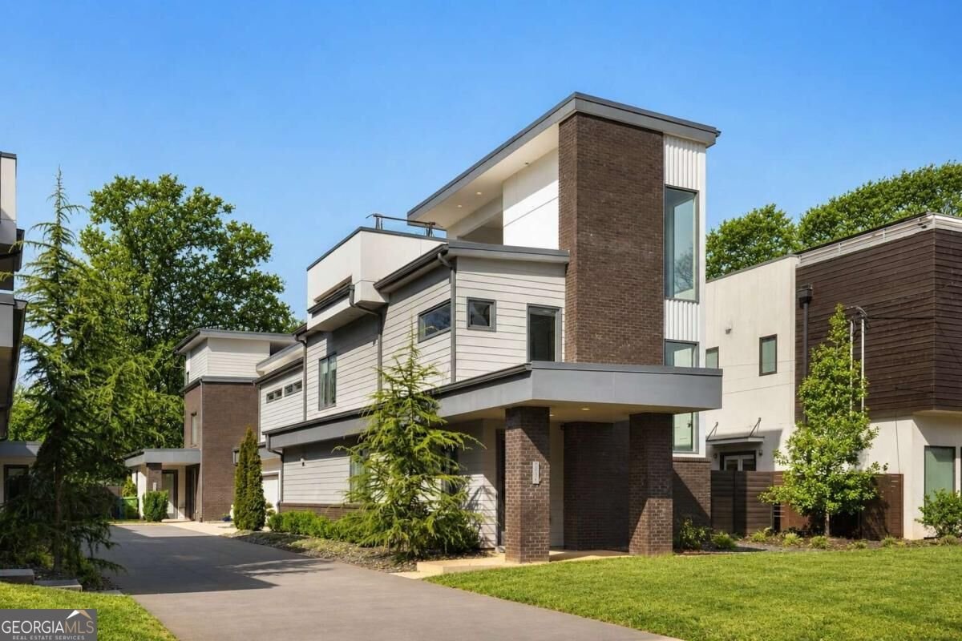
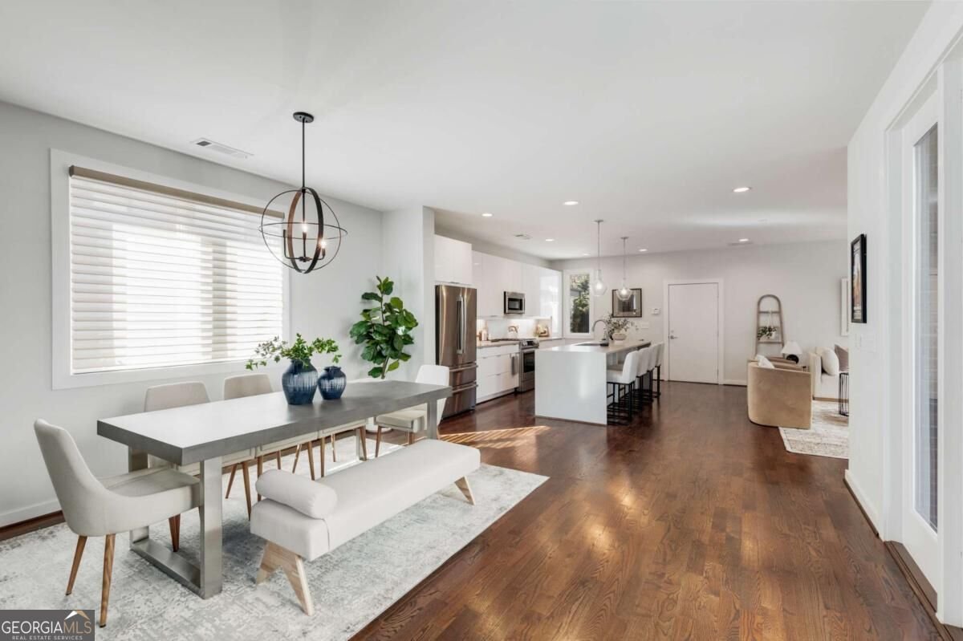
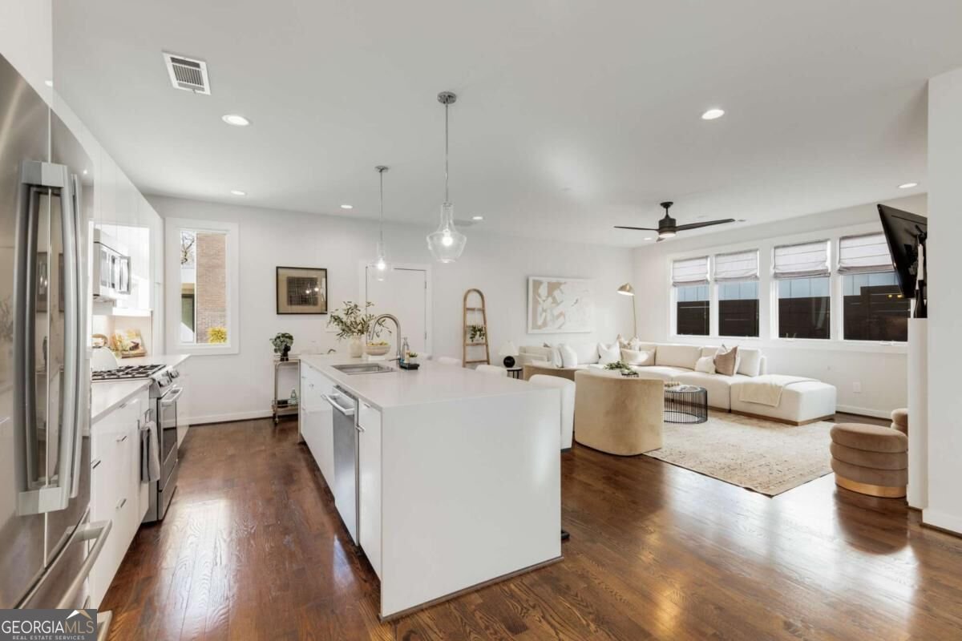
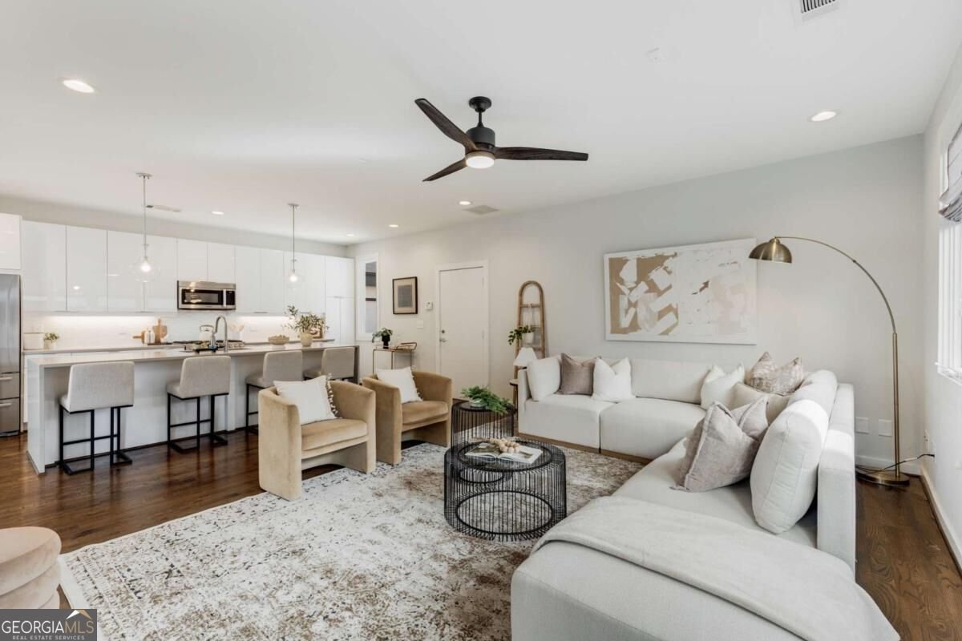
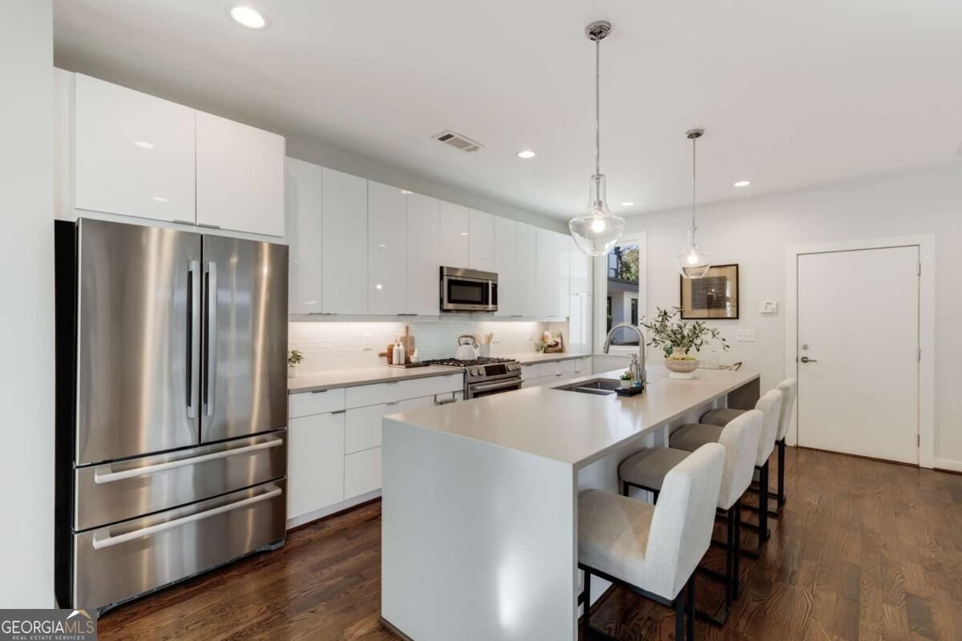
Modern design meets one of Atlanta's most walkable intown lifestyles in the heart of Reynoldstown! This striking four-bedroom city home delivers the space and functionality of a single-family home with the restaurants, shops, entertainment and BeltLine lifestyle just outside your door. Inside, soaring natural light, hardwood floors and clean contemporary finishes complement an open floor plan designed for both everyday living and entertaining. The spacious kitchen anchors the main level with stainless steel appliances, a large waterfall island with a dedicated dining area, all flowing seamlessly into the fireside living room. It's the kind of space that works just as well for a Tuesday night dinner or a full house on game day! Upstairs, the primary suite is a genuine retreat featuring a custom, walk-in closet, double vanities, a separate water closet, and oversized tiled glass shower. Three more bedrooms, a full bath, dedicated laundry room, and extra storage round out the second floor, giving families, guests, or a home office plenty of breathing room. But the outdoor spaces may just steal the show! Head to the rooftop for a fabulous covered terrace with fireplace plus an open-air sunny area perfect for container gardens, lounging, entertaining or evenings under the stars! A fenced side yard and walk-out grilling patio add even more usable outdoor space. Owner upgrades include solar panels for lower energy bills! A two-car attached garage just off the kitchen adds that rare intown convenience, but in a location this walkable, you may find yourself leaving the car at home. Step outside and enjoy easy access to the Atlanta BeltLine, Madison Yards, Atlanta Dairies, neighborhood parks, grocery shopping, coffee, dining, retail and even the movies. With Cabbagetown, Glenwood Park, Grant Park, Ormewood Park, East Atlanta Village and Inman Park all nearby, everything you love about intown Atlanta is right outside your door!
Set in the popular Reynoldstown neighborhood, this 4-BR, 2-BA home offers a comfortable blend of space, style, and function. Thoughtfully planned, the interior provides 2,767 square feet of finished living space with an open, livable feel from room to room. The kitchen was planned for both everyday meals and special occasions, with plenty of room to cook, serve, and connect. Open concept living and dining spaces create a comfortable setting for gatherings of all kinds. Outside, the property offers approximately 0.093 acres, giving ample room to relax, play, or plan future outdoor projects. Practical parking available for multiple vehicles makes everyday living easier for households with multiple vehicles. Reynoldstown offers a well established community setting in Atlanta with convenient access to local shopping, dining, and major routes. With only a few days on the market, this property is a must see for buyers watching the area. Currently offered at $924,900, this home delivers a strong combination of space, condition, and location.

Show more
205 Wilbur Avenue - Map & Directions
view in Google Maps
Facts & features
School District Information
High School
Middle School
Elementary School
Additional Information about
Reynoldstown
Association
Yes
Association Fee
$1,800
Initiation Fee
$1,200
Association Fee Includes
Maintenance Grounds
Reserve Fund
Community Features
Park
Walk To Public Transit
Walk To Schools
Walk To Shopping
Additional Information about
205 Wilbur Avenue
County
Neighborhood
Year Built
2018
Appliances
Dishwasher
Disposal
Dryer
Microwave
Oven/Range (Combo)
Refrigerator
Stainless Steel Appliance(s)
Washer
Architectural Style
Contemporary
Foundation
Slab
Construction Materials
Brick
Concrete
Cooling
Ceiling Fan(s)
Central Air
Electric
Dining Room Features
Dining Rm/Living Rm Combo
Exterior Features
Balcony,Gas Grill,Lighting
Fireplace Features
Factory Built
Family Room
Gas Log
Outside
Flooring
Hardwood
Tile
Heating
Central
Natural Gas
Home Warranty
No
Interior Features
Double Vanity
High Ceilings
Tile Bath
Walk-In Closet(s)
Kitchen Features
Breakfast Area
Kitchen Island
Pantry
Solid Surface Counters
Laundry Features
In Hall,Upper Level
Levels
Three Or More
Patio and Porch Features
Deck
Patio
Selling Status
Resale
Rooms
Family Room
Foyer
Laundry
Security Features
Security System
Smoke Detector(s)
Sewer Type
Public Sewer
Total Finished Area
2,767
Total Fire Places
2
Utilities
Cable Available
Electricity Available
High Speed Internet
Natural Gas Available
Sewer Available
Sewer Connected
Water Available
Water Source
Public
Window Features
Double Pane Windows
Window Treatments
Land Information
Lot Size
Less than .5 Acres
Lot Features
Level
Private
Lot Size Estimated
0.093
Fencing
Fenced
Wood
Garages and Parking Information
Parking Total
2
Parking Features
Attached
Garage
Garage Door Opener
Kitchen Level
Side/Rear Entrance
Tax Information
Taxes
$11,434
Tax Year
2024
Tax ID Number
14-0013-0010-143-2
Show more
listed by real estate agent sara or bee and keller williams realty