Back

7262 Village Creek Trace

Atlanta, GA 30328

Krista Sallaz
call for more info
770-355-9877
Ask a Question
Send to a Friend
Schedule a Showing
Request More Info
Smart Mortgage Options
Dalton Carter
Lender
Lic. 1566538
Office:
Direct: 678-425-4140
AP Mortgage
340 Jesse Jewell Parkway
Suite 500A
Gainesville, GA 30501
Apply for a Loan
For Sale
MLS Number 10806602
4 Bedrooms
3 Bathrooms
1 Half Baths
Square Footage Not Provided
Summary of 7262 Village Creek Trace
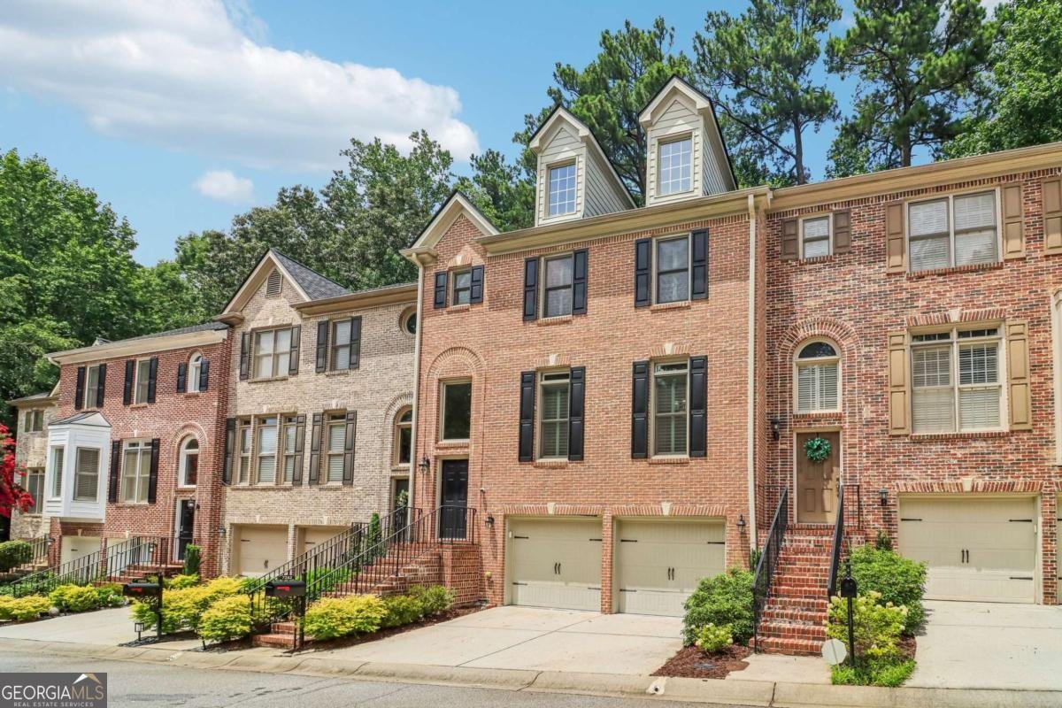
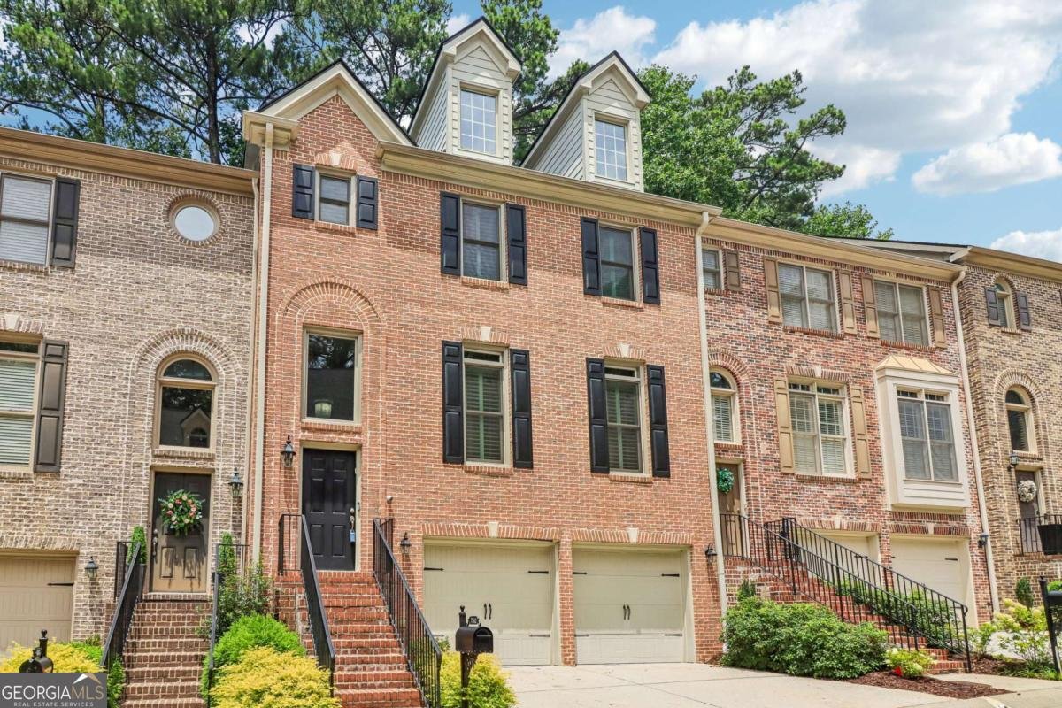
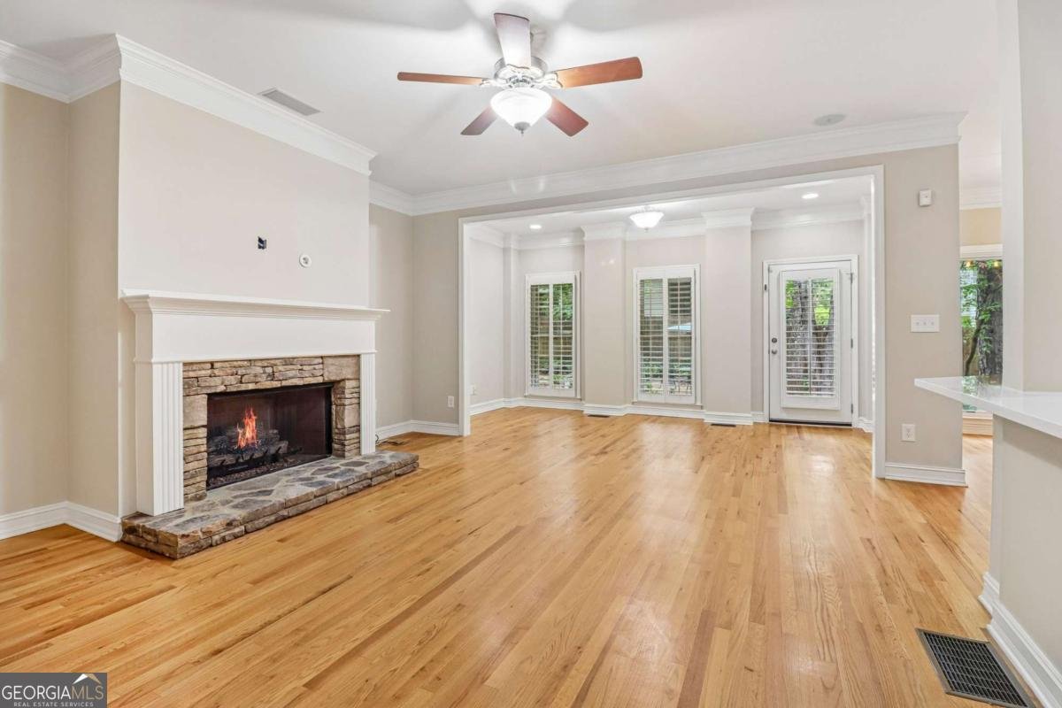
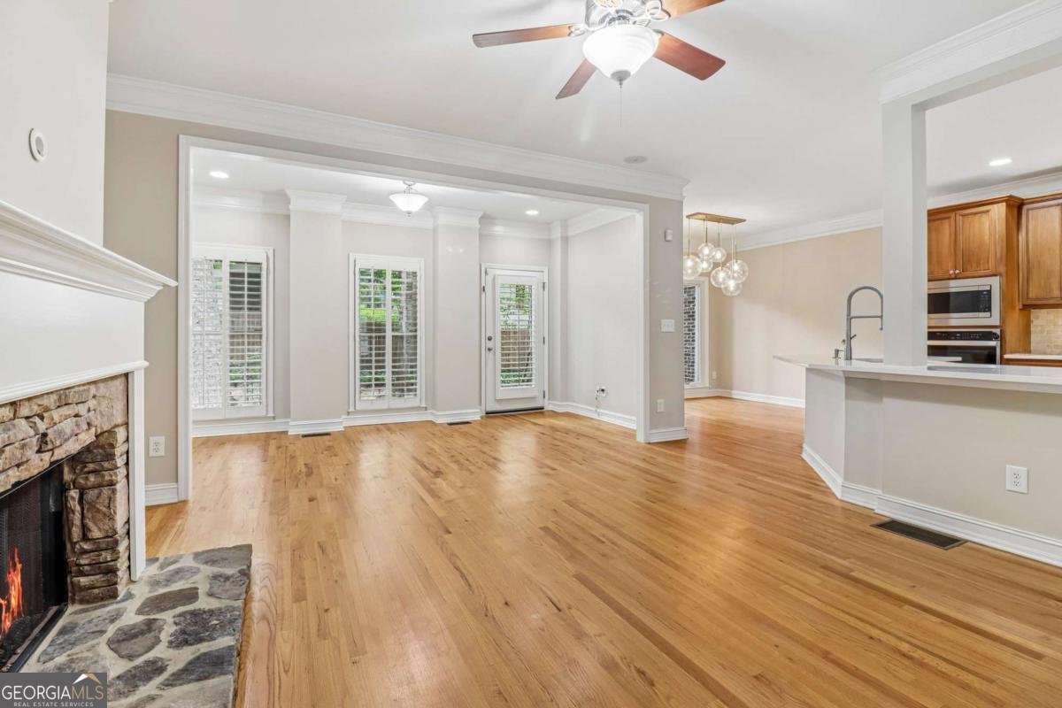
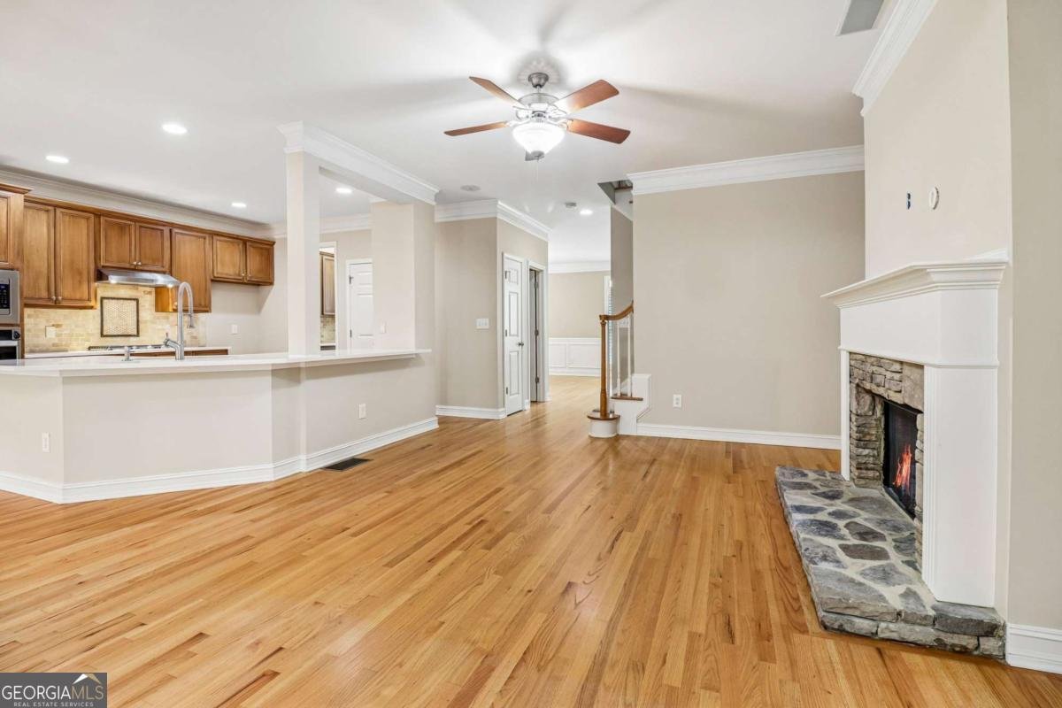
***Gated Community***Remodeled Kitchen & Primary Bath***Finished Terrace Level with Bedroom/Flex Space ***Lovely townhome nestled in a sought-after gated community, offering an exceptional blend of elegance, comfort, and thoughtful upgrades throughout. From the moment you enter, you'll appreciate the gleaming hardwood floors, and plantation shutters that elevate the main living spaces. The remodeled kitchen is beautifully appointed with granite countertops, a gas cooktop, newer stainless steel appliances, a breakfast bar, a separate breakfast room with a garden view, and a butler's pantry that seamlessly connects to the separate, light drenched formal dining room. Just off the great room with its inviting fireplace, the cozy, year-round sunroom provides the ideal spot to relax and unwind. Retreat to the spacious primary suite featuring an elegant tray ceiling, a newly renovated en-suite bath with dual vanities, a soaking tub, separate shower, and a generous walk-in closet complete with custom built-in cabinetry. Two additional spacious bedrooms, each with tray ceilings, share a well-appointed full bath. The finished terrace level offers incredible flexibility with a large bedroom/bonus room that can serve as a media room, home office, playroom, fitness space, or guest retreat. A full bath makes this level ideal for visitors or multi-generational living. Completing this impressive home is a two-car garage with ample storage. Other updates include upgraded garage door openers and a whole-house water filtration system. With its extensive upgrades, sophisticated finishes, convenient location near shopping and restaurants, and versatile floor plan, this home truly shines above the rest!
Discover this inviting 4-bedroom, 3-bath home located in the well established community of Village Creek. Inside, the layout is designed for modern daily living with generous gathering spaces and private retreats. The kitchen was planned for both everyday meals and special occasions, with plenty of room to cook, serve, and connect. The main living areas are filled with natural light and provide an easy flow for hosting friends or enjoying quiet evenings at home. Outside, the property offers approximately 0.031 acres, giving ample room to relax, play, or plan future outdoor projects. With parking available for multiple vehicles, the home provides flexible options for families and visitors. Village Creek offers a well established community setting in Atlanta with convenient access to local shopping, dining, and major routes. With only a few days on the market, this property is a must see for buyers watching the area. Currently offered at $600,000, this home delivers a strong combination of space, condition, and location.

Show more
7262 Village Creek Trace - Map & Directions
view in Google Maps
Facts & features
School District Information
High School
Middle School
Elementary School
Additional Information about
Village Creek
Association
Yes
Association Fee
$3,720
Association Fee Includes
Maintenance Grounds
Pest Control
Reserve Fund
Security
Community Features
Gated
Gated Community
Yes
Additional Information about
7262 Village Creek Trace
County
Neighborhood
Year Built
2001
Appliances
Dishwasher
Disposal
Microwave
Architectural Style
Traditional
Basement
Bath Finished
Finished
Interior Entry
Construction Materials
Brick
Cooling
Central Air
Fireplace Features
Living Room
Flooring
Carpet
Hardwood
Tile
Heating
Central
Natural Gas
Home Warranty
No
Interior Features
Double Vanity
Other
Tray Ceiling(s)
Walk-In Closet(s)
Kitchen Features
Breakfast Bar
Pantry
Laundry Features
Upper Level
Levels
Three Or More
Selling Status
Resale
Roof
Composition
Rooms
Foyer
Laundry
Office
Other
Security Features
Smoke Detector(s)
Sewer Type
Public Sewer
Total Fire Places
1
Utilities
Electricity Available
Sewer Available
Water Available
Water Source
Public
Window Features
Double Pane Windows
Finished Basement
Yes
Land Information
Lot Size
Less than .5 Acres
Lot Size Estimated
0.031
Garages and Parking Information
Parking Total
2
Parking Features
Garage
Tax Information
Taxes
$5,564
Tax Year
2025
Tax ID Number
17 0022 LL1791
Show more
listed by real estate agent showing time and redfin corporation