Back

9270 Riverclub Parkway

Duluth, GA 30097

Krista Sallaz
call for more info
770-355-9877
Ask a Question
Send to a Friend
Schedule a Showing
Request More Info
Smart Mortgage Options
Dalton Carter
Lender
Lic. 1566538
Office:
Direct: 678-425-4140
AP Mortgage
340 Jesse Jewell Parkway
Suite 500A
Gainesville, GA 30501
Apply for a Loan
For Sale
MLS Number 10755088
3 Bedrooms
3 Bathrooms
0 Half Baths
4,395 Square Feet *estimated
Summary of 9270 Riverclub Parkway
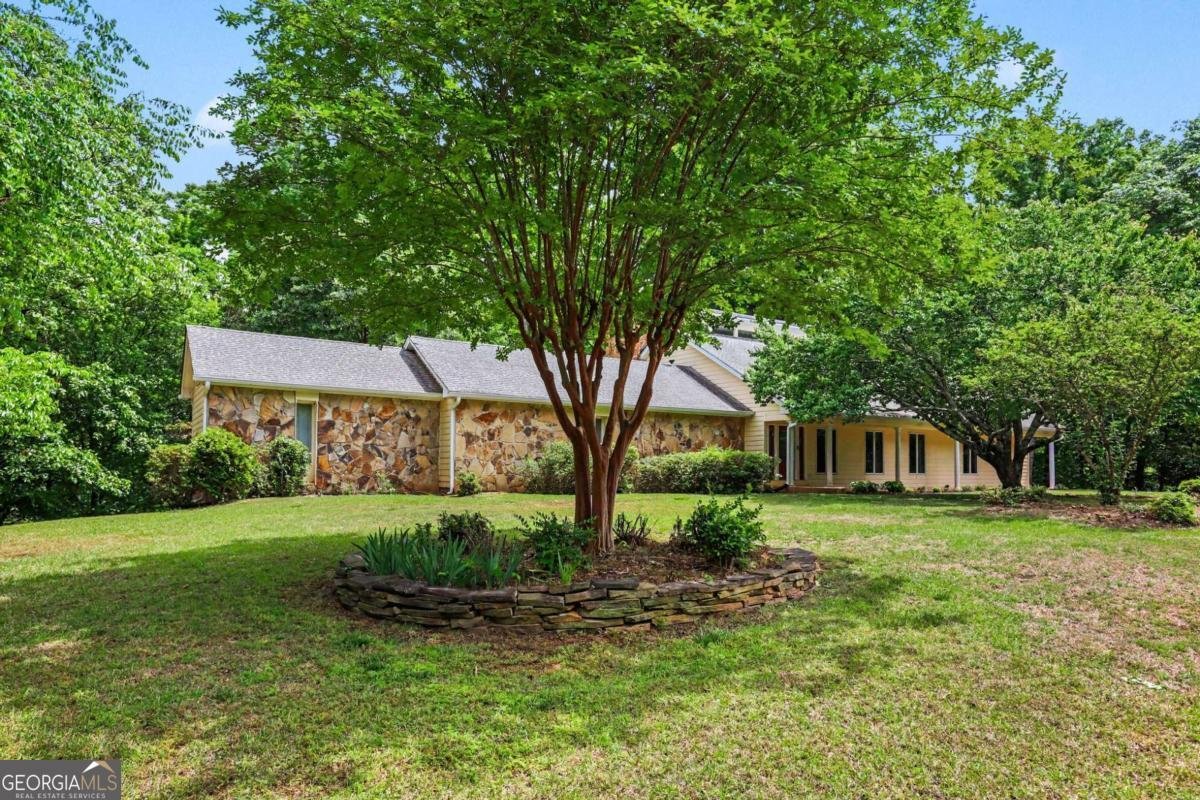
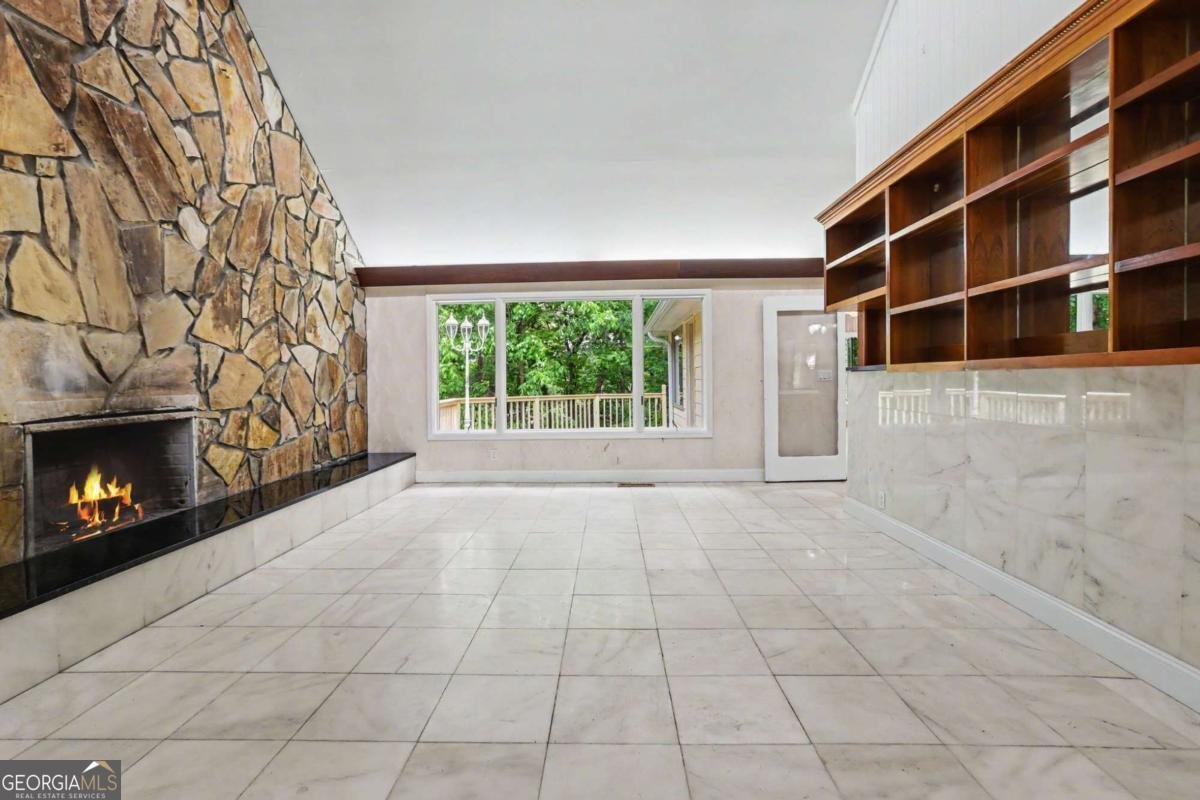
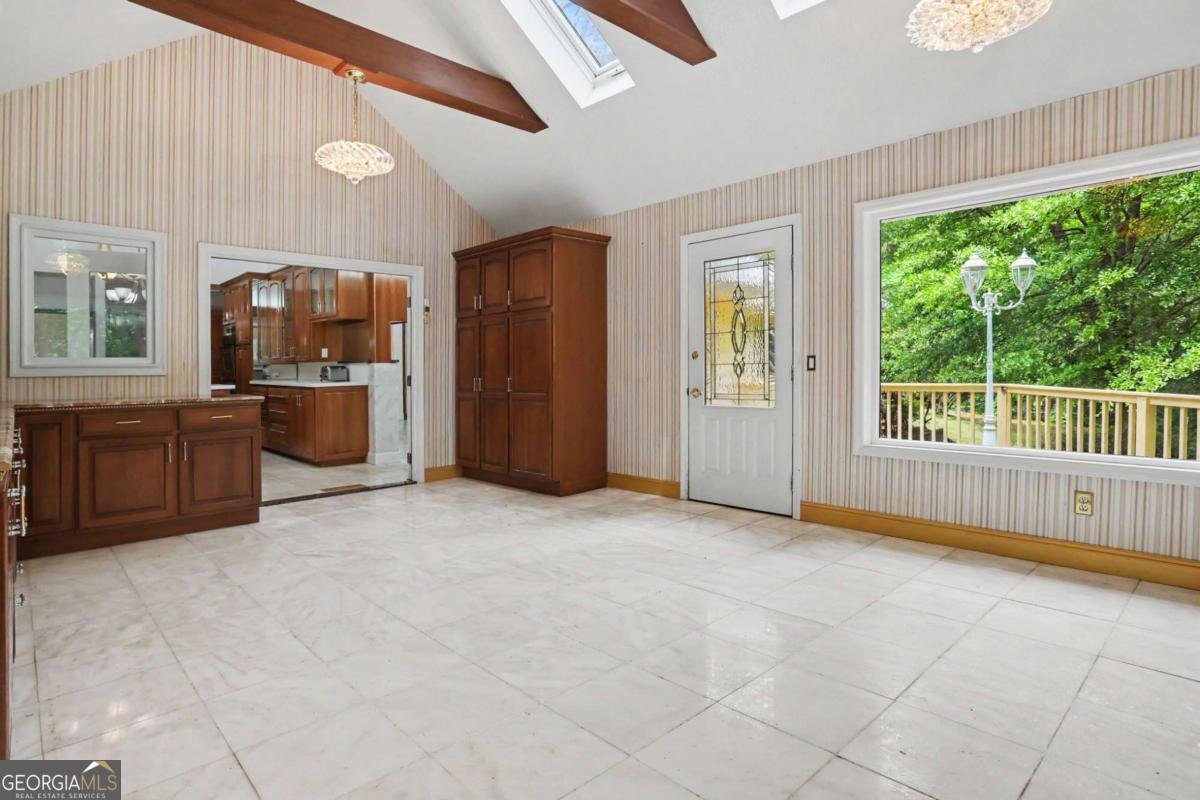
A Rare 1.25Acre Private Estate Opportunity in the Heart of Johns Creek Set on one of the most private and picturesque culdesac lots in the area, this 1.25acre wooded property offers an exceptional opportunity to create a custom luxury residence surrounded by multi milliondollar homes. Located just moments from the renowned Atlanta Athletic Club, this setting combines privacy, prestige, and convenience in one of Johns Creek's most soughtafter enclaves. The existing home provides approximately 4,395 square feet across three levels, including a finished terrace level with multiple flex rooms ideal for a future inlaw suite, guest quarters, home office, or recreation space. The main level features generous living areas, abundant natural light, and serene views of the wooded lot and the lake beyond. Upstairs, the current layout includes three bedrooms with the potential to reconfigure or expand to create a four or fivebedroom plan. Outdoors, the property offers a peaceful natural setting with mature hardwoods and an elevated vantage point overlooking the lake. While the yard transitions into a wooded slope down to the water and does not provide lake access, the view of the lake and its fountain creates a tranquil backdrop and a relaxing soundscape throughout the day. With generous space and a premier setting, the home offers the next owner the flexibility to elevate, customize, or expand it into a distinctive luxury residence in one of Johns Creek's most coveted areas.
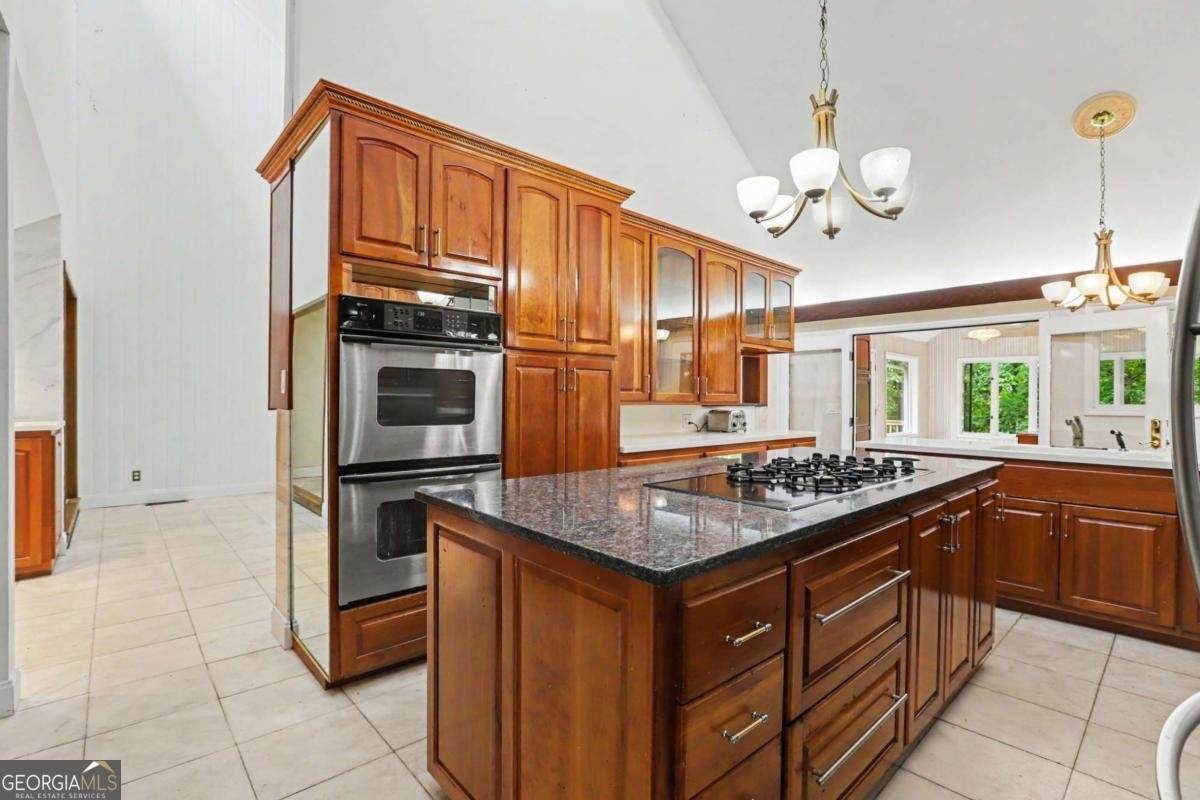
Welcome to this 3-bedroom, 3-bath home in Duluth, set outside of a formal subdivision with no mandatory HOA. Thoughtfully planned, the interior provides 4,395 square feet of finished living space with an open, livable feel from room to room. The kitchen functions as the heart of the home with ample counter space, storage, and a natural connection to the main living areas. Open concept living and dining spaces create a comfortable setting for gatherings of all kinds. The outdoor space includes approximately 1.25 acres, ideal for gardening, outdoor activities, or simply enjoying the seasons. The property includes parking available for multiple vehicles, offering convenience for residents and guests. Located in Duluth but outside a traditional subdivision, this home combines neighborhood convenience with a non HOA setting. With approximately 72 days on the market, this home is well positioned for the next owner. With an asking price of $899,000, this property represents an appealing opportunity in the current market.
Show more
9270 Riverclub Parkway - Map & Directions
view in Google Maps
Facts & features
School District Information
High School
Middle School
Elementary School
Additional Information about
None
Association
No
Association Fee Includes
Other
Additional Information about
9270 Riverclub Parkway
County
Neighborhood
Year Built
1985
Architectural Style
Ranch
Basement
Bath Finished
Exterior Entry
Finished
Construction Materials
Block
Brick
Cooling
Central Air
Dining Room Features
Seats 12+
Exterior Features
Balcony
Fireplace Features
Family Room
Flooring
Carpet
Stone
Heating
Natural Gas
Home Warranty
No
Interior Features
Beamed Ceilings
Master On Main Level
Split Bedroom Plan
Kitchen Features
Breakfast Bar
Breakfast Room
Laundry Features
Laundry Closet
Levels
Three Or More
Financing Available
Cash
Conventional
FHA
VA Loan
Patio and Porch Features
Deck
Selling Status
Resale
Roof
Composition
Rooms
Bonus Room
Den
Laundry
Sewer Type
Septic Tank
Total Finished Area
4,395
Total Fire Places
1
Utilities
Cable Available
Electricity Available
Natural Gas Available
Water Source
Public
Window Features
Double Pane Windows
Finished Basement
Yes
Master on the Main
Yes
Land Information
Lot Size
1 to 2 Acres
Lot Features
Cul-De-Sac
Lot Size Estimated
1.25
View
Lake
Water Front Features
No Dock Or Boathouse
Garages and Parking Information
Parking Total
5
Parking Features
Garage
Garage Door Opener
Tax Information
Taxes
$7,050
Tax Year
2025
Tax ID Number
11 096203340083
Show more
listed by real estate agent danny emmett and keller williams realty atl. partners