Back

6036 Coldwater Point

Johns Creek, GA 30097

Krista Sallaz
call for more info
770-355-9877
Ask a Question
Send to a Friend
Schedule a Showing
Request More Info
More Homes In
Myers Park
6118 Narcissa Place, Johns Creek
6070 Narcissa Place, Johns Creek
Smart Mortgage Options
Dalton Carter
Lender
Lic. 1566538
Office:
Direct: 678-425-4140
AP Mortgage
340 Jesse Jewell Parkway
Suite 500A
Gainesville, GA 30501
Apply for a Loan
For Sale
MLS Number 10803460
4 Bedrooms
3 Bathrooms
1 Half Baths
4,039 Square Feet *estimated
Summary of 6036 Coldwater Point
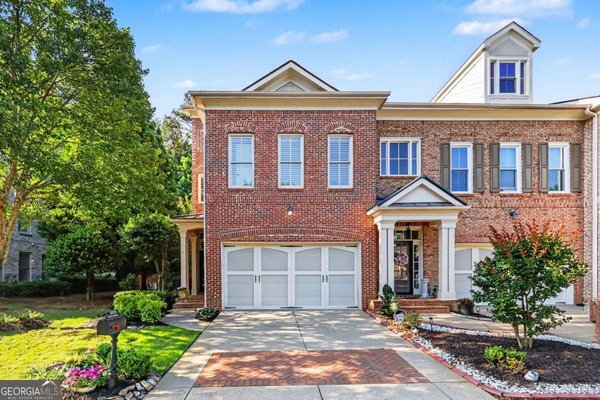
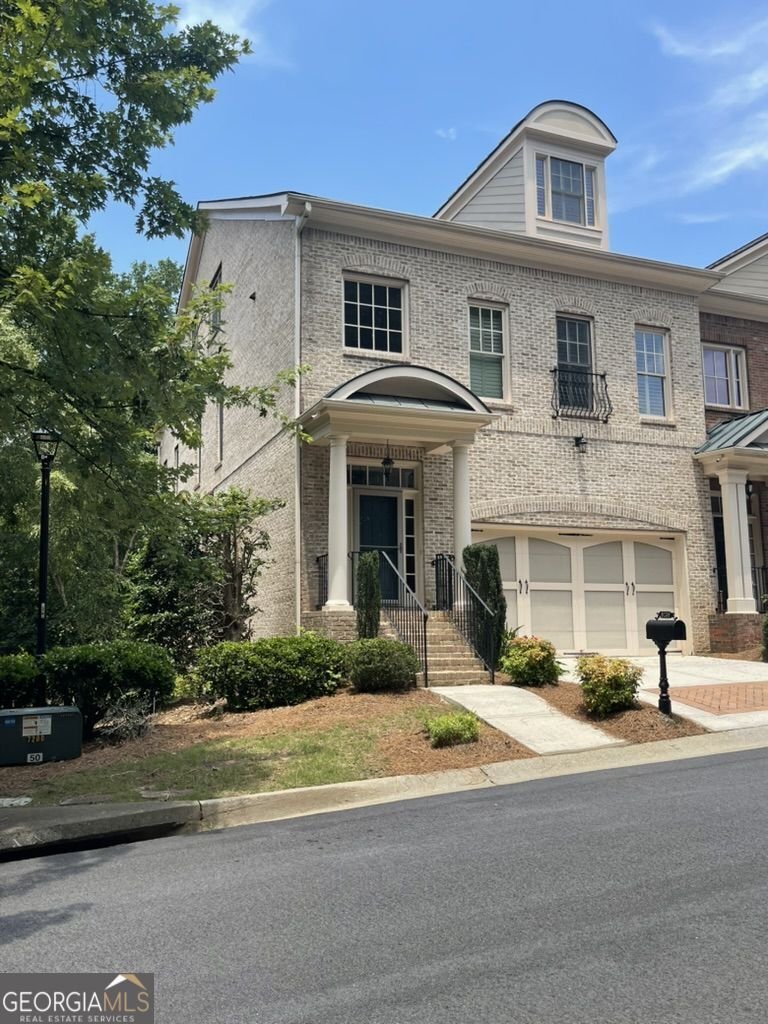
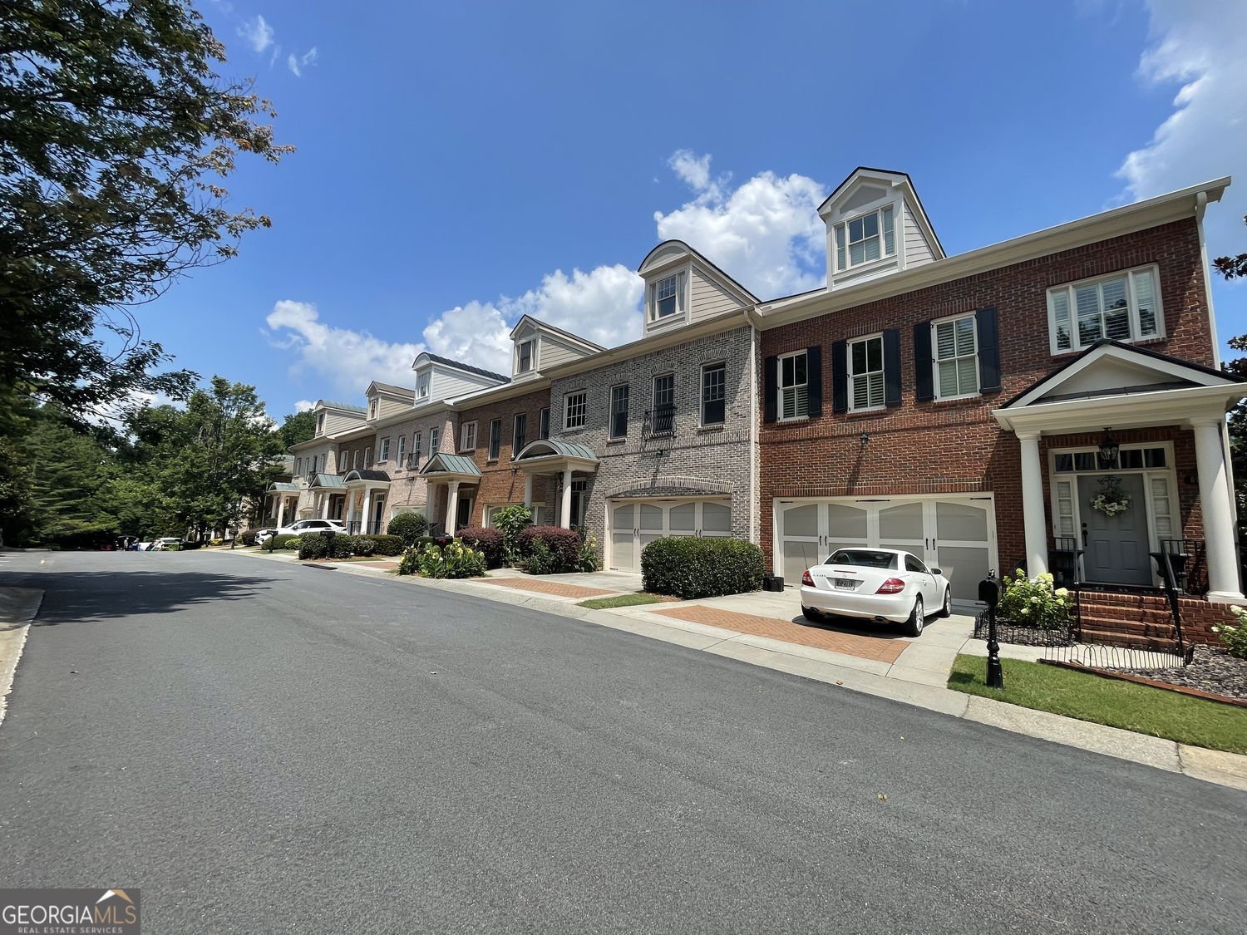
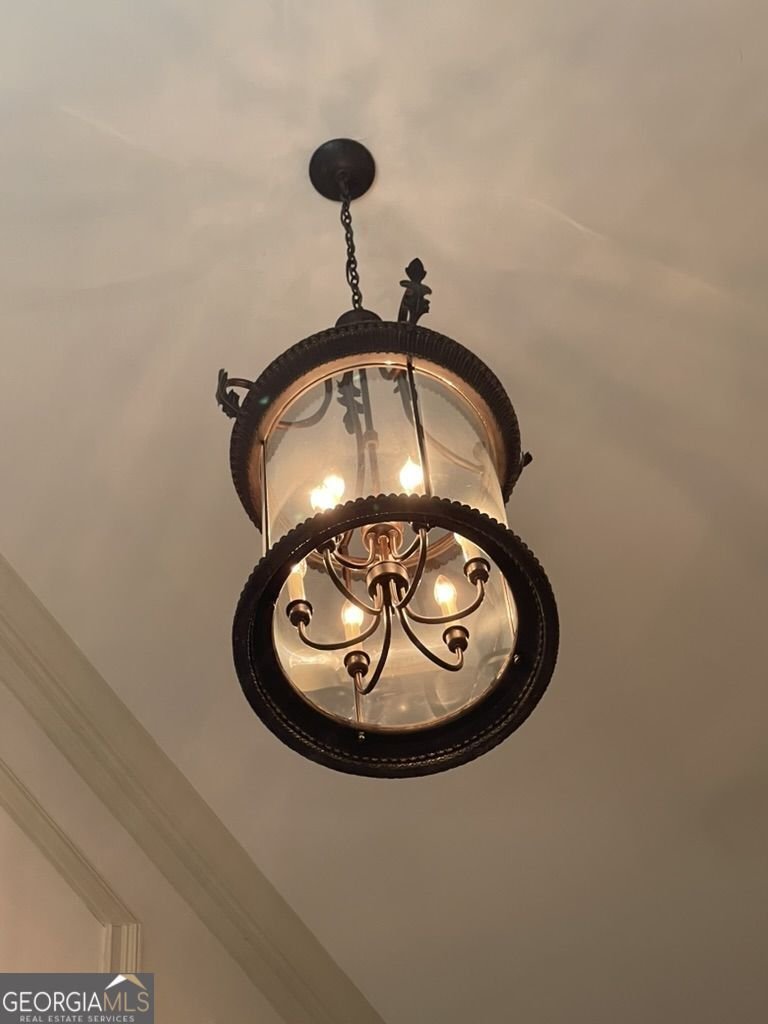
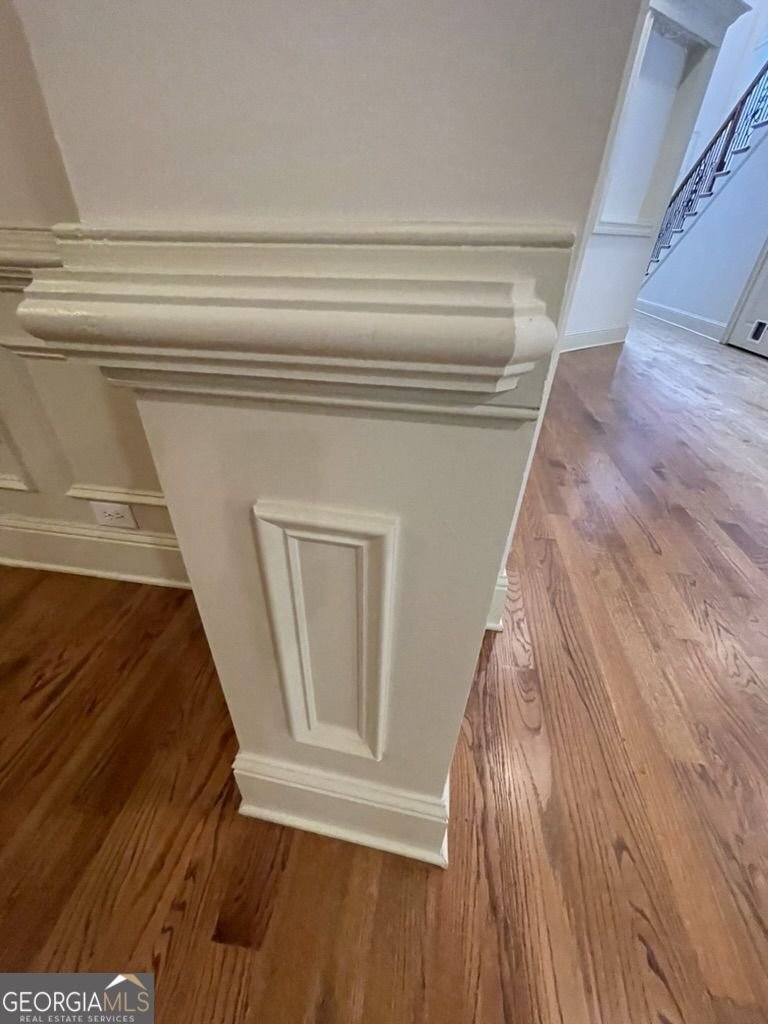
COMING VERY SOON! LUXURY TOWNHOMES in a gated community in desirable Johns Creek area. Great schools! Only 2 townhomes out of 73 have this END UNIT DANBURY floor plan with a BASEMENT and an elevator shaft already in place for you to install a future elevator that goes to all 4 floors! 5,304 square feet! 4-sided ALL BRICK! 4 bedr / 3.5 baths. Take advantage of this rare opportunity. Basement townhomes do not come on the market often (only 2 in the last 5 years) The builder chose the popular Danbury floor plan for the model home of this community which allows for an elevator installation. Beautiful community and landscaping. Basement is ready to be finished for your specific needs (stubbed for full bath and a future elevator) or simply use it for storage or hobby area (we never seem to have enough storage!) Exciting News...October 29th is the Grand Opening of the anticipated new Johns Creek Town Center THE MEDLEY which will bring more shops and restaurants to the area (about 5 minutes from this community). Don't delay seeing this END UNIT Basement townhome if you feel it meets your needs. Great buy for the square footage! More pics and Virtual Tour will be available very soon!
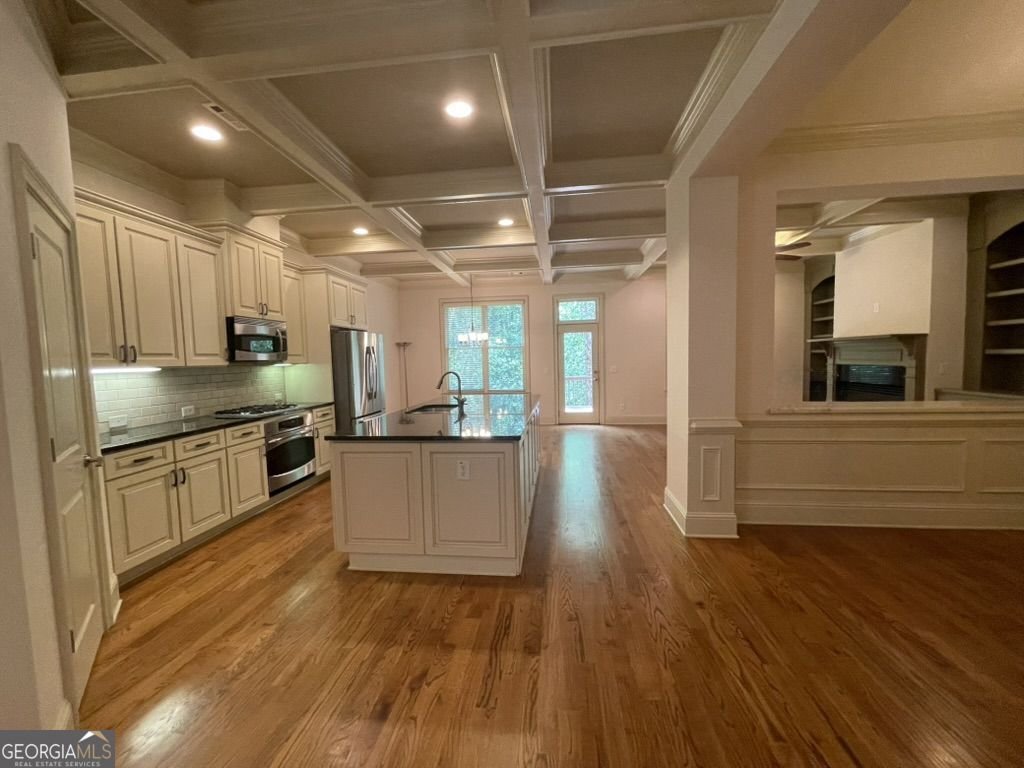
Welcome to this beautifully maintained 4-bedroom, 3-bath home in the sought after Myers Park community of Johns Creek. Thoughtfully planned, the interior provides 4,039 square feet of finished living space with an open, livable feel from room to room. The kitchen functions as the heart of the home with ample counter space, storage, and a natural connection to the main living areas. A central family room and dining area provide a welcoming place to unwind, gather, and enjoy time together. Step outside to approximately 0.096 acres, creating a comfortable setting for outdoor living and weekend gatherings. Practical parking available for multiple vehicles makes everyday living easier for households with multiple vehicles. Set within Myers Park in Johns Creek, this home is close to schools, shopping, dining, and area attractions. At $749,000, this home is well positioned for buyers seeking value in Johns Creek.
Show more
6036 Coldwater Point - Map & Directions
view in Google Maps
Facts & features
School District Information
High School
Middle School
Elementary School
Additional Information about
Myers Park
Association
Yes
Association Fee
$3,600
Initiation Fee
$500
Association Fee Includes
Maintenance Grounds
Community Features
Gated
Clubhouse
Fitness Center
Pool
Sidewalks
Playground
Street Lights
Walk To Schools
Walk To Shopping
Neighborhood Pool
Yes
Gated Community
Yes
Additional Information about
6036 Coldwater Point
County
Neighborhood
Year Built
2006
Appliances
Dishwasher
Architectural Style
Traditional
Basement
Full
Unfinished
Interior Entry
Bath/Stubbed
Daylight
Construction Materials
Brick
Cooling
Central Air
Dining Room Features
Separate Room
Exterior Features
Balcony
Flooring
Hardwood
Heating
Forced Air
Central
Electric
Natural Gas
Home Warranty
No
Interior Features
High Ceilings
Kitchen Features
Solid Surface Counters
Kitchen Island
Breakfast Area
Walk-in Pantry
Laundry Features
Upper Level
Levels
Three Or More
Financing Available
Cash
Conventional
Other Equipment
Satellite Dish
Patio and Porch Features
Deck
Selling Status
Resale
Roof
Composition
Rooms
Exercise Room
Game Room
Family Room
Media Room
Library
Security Features
Gated Community
Sewer Type
Public Sewer
Total Finished Area
4,039
Total Fire Places
1
Utilities
High Speed Internet
Natural Gas Available
Cable Available
Electricity Available
Phone Available
Sewer Connected
Underground Utilities
Water Available
Sewer Available
Water Source
Public
Window Features
Double Pane Windows
Land Information
Lot Size
Less than .5 Acres
Lot Features
Level
Lot Size Estimated
0.096
Fencing
Back Yard
Fenced
Garages and Parking Information
Parking Total
2
Parking Features
Kitchen Level
Tax Information
Taxes
$8,714
Tax Year
2025
Tax ID Number
11 092003421546
Show more
listed by real estate agent savela pappas and beverly pike real estate group